If you're looking for your own personal getaway, here it is! This charming updated mobile home with additions sitting on a corner lot will be your own oasis! Currently used as an Airbnb, it has 2 bedrooms, 1 bath, living room area and large kitchen. It also has a shed that could be easily turned into a ''she shed'' or ''man cave''. Washer and dryer hook up in the shed with an extra toilet and shower. It has a 2 car detached garage that gives you plenty of room for storage. And lets not forget the screened in porch where you could relax and enjoy a cup of coffee or sweet tea.
Closed
$134,500
102 LAKE Drive, Crescent City, FL 32112
2beds
808sqft
Mobile Home
Built in 1971
0.36 Acres Lot
$130,800 Zestimate®
$166/sqft
$1,143 Estimated rent
Home value
$130,800
$118,000 - $145,000
$1,143/mo
Zestimate® history
Owner options
List your home for rent
$1,143/mo
Rent Zestimate®
Find your next renter with Zillow Rental Manager. Plus, with online applications, you can quickly screen prospective tenants – for free.
$1,143/mo
Rent Zestimate®
Refinance and save
$967/mo
Est. payment
Refinancing to a lower rate could help reduce your monthly payments and save thousands over the life of the loan.
$967/mo
Est. payment
Explore your selling options
Work with a Zillow partner agent
Leverage their expertise and Zillow's premium Showcase listings to get your home seen by more buyers.
Get startedList with your own agent
Get your home in front of millions of buyers by listing it on Zillow.
Learn how to do itSell it yourself
Take full control of how buyers see your home on Zillow by listing For Sale by Owner (FSBO).
List your homeWhat's special
Zillow last checked:
Listing updated:
Listed by:
SHELLI LYN BRAMMEIER 386-559-4848,
ST JOHNS REALTY AND MANAGEMENT LLC 386-698-1000
Bought with:
MARY MONTEIRO, 3445082
CHAD AND SANDY REAL ESTATE GROUP
Source: realMLS,MLS#: 2007111
Facts & features
Interior
Bedrooms & bathrooms
- Bedrooms: 2
- Bathrooms: 1
- Full bathrooms: 1
Heating
- Heat Pump
Cooling
- Wall/Window Unit(s)
Appliances
- Included: Electric Oven, Electric Water Heater, Refrigerator
- Laundry: Electric Dryer Hookup, Washer Hookup
Features
- Ceiling Fan(s), Eat-in Kitchen
- Flooring: Laminate
Interior area
- Total interior livable area: 808 sqft
Property
Parking
- Total spaces: 1
- Parking features: Garage
- Garage spaces: 1
Features
- Levels: One
- Stories: 1
- Patio & porch: Porch, Screened, Side Porch
- Pool features: None
Lot
- Size: 0.36 Acres
- Features: Corner Lot
Details
- Additional structures: Shed(s)
- Parcel number: 261226641000000410
- Zoning description: Residential
Construction
Type & style
- Home type: MobileManufactured
- Architectural style: Other
- Property subtype: Mobile Home
Materials
- Aluminum Siding
- Roof: Metal
Condition
- Updated/Remodeled
- New construction: No
- Year built: 1971
Utilities & green energy
- Sewer: Public Sewer
- Water: Public
- Utilities for property: Cable Available, Electricity Available, Electricity Connected, Sewer Available, Sewer Connected, Water Available, Water Connected
Community & HOA
Community
- Security: Smoke Detector(s)
- Subdivision: Oak Grove Add
HOA
- Has HOA: No
Location
- Region: Crescent City
Financial & listing details
- Price per square foot: $166/sqft
- Tax assessed value: $76,960
- Annual tax amount: $1,245
- Date on market: 2/4/2024
- Listing terms: Cash
- Road surface type: Asphalt, Dirt
- Body type: Single Wide
Price history
| Date | Event | Price |
|---|---|---|
| 2/29/2024 | Sold | $134,500+4.3%$166/sqft |
Source:  realMLS #2007111 Report a problem realMLS #2007111 Report a problem | ||
| 2/4/2024 | Listed for sale | $129,000+163.3%$160/sqft |
Source: realMLS #2007111 Report a problem | ||
| 7/14/2023 | Listing removed | -- |
Source: Zillow Rentals Report a problem | ||
| 6/13/2023 | Listed for rent | $1,400$2/sqft |
Source: Zillow Rentals Report a problem | ||
| 10/26/2021 | Sold | $49,000+8.9%$61/sqft |
Source: realMLS #1133142 Report a problem | ||
| 9/29/2021 | Pending sale | $45,000$56/sqft |
Source: realMLS #1133142 Report a problem | ||
| 9/25/2021 | Listed for sale | $45,000+69.8%$56/sqft |
Source: realMLS #1133142 Report a problem | ||
| 10/13/2015 | Sold | $26,500-23.8%$33/sqft |
Source: Public Record Report a problem | ||
| 9/21/2015 | Pending sale | $34,783$43/sqft |
Source: Coldwell Banker Ben Bates, Inc., Realtors #702047 Report a problem | ||
| 2/4/2015 | Price change | $34,783-7.2%$43/sqft |
Source: Coldwell Banker Ben Bates, Inc. #702047 Report a problem | ||
| 9/24/2014 | Price change | $37,500-5.1%$46/sqft |
Source: Coldwell Banker Ben Bates, Inc., Realtors #702047 Report a problem | ||
| 2/1/2014 | Listed for sale | $39,500+100.5%$49/sqft |
Source: Coldwell Banker Ben Bates, Inc. #702047 Report a problem | ||
| 4/6/2000 | Sold | $19,700$24/sqft |
Source: Public Record Report a problem | ||
Public tax history
| Year | Property taxes | Tax assessment |
|---|---|---|
| 2024 | $1,364 +9.5% | $76,960 +14.7% |
| 2023 | $1,246 +14.7% | $67,100 +30.4% |
| 2022 | $1,086 +30.2% | $51,450 +51.2% |
| 2021 | $834 -3.9% | $34,020 +6% |
| 2020 | $868 +1.8% | $32,080 +5.1% |
| 2018 | $853 | $30,520 +0.6% |
| 2017 | $853 -1.5% | $30,330 +0.2% |
| 2016 | $866 +2.1% | $30,280 +6.3% |
| 2015 | $848 -5.7% | $28,489 -3.1% |
| 2014 | $900 | $29,412 -1.5% |
| 2013 | -- | $29,875 -4.1% |
| 2012 | -- | $31,137 -18.9% |
| 2011 | -- | $38,373 -12.1% |
| 2010 | -- | $43,674 +0.1% |
| 2009 | -- | $43,640 -2.6% |
| 2008 | -- | $44,806 -2.5% |
| 2007 | -- | $45,973 +79.4% |
| 2005 | -- | $25,633 +6% |
| 2004 | -- | $24,185 +7.5% |
| 2003 | -- | $22,508 +2.5% |
| 2002 | -- | $21,949 +2.5% |
| 2001 | -- | $21,414 +1.5% |
| 2000 | -- | $21,102 |
Find assessor info on the county website
Neighborhood: 32112
Nearby homes
- $60,100-- bd-- ba480 sqft100 Michigan St, Crescent City, FL 32112Off Market
- $57,300-- bd-- ba784 sqft103 Lake Dr, Crescent City, FL 32112Off Market
- $4,5003,484 Square Feet107 Michigan St, Crescent City, FL 32112Off Market
- $89,800-- bd-- ba2.3k sqft105 Michigan St, Crescent City, FL 32112Off Market
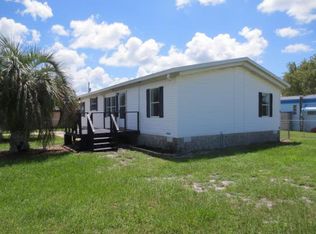
- $97,5002 bd1 ba720 sqft112 Michigan St, Crescent City, FL 32112Off Market
- $107,600-- bd-- ba1.1k sqft111 Michigan St, Crescent City, FL 32112Off Market
- $117,0003 bd2 ba1.2k sqft103 Michigan St, Crescent City, FL 32112Off Market
- $59,400-- bd-- ba720 sqft106 W Virginia St #D, Crescent City, FL 32112Off Market
Nearby schools
GreatSchools rating
- 5/10Middleton-Burney Elementary SchoolGrades: PK-6Distance: 7.3 mi
- 3/10Crescent City Junior/Senior High SchoolGrades: 7-12Distance: 7.4 mi
Schools provided by the listing agent
- Elementary: Middleton-burney
- High: Crescent City
Source: realMLS. This data may not be complete. We recommend contacting the local school district to confirm school assignments for this home.
- Florida
- Putnam County
- Crescent City
- 32112
- 102 LAKE Drive
Nearby cities
Nearby zip codes
Other Crescent City Topics
