Welcome to this 4-bedroom, 2-bathroom home located on a spacious lot just under an acre, tucked away in a peaceful cul-de-sac. With a fenced backyard, in-ground POOL with screen enclosure, and plenty of room to enjoy outdoor living, this home offers the perfect blend of comfort, function, and privacy. Step inside to a welcoming foyer flanked by a formal dining room on one side and a versatile flex space on the other - ideal for a sitting area, playroom, or additional office. Continue into the spacious living room, which flows seamlessly to the kitchen and breakfast nook. The kitchen is well-appointed with newer slate appliances and offers a great layout for cooking and entertaining. The split floor plan offers privacy and space for everyone. The primary bedroom suite features a large walk-in closet and an en-suite bathroom with double vanities, a relaxing whirlpool tub, tiled shower, and private water closet. On the opposite side of the home, you'll find three additional guest bedrooms, a full guest bathroom, and a dedicated office - perfect for working or studying from home. Additional highlights include a laundry room conveniently located off the garage entry, recently painted exterior, and a new roof (January 2024). The pool liner was replaced in 2023, offering peace of mind and years of enjoyment ahead.
Closed
$417,000
102 Lake Forest South Ct, Kingsland, GA 31548
4beds
2,507sqft
Single Family Residence
Built in 2003
0.96 Acres Lot
$414,100 Zestimate®
$166/sqft
$2,237 Estimated rent
Home value
$414,100
$377,000 - $456,000
$2,237/mo
Zestimate® history
Owner options
List your home for rent
$2,237/mo
Rent Zestimate®
Find your next renter with Zillow Rental Manager. Plus, with online applications, you can quickly screen prospective tenants – for free.
$2,237/mo
Rent Zestimate®
Refinance and save
$2,608/mo
Est. payment
Refinancing to a lower rate could help reduce your monthly payments and save thousands over the life of the loan.
$2,608/mo
Est. payment
Explore your selling options
Work with a Zillow partner agent
Leverage their expertise and Zillow's premium Showcase listings to get your home seen by more buyers.
Get startedList with your own agent
Get your home in front of millions of buyers by listing it on Zillow.
Learn how to do itSell it yourself
Take full control of how buyers see your home on Zillow by listing For Sale by Owner (FSBO).
List your homeWhat's special
Fenced backyardNew roofVersatile flex spaceDedicated officeRecently painted exteriorNewer slate appliancesPeaceful cul-de-sac
Zillow last checked:
Listing updated:
Listed by:
Kali Hodge 912-409-5506,
Coastal Roots Realty
Bought with:
Erica Jenkins, 412958
Source: GAMLS,MLS#: 10589410
Facts & features
Interior
Bedrooms & bathrooms
- Bedrooms: 4
- Bathrooms: 2
- Full bathrooms: 2
- Main level bathrooms: 2
- Main level bedrooms: 4
Rooms
- Room types: Family Room, Foyer, Office
Dining room
- Features: Separate Room
Kitchen
- Features: Breakfast Area
Heating
- Central, Hot Water
Cooling
- Ceiling Fan(s), Central Air
Appliances
- Included: Dishwasher, Microwave, Oven/Range (Combo), Refrigerator, Stainless Steel Appliance(s)
- Laundry: Mud Room
Features
- Double Vanity, High Ceilings, Separate Shower, Soaking Tub, Split Bedroom Plan, Tile Bath, Walk-In Closet(s)
- Flooring: Tile, Vinyl
- Basement: None
- Has fireplace: No
Interior area
- Total structure area: 2,507
- Total interior livable area: 2,507 sqft
- Finished area above ground: 2,507
- Finished area below ground: 0
Property
Parking
- Parking features: Attached, Garage, Garage Door Opener
- Has attached garage: Yes
Features
- Levels: One
- Stories: 1
- Patio & porch: Patio, Screened
- Has private pool: Yes
- Pool features: In Ground, Screen Enclosure
- Has spa: Yes
- Spa features: Bath
- Fencing: Back Yard,Privacy
Lot
- Size: 0.96 Acres
- Features: Cul-De-Sac
Details
- Parcel number: 107R 070
Construction
Type & style
- Home type: SingleFamily
- Architectural style: Mediterranean
- Property subtype: Single Family Residence
Materials
- Synthetic Stucco
- Foundation: Slab
- Roof: Composition
Condition
- Resale
- New construction: No
- Year built: 2003
Utilities & green energy
- Sewer: Public Sewer
- Water: Public
- Utilities for property: Cable Available, Electricity Available, High Speed Internet, Phone Available, Sewer Connected, Water Available
Community & HOA
Community
- Features: None
- Subdivision: Lake Forest
HOA
- Has HOA: No
- Services included: None
Location
- Region: Kingsland
Financial & listing details
- Price per square foot: $166/sqft
- Date on market: 8/22/2025
- Cumulative days on market: 55 days
- Listing agreement: Exclusive Right To Sell
- Electric utility on property: Yes
Price history
| Date | Event | Price |
|---|---|---|
| 12/3/2025 | Sold | $417,000+1.7%$166/sqft |
Source:  GAMLS #10589410 Report a problem GAMLS #10589410 Report a problem | ||
| 10/21/2025 | Pending sale | $410,000$164/sqft |
Source: GAMLS #10589410 Report a problem | ||
| 10/15/2025 | Price change | $410,000-3.5%$164/sqft |
Source: GAMLS #10589410 Report a problem | ||
| 10/2/2025 | Listed for sale | $425,000$170/sqft |
Source: GAMLS #10589410 Report a problem | ||
| 9/27/2025 | Pending sale | $425,000$170/sqft |
Source: GAMLS #10589410 Report a problem | ||
| 9/25/2025 | Price change | $425,000-1.2%$170/sqft |
Source: GAMLS #10589410 Report a problem | ||
| 8/22/2025 | Listed for sale | $430,000+75.5%$172/sqft |
Source: GAMLS #10589410 Report a problem | ||
| 3/24/2021 | Listing removed | -- |
Source: Owner Report a problem | ||
| 6/2/2010 | Listing removed | $244,999$98/sqft |
Source: Owner Report a problem | ||
| 3/31/2010 | Price change | $244,999-2%$98/sqft |
Source: Owner Report a problem | ||
| 1/26/2010 | Listed for sale | $250,000$100/sqft |
Source: Owner Report a problem | ||
Public tax history
Tax history is unavailable.
Neighborhood: 31548
Nearby homes
- $304,5004 bd2 ba1.6k sqft103 S Lake Forest Ct, Kingsland, GA 31548Off Market
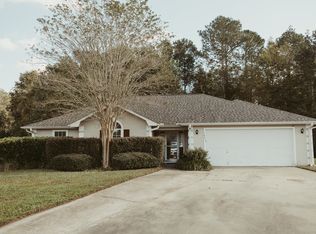
- $417,0004 bd2 ba2.5k sqft102 S Lake Forest Ct, Kingsland, GA 31548Sold
- $382,0005 bd3 ba2.4k sqft100 S Lake Forest Ct, Kingsland, GA 31548Off Market
- $325,8004 bd2 ba1.6k sqft103 Jasmine Ln, Kingsland, GA 31548Off Market
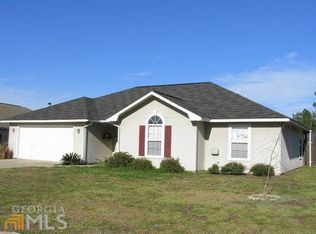
- $318,1004 bd2 ba1.6k sqft105 Jasmine Ln, Kingsland, GA 31548Off Market
- $360,0004 bd2 ba2.5k sqft203 S Lake Forest Dr, Kingsland, GA 31548Off Market
- $364,9004 bd3 ba2.5k sqft203 Lake Forest South Dr, Kingsland, GA 31548Off Market
- $244,1004 bd2 ba1.2k sqft1013 Charles Gilman Jr Ave, Kingsland, GA 31548Off Market
Nearby schools
GreatSchools rating
- 8/10Matilda Harris Elementary SchoolGrades: PK-5Distance: 0.4 mi
- 7/10Camden Middle SchoolGrades: 6-8Distance: 0.5 mi
- 8/10Camden County High SchoolGrades: 9-12Distance: 1 mi
Schools provided by the listing agent
- Elementary: Matilda Harris
- Middle: Camden
- High: Camden County
Source: GAMLS. This data may not be complete. We recommend contacting the local school district to confirm school assignments for this home.


Get pre-qualified for a loan
At Zillow Home Loans, we can pre-qualify you in as little as 5 minutes with no impact to your credit score.An equal housing lender. NMLS #10287.
Sell for more on Zillow
Get a Zillow Showcase℠ listing at no additional cost and you could sell for .
$414,100
2% more
+$8,282
With Zillow Showcase(estimated)
$422,382
- Georgia
- Camden County
- Kingsland
- 31548
- 102 Lake Forest South Ct
Nearby cities
Nearby zip codes
Other Kingsland Topics
