This stunning property offers incredible tranquility situated on the shores of a Silver Lake with mesmerizing views that will take your breath away. RARE opportunity to own 3 adjoining lakefront lots - house is situated on the center lot ensuring complete privacy. The 3 lots offer flexibility to the lucky homebuyer to possibly expand the existing house and/or sell the adjoining lot(s). The 3 lots total .67 acres (29,186 Sq Ft). Enjoy the view of the outdoors through the large windows throughout the home, even in the finished basement! Basement includes a living area, bedroom, and utility room with washer and dryer. Upstairs boasts 3 additional bedrooms and a room off the dining room with garage access. Outside, enjoy your morning coffee on the upper deck shaded by mature oak trees while the generous lower patio invites you to BBQ and relax in the beauty of the surroundings. Embrace a life of water activities, as direct lake access offers fishing, canoeing and swimming in the summer and ice skating and hockey in the winter. Nestled in the peaceful community of Oakwood Hills, this home offers the perfect balance of serenity and convenience, with easy access to amenities and major transportation routes.
Closed
$355,000
102 Lake Ln, Oakwood Hills, IL 60013
4beds
1,157sqft
Single Family Residence
Built in 1954
0.67 Acres Lot
$411,100 Zestimate®
$307/sqft
$2,629 Estimated rent
Home value
$411,100
$386,000 - $440,000
$2,629/mo
Zestimate® history
Owner options
List your home for rent
$2,629/mo
Rent Zestimate®
Find your next renter with Zillow Rental Manager. Plus, with online applications, you can quickly screen prospective tenants – for free.
$2,629/mo
Rent Zestimate®
Refinance and save
$2,606/mo
Est. payment
Refinancing to a lower rate could help reduce your monthly payments and save thousands over the life of the loan.
$2,606/mo
Est. payment
Explore your selling options
Work with a Zillow partner agent
Leverage their expertise and Zillow's premium Showcase listings to get your home seen by more buyers.
Get startedList with your own agent
Get your home in front of millions of buyers by listing it on Zillow.
Learn how to do itSell it yourself
Take full control of how buyers see your home on Zillow by listing For Sale by Owner (FSBO).
List your homeWhat's special
Utility roomLarge windows throughoutMesmerizing viewsMature oak treesIce skating
Zillow last checked:
Listing updated:
Listed by:
Matthew Messel 847-906-1872,
Compass
Bought with:
Dina House
Brokerocity Inc
Source: MRED as distributed by MLS GRID,MLS#: 11847496
Facts & features
Interior
Bedrooms & bathrooms
- Bedrooms: 4
- Bathrooms: 2
- Full bathrooms: 2
Rooms
- Room types: Utility Room-Lower Level, Family Room
Primary bedroom
- Features: Flooring (Carpet)
- Level: Main
- Area: 96 Square Feet
- Dimensions: 8X12
Bedroom 2
- Features: Flooring (Carpet)
- Level: Main
- Area: 88 Square Feet
- Dimensions: 8X11
Bedroom 3
- Features: Flooring (Wood Laminate)
- Level: Main
- Area: 96 Square Feet
- Dimensions: 8X12
Bedroom 4
- Level: Basement
- Area: 375 Square Feet
- Dimensions: 25X15
Dining room
- Features: Flooring (Carpet)
- Level: Main
- Area: 117 Square Feet
- Dimensions: 9X13
Other
- Level: Basement
- Area: 225 Square Feet
- Dimensions: 9X25
Other
- Level: Basement
- Area: 200 Square Feet
- Dimensions: 10X20
Kitchen
- Features: Kitchen (Galley), Flooring (Wood Laminate)
- Level: Main
- Area: 72 Square Feet
- Dimensions: 9X8
Living room
- Features: Flooring (Carpet)
- Level: Main
- Area: 187 Square Feet
- Dimensions: 11X17
Other
- Level: Basement
- Area: 168 Square Feet
- Dimensions: 14X12
Heating
- Natural Gas
Cooling
- Central Air
Appliances
- Included: Range, Microwave, Refrigerator, Freezer, Washer, Dryer
Features
- Basement: Finished,Full
Interior area
- Total structure area: 0
- Total interior livable area: 1,157 sqft
Property
Parking
- Total spaces: 2
- Parking features: Concrete, Garage Door Opener, On Site, Garage Owned, Detached, Garage
- Garage spaces: 2
- Has uncovered spaces: Yes
Accessibility
- Accessibility features: No Disability Access
Features
- Stories: 1
- Patio & porch: Patio, Porch
- Has view: Yes
- View description: Water
- Has water view: Yes
- Water view: Water
- Waterfront features: Lake Front
Lot
- Size: 0.67 Acres
- Dimensions: 10 X 65 X 175 X 12 X 25 X 155
Details
- Additional structures: Shed(s)
- Additional parcels included: 1436377003,1436377001
- Parcel number: 1436377002
- Special conditions: None
Construction
Type & style
- Home type: SingleFamily
- Property subtype: Single Family Residence
Materials
- Cedar
- Foundation: Concrete Perimeter
- Roof: Asphalt
Condition
- New construction: No
- Year built: 1954
Utilities & green energy
- Sewer: Septic Tank
- Water: Well
Community & HOA
Community
- Features: Park, Lake, Water Rights, Street Paved
- Subdivision: Oakwood Hills
HOA
- Services included: None
Location
- Region: Oakwood Hills
Financial & listing details
- Price per square foot: $307/sqft
- Tax assessed value: $304,275
- Annual tax amount: $7,593
- Date on market: 8/23/2023
- Listing terms: Conventional
- Ownership: Fee Simple
- Has irrigation water rights: Yes
Price history
| Date | Event | Price |
|---|---|---|
| 12/6/2023 | Sold | $355,000-8.9%$307/sqft |
Source:  MRED as distributed by MLS GRID #11847496 Report a problem MRED as distributed by MLS GRID #11847496 Report a problem | ||
| 10/23/2023 | Contingent | $389,500$337/sqft |
Source: MRED as distributed by MLS GRID #11847496 Report a problem | ||
| 8/23/2023 | Listed for sale | $389,500$337/sqft |
Source: MRED as distributed by MLS GRID #11847496 Report a problem | ||
Public tax history
| Year | Property taxes | Tax assessment |
|---|---|---|
| 2025 | $7,543 +4.7% | $101,425 +9.5% |
| 2024 | $7,205 +14% | $92,634 +11.5% |
| 2023 | $6,320 +20.1% | $83,072 +26.3% |
| 2022 | $5,263 +162.5% | $65,763 +6.7% |
| 2021 | $2,005 -1.8% | $61,656 +3.1% |
| 2020 | $2,041 | $59,808 +5.2% |
| 2019 | -- | $56,862 -0.8% |
| 2018 | $2,135 -2.6% | $57,344 +4.4% |
| 2017 | $2,191 -3.9% | $54,938 +4.8% |
| 2016 | $2,280 | $52,417 +5.1% |
| 2013 | $2,280 | $49,885 -22.6% |
| 2011 | -- | $64,417 -7.2% |
| 2010 | -- | $69,400 -6.1% |
| 2009 | -- | $73,901 |
| 2008 | -- | $73,901 +7.7% |
| 2006 | -- | $68,603 +4.7% |
| 2005 | $1,805 -2.6% | $65,517 +6.3% |
| 2004 | $1,853 -9.3% | $61,622 +6.2% |
| 2003 | $2,042 -0.4% | $58,051 +6.5% |
| 2002 | $2,050 +1.1% | $54,533 +9.5% |
| 2001 | $2,028 +6.5% | $49,790 +4.4% |
| 2000 | $1,904 | $47,682 |
Find assessor info on the county website
Neighborhood: 60013
Nearby homes
- $51,882-- bd-- ba-- sqft102 Lake Ln, Oakwood Hills, IL 60013Off Market
- $51,882-- bd-- ba-- sqft102 Lake Ln, Oakwood hills, IL 60013Off Market
- $422,4003 bd3 ba2.3k sqft106 Lake Ln, Oakwood Hills, IL 60013Off Market
- $400,5004 bd3 ba2.3k sqft106 Lake Lane, Cary, IL 60013Off Market
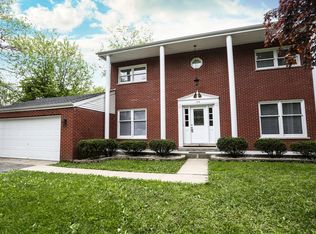
- $2,121-- bd-- ba-- sqft100 Palisades Ln, Oakwood hills, IL 60013Off Market
- $488,3003 bd4 ba2.4k sqft100 Palisades Ln, Oakwood Hills, IL 60013Off Market
- $---- bd-- ba-- sqft100 Palisades Ln, Cary, IL 60013Off Market
- $253,7002 bd1 ba800 sqft109 Palisades Ln, Cary, IL 60013Off Market
Nearby schools
GreatSchools rating
- 6/10Prairie Grove Junior High SchoolGrades: 5-8Distance: 1.2 mi
- 9/10Prairie Ridge High SchoolGrades: 9-12Distance: 3.7 mi
- 8/10Prairie Grove Elementary SchoolGrades: PK-4Distance: 1.2 mi
Schools provided by the listing agent
- Elementary: Prairie Grove Elementary School
- Middle: Prairie Grove Junior High School
- High: Prairie Ridge High School
- District: 46
Source: MRED as distributed by MLS GRID. This data may not be complete. We recommend contacting the local school district to confirm school assignments for this home.
Get a cash offer in 3 minutes
Find out how much your home could sell for in as little as 3 minutes with a no-obligation cash offer.
Estimated market value
$411,100
Get a cash offer in 3 minutes
Find out how much your home could sell for in as little as 3 minutes with a no-obligation cash offer.
Estimated market value
$411,100
- Illinois
- McHenry County
- Oakwood Hills
- 60013
- 102 Lake Ln
Nearby cities
Nearby zip codes
Other Oakwood Hills Topics
