Here's an offer you can't refuse! This adorable 4 bedroom 3 bathroom home located in Lake Manor offers a split-bedroom floor plan, a spacious and somewhat private backyard, and an in-ground pool with a gigantic screen enclosure! Fortunately, as hot as it is here, you can swim in this glorious pool all year long. If you aren't completely sold yet, how about a large kitchen with plenty of cabinets and counter space, a walk-in closet in the owner's suite, a bomb diggity fenced-in backyard, and close to everything? The owner's suite is located on the main level, with a private en suite featuring a great corner shower and separate soaking tub. Guest room/office/ whatever-you-want-it-to-be room also located on the first floor with its own bathroom. Upstairs you'll find a loft separating two additional bedrooms and another bathroom. The kitchen has stainless steel appliances, a cute bay window, and plenty of room for even the most complicated recipes. Walkable or within bicycle distance from all levels of schools, and just down the street from restaurants and I-95. You should probably just come see this home to appreciate it! Call and schedule a showing today.
Closed
$387,500
102 Lake Manor Dr, Kingsland, GA 31548
4beds
2,336sqft
Single Family Residence
Built in 1998
0.38 Acres Lot
$406,400 Zestimate®
$166/sqft
$2,890 Estimated rent
Home value
$406,400
$386,000 - $427,000
$2,890/mo
Zestimate® history
Owner options
List your home for rent
$2,890/mo
Rent Zestimate®
Find your next renter with Zillow Rental Manager. Plus, with online applications, you can quickly screen prospective tenants – for free.
$2,890/mo
Rent Zestimate®
Refinance and save
$2,420/mo
Est. payment
Refinancing to a lower rate could help reduce your monthly payments and save thousands over the life of the loan.
$2,420/mo
Est. payment
Explore your selling options
Work with a Zillow partner agent
Leverage their expertise and Zillow's premium Showcase listings to get your home seen by more buyers.
Get startedList with your own agent
Get your home in front of millions of buyers by listing it on Zillow.
Learn how to do itSell it yourself
Take full control of how buyers see your home on Zillow by listing For Sale by Owner (FSBO).
List your homeWhat's special
Zillow last checked:
Listing updated:
Listed by:
Sarah Wood 904-476-9316,
Century 21 Crest Realty
Bought with:
Hayley Johnston, 361982
Century 21 Crest Realty
Source: GAMLS,MLS#: 10323486
Facts & features
Interior
Bedrooms & bathrooms
- Bedrooms: 4
- Bathrooms: 3
- Full bathrooms: 3
- Main level bathrooms: 2
- Main level bedrooms: 2
Rooms
- Room types: Loft
Dining room
- Features: Dining Rm/Living Rm Combo
Kitchen
- Features: Breakfast Area, Solid Surface Counters
Heating
- Central
Cooling
- Ceiling Fan(s), Central Air
Appliances
- Included: Dishwasher, Microwave, Oven/Range (Combo), Refrigerator, Stainless Steel Appliance(s)
- Laundry: In Kitchen
Features
- High Ceilings, Master On Main Level, Separate Shower, Soaking Tub, Split Bedroom Plan, Walk-In Closet(s)
- Flooring: Tile
- Basement: None
- Number of fireplaces: 1
Interior area
- Total structure area: 2,336
- Total interior livable area: 2,336 sqft
- Finished area above ground: 2,336
- Finished area below ground: 0
Property
Parking
- Parking features: Attached, Garage, Kitchen Level
- Has attached garage: Yes
Features
- Levels: Two
- Stories: 2
- Patio & porch: Porch
- Has private pool: Yes
- Pool features: In Ground, Screen Enclosure
- Fencing: Back Yard
Lot
- Size: 0.38 Acres
- Features: None
Details
- Parcel number: 107R 041
Construction
Type & style
- Home type: SingleFamily
- Architectural style: Traditional
- Property subtype: Single Family Residence
Materials
- Other
- Foundation: Slab
- Roof: Composition
Condition
- Resale
- New construction: No
- Year built: 1998
Utilities & green energy
- Sewer: Public Sewer
- Water: Public
- Utilities for property: Cable Available, Electricity Available, High Speed Internet, Sewer Connected, Underground Utilities
Community & HOA
Community
- Features: Street Lights, Walk To Schools
- Subdivision: Lake Manor
HOA
- Has HOA: No
- Services included: None
Location
- Region: Kingsland
Financial & listing details
- Price per square foot: $166/sqft
- Tax assessed value: $370,377
- Annual tax amount: $4,640
- Date on market: 6/20/2024
- Cumulative days on market: 29 days
- Listing agreement: Exclusive Right To Sell
- Electric utility on property: Yes
Price history
| Date | Event | Price |
|---|---|---|
| 8/23/2024 | Sold | $387,500-2.9%$166/sqft |
Source:  GAMLS #10323486 Report a problem GAMLS #10323486 Report a problem | ||
| 8/2/2024 | Pending sale | $399,000$171/sqft |
Source: GAMLS #10323486 Report a problem | ||
| 7/22/2024 | Listed for sale | $399,000$171/sqft |
Source: GAMLS #10323486 Report a problem | ||
| 7/19/2024 | Pending sale | $399,000$171/sqft |
Source: GAMLS #10323486 Report a problem | ||
| 7/4/2024 | Listed for sale | $399,000$171/sqft |
Source: GAMLS #10323486 Report a problem | ||
| 6/25/2024 | Pending sale | $399,000$171/sqft |
Source: GAMLS #10323486 Report a problem | ||
| 6/21/2024 | Listed for sale | $399,000+27.9%$171/sqft |
Source: GAMLS #10323486 Report a problem | ||
| 5/3/2021 | Sold | $312,000+22.8%$134/sqft |
Source: Scout MLS #1625134 Report a problem | ||
| 3/15/2019 | Sold | $254,000+1.6%$109/sqft |
Source: Public Record Report a problem | ||
| 2/20/2019 | Pending sale | $249,900$107/sqft |
Source: Coldwell Banker Platinum Partners #8526495 Report a problem | ||
| 2/14/2019 | Listed for sale | $249,900+15.2%$107/sqft |
Source: Coldwell Banker Platinum Partn #8526495 Report a problem | ||
| 4/27/2017 | Sold | $217,000-0.5%$93/sqft |
Source: Public Record Report a problem | ||
| 3/11/2017 | Pending sale | $218,000$93/sqft |
Source: Owner Report a problem | ||
| 2/19/2017 | Listed for sale | $218,000-3.1%$93/sqft |
Source: Owner Report a problem | ||
| 8/15/2016 | Listing removed | $225,000$96/sqft |
Source: Owner Report a problem | ||
| 5/17/2016 | Price change | $225,000+3.7%$96/sqft |
Source: Owner Report a problem | ||
| 5/11/2016 | Listed for sale | $217,000+5.9%$93/sqft |
Source: Owner Report a problem | ||
| 9/6/2005 | Sold | $205,000$88/sqft |
Source: Public Record Report a problem | ||
Public tax history
| Year | Property taxes | Tax assessment |
|---|---|---|
| 2025 | $4,800 +1.7% | $148,151 +2.7% |
| 2024 | $4,717 +1.6% | $144,295 +7.2% |
| 2023 | $4,641 +1.2% | $134,552 +7.1% |
| 2022 | $4,586 +50.9% | $125,631 +58.4% |
| 2021 | $3,039 +388% | $79,294 +1.9% |
| 2020 | $623 -78.9% | $77,838 |
| 2019 | $2,953 | $77,838 |
| 2018 | $2,953 +1.1% | $77,838 +6.5% |
| 2017 | $2,922 | $73,119 |
Find assessor info on the county website
Neighborhood: 31548
Nearby homes
- $303,1004 bd2 ba1.6k sqft104 Lake Manor Dr, Kingsland, GA 31548Off Market

- $355,2004 bd2 ba2.3k sqft100 Lake Manor Dr, Kingsland, GA 31548Off Market
- $353,5004 bd2 ba2k sqft203 Yellowood Dr, Kingsland, GA 31548Off Market
- $394,2004 bd3 ba2.6k sqft205 Yellowood Dr, Kingsland, GA 31548Off Market
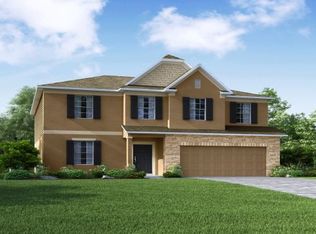
- $384,9004 bd2 ba2.4k sqft201 Yellowood Dr, Kingsland, GA 31548Off Market
- $326,3003 bd2 ba1.9k sqft106 Lake Manor Dr, Kingsland, GA 31548Off Market
- $361,6004 bd3 ba1.9k sqft103 Lake Manor Dr, Kingsland, GA 31548Off Market
- $354,6004 bd2 ba2k sqft105 Lake Manor Dr, Kingsland, GA 31548Off Market
Nearby schools
GreatSchools rating
- 8/10Matilda Harris Elementary SchoolGrades: PK-5Distance: 0.4 mi
- 7/10Camden Middle SchoolGrades: 6-8Distance: 0.7 mi
- 8/10Camden County High SchoolGrades: 9-12Distance: 0.8 mi
Schools provided by the listing agent
- Elementary: Matilda Harris
- Middle: Camden
- High: Camden County
Source: GAMLS. This data may not be complete. We recommend contacting the local school district to confirm school assignments for this home.


Get pre-qualified for a loan
At Zillow Home Loans, we can pre-qualify you in as little as 5 minutes with no impact to your credit score.An equal housing lender. NMLS #10287.
Sell for more on Zillow
Get a Zillow Showcase℠ listing at no additional cost and you could sell for .
$406,400
2% more
+$8,128
With Zillow Showcase(estimated)
$414,528
- Georgia
- Camden County
- Kingsland
- 31548
- 102 Lake Manor Dr
Nearby cities
Nearby zip codes
Other Kingsland Topics
