Historic Stewartville enveloped in character & charm offers a rare opportunity. Built on land owned by Charles Stewart, Charles Brin built the home in 1922. The home has changed hands only a few times, with Dr. A.O. Hagen & Helen Hagen--daughter of the owners of the Tews hotel outfitting the home as an interior designer. The current owners added an additional room & the attached garage to the home, but kept the look & matched floorboards, crown moldings, & other finishings. Brass lights & some doors came from the former Tews hotel. Beautiful hardwoods, formal dining, gas fireplace, family room, office & a 3/4 bath with stackable laundry set are located on the main level. Upstairs you'll discover three generous sized bedrooms, full bath, & a wealth of closet storage. The lower level also has great storage & laundry along w/ 1/2 bath. Enjoy the sunroom that walks out to the patio & peaceful yard. There's a 2 car attached garage, 1 car detached garage, & also a storage/gardener's shed for projects. Just a short walk to Florence Park, the Stewartville trail system, & downtown. A one of a kind signature home!
Closed
$295,000
102 Lakeshore Dr, Stewartville, MN 55976
3beds
2,416sqft
Single Family
Built in 1922
10,585 Square Feet Lot
$306,400 Zestimate®
$122/sqft
$2,422 Estimated rent
Home value
$306,400
$279,000 - $334,000
$2,422/mo
Zestimate® history
Owner options
List your home for rent
$2,422/mo
Rent Zestimate®
Find your next renter with Zillow Rental Manager. Plus, with online applications, you can quickly screen prospective tenants – for free.
$2,422/mo
Rent Zestimate®
Refinance and save
$1,878/mo
Est. payment
Refinancing to a lower rate could help reduce your monthly payments and save thousands over the life of the loan.
$1,878/mo
Est. payment
Explore your selling options
Work with a Zillow partner agent
Leverage their expertise and Zillow's premium Showcase listings to get your home seen by more buyers.
Get startedList with your own agent
Get your home in front of millions of buyers by listing it on Zillow.
Learn how to do itSell it yourself
Take full control of how buyers see your home on Zillow by listing For Sale by Owner (FSBO).
List your homeWhat's special
Gas fireplaceAttached garageBeautiful hardwoodsPeaceful yardCrown moldingsStackable laundryWealth of closet storage
Zillow last checked:
Listing updated:
Listed by:
Aaron Jones 507-254-6265,
Coldwell Banker Realty
Bought with:
Matt Ulland
Re/Max Results
Source: NorthstarMLS as distributed by MLS GRID,MLS#: 6694192
Facts & features
Interior
Bedrooms & bathrooms
- Bedrooms: 3
- Bathrooms: 3
- Full bathrooms: 1
- 3/4 bathrooms: 1
- 1/2 bathrooms: 1
Bedroom
- Level: Upper
- Area: 100 Square Feet
- Dimensions: 10 x 10
Bedroom 2
- Level: Upper
- Area: 120 Square Feet
- Dimensions: 10 x 12
Bedroom 3
- Level: Upper
- Area: 132 Square Feet
- Dimensions: 11 x 12
Bathroom
- Level: Main
- Area: 56 Square Feet
- Dimensions: 7 x 8
Bathroom
- Level: Upper
- Area: 42 Square Feet
- Dimensions: 6 x 7
Bathroom
- Level: Lower
Dining room
- Level: Main
- Area: 156 Square Feet
- Dimensions: 13 x 12
Family room
- Level: Main
- Area: 260 Square Feet
- Dimensions: 13 x 20
Kitchen
- Level: Main
- Area: 91 Square Feet
- Dimensions: 7 x 13
Laundry
- Level: Lower
Living room
- Level: Main
- Area: 247 Square Feet
- Dimensions: 13 x 19
Office
- Level: Main
- Area: 90 Square Feet
- Dimensions: 9 x 10
Storage
- Level: Lower
Sun room
- Level: Main
- Area: 121 Square Feet
- Dimensions: 11 x 11
Utility room
- Level: Lower
Heating
- Forced Air
Cooling
- Central Air
Appliances
- Included: Dryer, Gas Water Heater, Range, Refrigerator, Washer
- Laundry: In Basement, Electric Dryer Hookup, Main Level, Sink, Washer Hookup
Features
- Basement: Block,Crawl Space,Storage Space,Unfinished
- Number of fireplaces: 1
- Fireplace features: Gas, Living Room
Interior area
- Total structure area: 2,416
- Total interior livable area: 2,416 sqft
- Finished area above ground: 1,800
- Finished area below ground: 0
Property
Parking
- Total spaces: 3
- Parking features: Attached, Detached Garage, Asphalt, Concrete, Garage Door Opener, Multiple Garages
- Attached garage spaces: 3
- Has uncovered spaces: Yes
Accessibility
- Accessibility features: None
Features
- Levels: Two
- Stories: 2
- Patio & porch: Enclosed, Patio, Rear Porch
- Pool features: None
- Fencing: Partial
Lot
- Size: 10,585 Square Feet
- Features: Irregular Lot
Details
- Additional structures: Garage(s), Storage Shed
- Foundation area: 1136
- Parcel number: 543424029649
- Zoning description: Residential-Single Family
Construction
Type & style
- Home type: SingleFamily
- Property subtype: Single Family
Materials
- Frame
- Roof: Asphalt
Condition
- New construction: No
- Year built: 1922
Utilities & green energy
- Electric: Circuit Breakers, 100 Amp Service, Power Company: People’s Energy Cooperative
- Gas: Natural Gas
- Sewer: City Sewer/Connected
- Water: City Water/Connected
Community & HOA
Community
- Subdivision: Original Stewartville
HOA
- Has HOA: No
Location
- Region: Stewartville
Financial & listing details
- Price per square foot: $122/sqft
- Annual tax amount: $3,342
- Date on market: 4/16/2025
- Cumulative days on market: 57 days
- Road surface type: Paved
Price history
| Date | Event | Price |
|---|---|---|
| 6/23/2025 | Sold | $295,000-1.6%$122/sqft |
Source:  NorthstarMLS as distributed by MLS GRID #6694192 Report a problem NorthstarMLS as distributed by MLS GRID #6694192 Report a problem | ||
| 6/13/2025 | Pending sale | $299,900$124/sqft |
Source: NorthstarMLS as distributed by MLS GRID #6694192 Report a problem | ||
| 5/1/2025 | Price change | $299,900-3.2%$124/sqft |
Source: NorthstarMLS as distributed by MLS GRID #6694192 Report a problem | ||
| 4/16/2025 | Listed for sale | $309,900$128/sqft |
Source: NorthstarMLS as distributed by MLS GRID #6694192 Report a problem | ||
Public tax history
Tax history is unavailable.
Neighborhood: 55976
Nearby homes
- $295,0003 bd2 ba1.8k sqft102 Lakeshore Dr NW, Stewartville, MN 55976Sold
- $177,5003 bd2 ba1.7k sqft100 Lakeshore Dr NW, Stewartville, MN 55976Off Market
- $235,2003 bd1 ba1.6k sqft304 3rd Ave NW, Stewartville, MN 55976Off Market
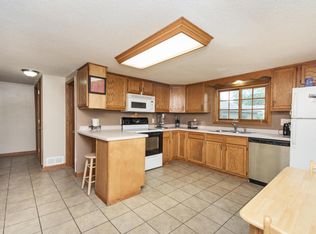
- $329,1003 bd3 ba2.6k sqft104 Lakeshore Dr NW, Stewartville, MN 55976Off Market
- $210,4003 bd1 ba1.2k sqft302 3rd Ave NW, Stewartville, MN 55976Off Market
- $214,4002 bd1 ba884 sqft103 3rd St NW, Stewartville, MN 55976Off Market
- $255,8004 bd2 ba2.2k sqft105 3rd St NW, Stewartville, MN 55976Off Market
- $301,4004 bd1 ba3k sqft309 Main St N, Stewartville, MN 55976Off Market
Nearby schools
GreatSchools rating
- NABonner Elementary SchoolGrades: K-2Distance: 0.8 mi
- 6/10Stewartville Middle SchoolGrades: 6-8Distance: 0.4 mi
- 8/10Stewartville Senior High SchoolGrades: 9-12Distance: 0.4 mi
Get a cash offer in 3 minutes
Find out how much your home could sell for in as little as 3 minutes with a no-obligation cash offer.
Estimated market value
$306,400
Get a cash offer in 3 minutes
Find out how much your home could sell for in as little as 3 minutes with a no-obligation cash offer.
Estimated market value
$306,400
- Minnesota
- Olmsted County
- Stewartville
- 55976
- 102 Lakeshore Dr
Nearby cities
Nearby zip codes
Other Stewartville Topics
