Welcome to this inviting home in Zebulon offering comfort, space, and convenience. This 3 bedroom, 2 bath property features a functional layout designed for everyday living and entertaining. The living area is highlighted by a cozy fireplace, creating the perfect space to relax or gather with guests. Enjoy added ambiance throughout the home with dimmable light switches, allowing you to customize lighting to fit any mood or occasion. The kitchen and living spaces flow seamlessly, making the home feel open and welcoming.Step outside to a spacious yard, ideal for outdoor activities, gardening, or simply enjoying the fresh air. With no HOA, you'll appreciate the added flexibility and freedom this property provides.This home offers a great combination of comfort, practicality, and outdoor space ready for you to make it your own!
Pending
Price cut: $9K (9/3)
$330,000
102 Lakeside Farm Rd, Zebulon, NC 27597
3beds
1,604sqft
Single Family Residence
Built in 1985
1.07 Acres Lot
$326,500 Zestimate®
$206/sqft
$-- HOA
What's special
Cozy fireplaceDimmable light switchesSpacious yard
- 151 days
- 335
- 29
Zillow last checked:
Listing updated:
Listed by:
Meisha Spang 919-322-9282,
Mark Spain Real Estate
Source: Doorify MLS,MLS#: 10162929
Facts & features
Interior
Bedrooms & bathrooms
- Bedrooms: 3
- Bathrooms: 2
- Full bathrooms: 2
- Main level bedrooms: 3
Primary bedroom
- Level: Main
Bedroom 2
- Level: Main
- Area: 137.34 Square Feet
- Dimensions: 10.9 x 12.6
Bedroom 3
- Level: Main
- Area: 112.2 Square Feet
- Dimensions: 10.2 x 11.0
Primary bathroom
- Level: Main
- Area: 41.31 Square Feet
- Dimensions: 8.1 x 5.1
Bathroom 2
- Level: Main
- Area: 45.88 Square Feet
- Dimensions: 7.4 x 6.2
Dining room
- Level: Main
- Area: 168.99 Square Feet
- Dimensions: 13.1 x 12.9
Kitchen
- Level: Main
- Area: 216.25 Square Feet
- Dimensions: 17.3 x 12.5
Living room
- Level: Main
- Area: 381.06 Square Feet
- Dimensions: 26.1 x 14.6
Other
- Description: Garage
- Level: Main
- Area: 344.08 Square Feet
- Dimensions: 13.6 x 25.3
Other
- Description: Foyer
- Level: Main
- Area: 45.9 Square Feet
- Dimensions: 5.1 x 9.0
Heating
- Central
Cooling
- Central Air
Appliances
- Included: Dishwasher, Microwave, Range, Refrigerator
- Laundry: Laundry Closet, In Kitchen
Features
- Ceiling Fan(s), Living/Dining Room Combination, Bathtub/Shower Combination, Walk-In Shower
- Flooring: Tile
- Fireplace features: Living Room
Interior area
- Total structure area: 1,604
- Total interior livable area: 1,604 sqft
- Finished area above ground: 1,604
- Finished area below ground: 0
Property
Parking
- Total spaces: 3
- Parking features: Attached, Driveway, Garage Faces Front, Garage
- Garage spaces: 1
- Uncovered spaces: 2
Features
- Levels: One
- Stories: 1
- Patio & porch: Deck
Lot
- Size: 1.07 Acres
- Features: Back Yard
Details
- Parcel number: 000409
- Special conditions: Standard
Construction
Type & style
- Home type: SingleFamily
- Architectural style: Traditional
- Property subtype: Single Family Residence
Materials
- Masonite
- Foundation: Brick/Mortar
- Roof: Shingle
Condition
- New construction: No
- Year built: 1985
Utilities & green energy
- Sewer: Septic Tank
- Water: Public
Community & HOA
Community
- Subdivision: Lakeside Farms
HOA
- Has HOA: No
Location
- Region: Zebulon
Financial & listing details
- Price per square foot: $206/sqft
- Tax assessed value: $353,840
- Annual tax amount: $2,251
- Date on market: 4/27/2026
- Listing agreement: Exclusive Right To Sell
- Listing terms: Cash,Conventional,FHA,VA Loan
Estimated market value
$326,500
$310,000 - $343,000
$1,962/mo
Price history
| Date | Event | Price |
|---|---|---|
| 9/4/2026 | Pending sale | $330,000$206/sqft |
Source:  Doorify MLS #10162929 Report a problem Doorify MLS #10162929 Report a problem | ||
| 9/3/2026 | Price change | $330,000-2.7%$206/sqft |
Source: Doorify MLS #10162929 Report a problem | ||
| 8/20/2026 | Price change | $339,000-2%$211/sqft |
Source: Doorify MLS #10162929 Report a problem | ||
| 8/6/2026 | Price change | $346,000-0.9%$216/sqft |
Source: Doorify MLS #10162929 Report a problem | ||
| 7/16/2026 | Price change | $349,000-1.7%$218/sqft |
Source: Doorify MLS #10162929 Report a problem | ||
| 5/28/2026 | Price change | $355,000-1.1%$221/sqft |
Source: Doorify MLS #10162929 Report a problem | ||
| 5/14/2026 | Price change | $359,000-1.1%$224/sqft |
Source: Doorify MLS #10162929 Report a problem | ||
| 4/27/2026 | Listed for sale | $363,000+2.7%$226/sqft |
Source: Doorify MLS #10162929 Report a problem | ||
| 4/8/2026 | Sold | $353,500+15.1%$220/sqft |
Source: Public Record Report a problem | ||
| 12/28/2021 | Sold | $307,000+0.7%$191/sqft |
Source: Public Record Report a problem | ||
| 12/1/2021 | Pending sale | $305,000$190/sqft |
Source: Doorify MLS #2409910 Report a problem | ||
| 11/24/2021 | Price change | $305,000-3.2%$190/sqft |
Source: Doorify MLS #2409910 Report a problem | ||
| 11/5/2021 | Listed for sale | $315,000+29.9%$196/sqft |
Source: Doorify MLS #2409910 Report a problem | ||
| 12/22/2020 | Sold | $242,500+5.7%$151/sqft |
Source: Doorify MLS #2355446 Report a problem | ||
| 11/29/2020 | Pending sale | $229,500$143/sqft |
Source: Dallas Pearce Realty #2355446 Report a problem | ||
| 11/27/2020 | Listed for sale | $229,500+50.5%$143/sqft |
Source: Dallas Pearce Realty #2355446 Report a problem | ||
| 8/26/2011 | Sold | $152,500-1.6%$95/sqft |
Source: Public Record Report a problem | ||
| 7/2/2011 | Price change | $155,000-6.1%$97/sqft |
Source: Advantage #1787206 Report a problem | ||
| 6/4/2011 | Listed for sale | $165,000$103/sqft |
Source: Coldwell Banker Advantage #1787206 Report a problem | ||
Public tax history
| Year | Property taxes | Tax assessment |
|---|---|---|
| 2025 | $2,251 +1.2% | $353,840 |
| 2024 | $2,224 +33.4% | $353,840 +99.3% |
| 2023 | $1,668 +0.6% | $177,510 |
| 2022 | $1,658 -1.1% | -- |
| 2021 | $1,675 +16.6% | -- |
| 2020 | $1,437 +0.7% | -- |
| 2019 | $1,427 +3.2% | $148,960 |
| 2018 | $1,382 | $148,960 +15.8% |
| 2017 | $1,382 | $128,650 |
| 2016 | $1,382 | $128,650 |
| 2015 | $1,382 +7.7% | $128,650 |
| 2014 | $1,284 | $128,650 |
| 2013 | -- | $128,650 |
| 2012 | -- | $128,650 +3% |
| 2011 | -- | $124,891 -1.3% |
| 2010 | -- | $126,502 |
| 2009 | -- | $126,502 |
| 2008 | -- | $126,502 |
| 2007 | -- | $126,502 |
| 2006 | -- | $126,502 |
| 2005 | -- | $126,502 |
| 2004 | -- | $126,502 +5.9% |
| 2003 | -- | $119,435 |
| 2002 | -- | $119,435 |
| 2001 | -- | $119,435 |
Find assessor info on the county website
Monthly payment
Est. payment
Payment breakdown
Explore the cost of this home by adjusting the details. Changes won't be saved.Climate risks
Neighborhood: 27597
Nearby schools
Schools provided by the listing agent
- Elementary: Franklin - Bunn Elementary
- Middle: Franklin - Bunn Middle
- High: Franklin - Bunn High
Source: Doorify MLS. This data may not be complete. We recommend contacting the local school district to confirm school assignments for this home.
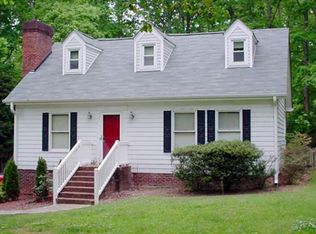
Similar homes
- $315,0003 bd2 ba1.6k sqft619 Stallings Rd, Zebulon, NC 27597For Sale

 MLS ID #10189718, Tina Caul. Doorify MLS
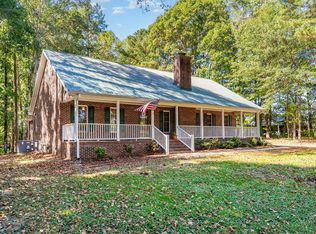
 - $325,0003 bd2 ba1.3k sqft145 Gray Bass Ct, Zebulon, NC 27597For Sale
 MLS ID #10191221, Thomas Ladane Shoupe. Doorify MLS
 - $485,0003 bd2 ba2.2k sqft1324 State Highway 96 S, Zebulon, NC 27597For Sale
 MLS ID #10194800, Crystal Ledbetter. Doorify MLS
 - $329,9003 bd2 ba1.3k sqft2612 Edgemont Rd, Wendell, NC 27591For Sale
 MLS ID #10192283, Stephanie Anson. Doorify MLS
 - $354,9003 bd2 ba1.3k sqft109 Big Branch Ct, Zebulon, NC 27597For SaleMLS ID #10184610, Zac Campbell. Doorify MLS
- $285,0003 bd1 ba1.3k sqft238 E Vance St, Zebulon, NC 27597For SaleMLS ID #10189463, Susan Napolitano. Doorify MLS
- $339,0003 bd3 ba1.9k sqftWinslow Grand, Spring Hope, NC 27882For SaleMLS ID #10148482, Joey Leahy. Doorify MLS
- $330,0003 bd2 ba1.2k sqft1513 Solunar Ct, Wake Forest, NC 27587For SaleMLS ID #10194688, Alison Malloy Wojnarowski. Doorify MLS
- $324,9003 bd2 ba1.3k sqft1209 Damascus Dr, Wendell, NC 27591For SaleMLS ID #10180476, Naomi Brown-Rasmussen. Doorify MLS
- $275,0003 bd2 ba1.1k sqft7724 Roberts Rd, Wendell, NC 27591For SaleMLS ID #10187644, Shaylan Good. Doorify MLS
- $324,0003 bd2 ba1.5k sqft544 Shawnee Dr, Louisburg, NC 27549For SaleMLS ID #10191175, Thomas Ladane Shoupe. Doorify MLS
- $349,9003 bd2 ba1.4k sqft106 Marshay Meadows Rd, Youngsville, NC 27596For SaleMLS ID #10186564, Toya Paige. Doorify MLS
- $294,9003 bd2 ba1.4k sqft802 Creech Church Rd, Kenly, NC 27542For SaleMLS ID #10177718, Stephanie Anson. Doorify MLS
- $320,0003 bd2 ba1.1k sqft108 Bristol Ct, Youngsville, NC 27596For SaleMLS ID #10182034, Ryan Daniel Sabatini. Doorify MLS
- $315,0003 bd2 ba1.2k sqft1016 Holden Rd, Youngsville, NC 27596For SaleMLS ID #10190862, Angie Cole. Doorify MLS
- $364,9003 bd2 ba1.7k sqft103 Horse Shoe Dr, Louisburg, NC 27549For SaleMLS ID #10187133, Liz Ballard. Doorify MLS
- $350,0003 bd3 ba2.3k sqft133 Black Cloud Dr, Louisburg, NC 27549For SaleMLS ID #10193595, Melonie Mickle. Doorify MLS
- $350,0003 bd2 ba1.4k sqft100 E Merlin Dr, Knightdale, NC 27545For SaleMLS ID #10190887, Dustin Bryan Smith. Doorify MLS
- $369,9003 bd2 ba1.5k sqft110 Wounded Knee Dr, Louisburg, NC 27549For SaleMLS ID #10190799, Marcy Lynne Rozelle. Doorify MLS
- $339,0003 bd2 ba1.4k sqft265 Ridge Dr, Louisburg, NC 27549For SaleMLS ID #10181932, Bre Charlton. Doorify MLS
