This move in ready home is located on a quiet cul-de-sac lined with huge oak trees! This spacious property boast two formal areas, three bedrooms, two baths, family room with wood burning fireplace and extra living space in the enclosed sunroom. The kitchen has a gas range, granite counters, wood look ceramic tile and a breakfast room. The entire home has hard surface flooring. The bathrooms have been updated with modern fixtures and granite counters. The sunroom overlooks the huge completely fenced back yard and incorporates a separate fenced area for a dog run. Also, the two car garage has a nice size workshop or extra storage in addition to the room for two cars. Note the shed in the backyard. The roof was replaced in May 2023. Make an appointment today, you won't be disappointed.
Sold
Price Unknown
102 Lakeview Ct, Brownwood, TX 76801
3beds
2,147sqft
Single Family Residence
Built in 1965
0.33 Acres Lot
$292,200 Zestimate®
$--/sqft
$2,433 Estimated rent
Home value
$292,200
$275,000 - $310,000
$2,433/mo
Zestimate® history
Owner options
List your home for rent
$2,433/mo
Rent Zestimate®
Find your next renter with Zillow Rental Manager. Plus, with online applications, you can quickly screen prospective tenants – for free.
$2,433/mo
Rent Zestimate®
Refinance and save
Refinancing to a lower rate could help reduce your monthly payments and save thousands over the life of the loan.
Explore your selling options
Work with a Zillow partner agent
Leverage their expertise and Zillow's premium Showcase listings to get your home seen by more buyers.
Get startedList with your own agent
Get your home in front of millions of buyers by listing it on Zillow.
Learn how to do itSell it yourself
Take full control of how buyers see your home on Zillow by listing For Sale by Owner (FSBO).
List your homeWhat's special
Modern fixturesWood burning fireplaceHuge oak treesExtra living spaceGranite countersBreakfast roomFormal areas
Zillow last checked:
Listing updated:
Listed by:
Paula Martin 0638631 817-596-9446,
CENTURY 21 Judge Fite Company 817-596-9446
Bought with:
Paul Infinger
Lone Star Home & Loan
Source: NTREIS,MLS#: 20363305
Facts & features
Interior
Bedrooms & bathrooms
- Bedrooms: 3
- Bathrooms: 2
- Full bathrooms: 2
Primary bedroom
- Features: Built-in Features, En Suite Bathroom, Walk-In Closet(s)
- Level: First
- Dimensions: 15 x 13
Bedroom
- Level: First
- Dimensions: 12 x 12
Bedroom
- Level: First
- Dimensions: 13 x 11
Primary bathroom
- Features: Built-in Features, En Suite Bathroom, Granite Counters
- Level: First
Breakfast room nook
- Level: First
- Dimensions: 11 x 7
Dining room
- Level: First
- Dimensions: 11 x 9
Family room
- Features: Fireplace
- Level: First
- Dimensions: 18 x 15
Kitchen
- Features: Built-in Features, Eat-in Kitchen, Galley Kitchen, Granite Counters, Stone Counters, Utility Room
- Level: First
- Dimensions: 12 x 9
Living room
- Level: First
- Dimensions: 15 x 12
Sunroom
- Level: First
- Dimensions: 31 x 8
Heating
- Fireplace(s), Natural Gas
Cooling
- Central Air, Ceiling Fan(s), Electric
Appliances
- Included: Some Gas Appliances, Dishwasher, Disposal, Gas Range, Gas Water Heater, Microwave, Plumbed For Gas
- Laundry: Washer Hookup, Electric Dryer Hookup, Laundry in Utility Room
Features
- Eat-in Kitchen, Granite Counters, High Speed Internet
- Flooring: Ceramic Tile, Wood
- Has basement: No
- Number of fireplaces: 1
- Fireplace features: Masonry, Wood Burning
Interior area
- Total interior livable area: 2,147 sqft
Property
Parking
- Total spaces: 2
- Parking features: Door-Multi, Driveway, Garage Faces Front, Garage, Garage Door Opener, Workshop in Garage
- Attached garage spaces: 2
- Has uncovered spaces: Yes
Features
- Levels: One
- Stories: 1
- Patio & porch: Covered
- Exterior features: Dog Run, Storage
- Pool features: None
- Fencing: Privacy,Wood
Lot
- Size: 0.33 Acres
- Features: Interior Lot, Sprinkler System, Few Trees
Details
- Additional structures: Shed(s)
- Parcel number: 000000055218
Construction
Type & style
- Home type: SingleFamily
- Architectural style: Ranch,Detached
- Property subtype: Single Family Residence
Materials
- Brick
- Foundation: Slab
- Roof: Composition
Condition
- Year built: 1965
Utilities & green energy
- Sewer: Public Sewer
- Water: Public
- Utilities for property: Natural Gas Available, Sewer Available, Separate Meters, Water Available
Community & HOA
Community
- Features: Curbs
- Subdivision: Oakdale 1st Ext
HOA
- Has HOA: No
Location
- Region: Brownwood
Financial & listing details
- Tax assessed value: $337,310
- Annual tax amount: $5,112
- Date on market: 8/26/2023
- Cumulative days on market: 59 days
- Listing terms: Cash,Conventional,FHA,VA Loan
- Exclusions: Ring Doorbell and Security Cameras
Price history
| Date | Event | Price |
|---|---|---|
| 8/24/2023 | Sold | -- |
Source: NTREIS #20363305 Report a problem | ||
| 7/29/2023 | Contingent | $265,000$123/sqft |
Source: NTREIS #20363305 Report a problem | ||
| 7/23/2023 | Price change | $265,000-3.6%$123/sqft |
Source: NTREIS #20363305 Report a problem | ||
| 7/17/2023 | Price change | $275,000-1.8%$128/sqft |
Source: NTREIS #20363305 Report a problem | ||
| 6/26/2023 | Listed for sale | $280,000+14.3%$130/sqft |
Source: NTREIS #20363305 Report a problem | ||
| 11/19/2021 | Sold | -- |
Source: NTREIS #14676383 Report a problem | ||
| 10/26/2021 | Pending sale | $245,000$114/sqft |
Source: NTREIS #14676383 Report a problem | ||
| 10/19/2021 | Contingent | $245,000$114/sqft |
Source: NTREIS #14676383 Report a problem | ||
| 10/14/2021 | Listed for sale | $245,000$114/sqft |
Source: NTREIS #14676383 Report a problem | ||
| 10/9/2021 | Contingent | $245,000$114/sqft |
Source: NTREIS #14676383 Report a problem | ||
| 10/5/2021 | Listed for sale | $245,000+76.3%$114/sqft |
Source: NTREIS #14676383 Report a problem | ||
| 7/8/2016 | Sold | -- |
Source: Agent Provided Report a problem | ||
| 6/8/2016 | Pending sale | $139,000$65/sqft |
Source: TEXAS REALTY #13328008 Report a problem | ||
| 5/17/2016 | Listed for sale | $139,000$65/sqft |
Source: TEXAS REALTY #13328008 Report a problem | ||
| 3/25/2016 | Pending sale | $139,000$65/sqft |
Source: TEXAS REALTY #13328008 Report a problem | ||
| 2/28/2016 | Listed for sale | $139,000-0.6%$65/sqft |
Source: TEXAS REALTY #13328008 Report a problem | ||
| 11/4/2015 | Listing removed | $139,900$65/sqft |
Source: Coldwell Banker, Mark Campbell & Associates #13142737 Report a problem | ||
| 8/20/2015 | Price change | $139,900-12.5%$65/sqft |
Source: Coldwell Banker Mark Campbell & Associates #13142737 Report a problem | ||
| 5/3/2015 | Listed for sale | $159,900$74/sqft |
Source: Coldwell Banker, Mark Campbell & Associates #13142737 Report a problem | ||
Public tax history
| Year | Property taxes | Tax assessment |
|---|---|---|
| 2025 | $6,840 +20.1% | $320,496 +20% |
| 2024 | $5,696 | $267,080 +15.6% |
| 2023 | -- | $230,960 |
| 2022 | $4,693 | $230,960 +46.1% |
| 2021 | -- | $158,030 +8.1% |
| 2020 | -- | $146,130 +11.8% |
| 2018 | -- | $130,750 +8.2% |
| 2017 | -- | $120,890 |
| 2016 | -- | $120,890 |
| 2015 | -- | $120,890 |
| 2014 | -- | $120,890 -3.4% |
| 2012 | -- | $125,180 |
| 2011 | -- | $125,180 |
| 2010 | -- | $125,180 |
| 2009 | -- | $125,180 |
| 2008 | -- | $125,180 +5.2% |
| 2007 | -- | $119,010 |
Find assessor info on the county website
Neighborhood: 76801
Nearby homes
- $--3 bd2 ba1.9k sqft100 Lakeview Ct, Brownwood, TX 76801Sold
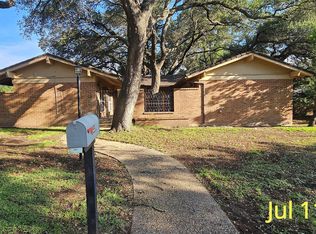
- $257,6003 bd2 ba1.7k sqft801 Oakpark Dr, Brownwood, TX 76801Off Market
- $366,4003 bd3 ba2k sqft104 Lakeview Ct, Brownwood, TX 76801Off Market
- $263,700-- bd2 ba2.2k sqft107 Lakeview Ct, Brownwood, TX 76801Off Market
- $--3 bd2 ba3.2k sqft105 Lakeview Ct, Brownwood, TX 76801Sold
- $243,800-- bd2 ba1.8k sqft803 Oakpark Dr, Brownwood, TX 76801Off Market
- $279,200-- bd2 ba2.1k sqft106 Lakeview Ct, Brownwood, TX 76801Off Market
- $263,000-- bd2 ba1.7k sqft807 Oakpark Dr, Brownwood, TX 76801Off Market
Nearby schools
GreatSchools rating
- 8/10Woodland Heights Elementary SchoolGrades: PK-5Distance: 0.5 mi
- 6/10Brownwood Middle SchoolGrades: 7-8Distance: 1.1 mi
- 4/10Brownwood High SchoolGrades: 9-12Distance: 1.6 mi
Schools provided by the listing agent
- Elementary: Woodlandht
- Middle: Brownwood
- High: Brownwood
- District: Brownwood ISD
Source: NTREIS. This data may not be complete. We recommend contacting the local school district to confirm school assignments for this home.
- Texas
- Brown County
- Brownwood
- 76801
- 102 Lakeview Ct
Nearby cities
Nearby neighborhoods
Nearby zip codes
Other Brownwood Topics
