Discover 102 Lakeview Drive in Fairmont, WV—a well-kept home in a quiet neighborhood. This property sits on a generous lot and offers practical updates that add both comfort and functionality. Inside, you'll find a freshly remodeled bathroom and a versatile basement with a built-in bar, ideal for gatherings or extra living space. A newly constructed, heated two-car detached garage doubles as a workshop, perfect for projects or storage. This home’s quiet setting and recent improvements make it a comfortable, convenient choice.
Sold for $315,000
$315,000
102 Lakeview Dr, Fairmont, WV 26554
3beds
2,025sqft
Single Family Residence
Built in 1966
0.27 Acres Lot
$334,200 Zestimate®
$156/sqft
$2,197 Estimated rent
Home value
$334,200
Estimated sales range
Not available
$2,197/mo
Zestimate® history
Owner options
List your home for rent
$2,197/mo
Rent Zestimate®
Find your next renter with Zillow Rental Manager. Plus, with online applications, you can quickly screen prospective tenants – for free.
$2,197/mo
Rent Zestimate®
Refinance and save
$1,892/mo
Est. payment
Refinancing to a lower rate could help reduce your monthly payments and save thousands over the life of the loan.
$1,892/mo
Est. payment
Explore your selling options
Work with a Zillow partner agent
Leverage their expertise and Zillow's premium Showcase listings to get your home seen by more buyers.
Get startedList with your own agent
Get your home in front of millions of buyers by listing it on Zillow.
Learn how to do itSell it yourself
Take full control of how buyers see your home on Zillow by listing For Sale by Owner (FSBO).
List your homeWhat's special
Practical updatesFreshly remodeled bathroomGenerous lot
Zillow last checked:
Listing updated:
Listed by:
ALEXANDER TABIDZE 304-279-7576,
FATHOM REALTY LLC
Bought with:
AMBER NESTOR, WVS230302836
HOUSE HUNTERS REAL ESTATE & LAND
Source: NCWV REIN,MLS#: 10157138
Facts & features
Interior
Bedrooms & bathrooms
- Bedrooms: 3
- Bathrooms: 3
- Full bathrooms: 2
- 1/2 bathrooms: 1
Rooms
- Room types: Gathering Room, Foyer, Laundry/Utility, Florida Room
Bedroom 2
- Features: Ceiling Fan(s), Laminate Flooring, Window Treatment
Bedroom 3
- Features: Ceiling Fan(s), Laminate Flooring, Window Treatment
Dining room
- Features: Laminate Flooring, Window Treatment, Cathedral/Vaulted Ceiling, Dining Area
Kitchen
- Features: Tile Floor, Window Treatment
Living room
- Features: Laminate Flooring, Window Treatment, Bay/Bow Windows, Cathedral/Vaulted Ceiling
Basement
- Level: Basement
Heating
- Forced Air, Natural Gas
Cooling
- Central Air, Ceiling Fan(s)
Appliances
- Included: Range, Microwave, Dishwasher, Disposal, Trash Compactor, Refrigerator, Freezer, Washer, Dryer, Other
Features
- Flooring: Tile, Laminate
- Doors: Storm Door(s)
- Basement: Finished,Interior Entry,Garage Access,Exterior Entry
- Attic: Interior Access Only
- Number of fireplaces: 1
- Fireplace features: Gas Logs
Interior area
- Total structure area: 2,025
- Total interior livable area: 2,025 sqft
- Finished area above ground: 1,125
- Finished area below ground: 900
Property
Parking
- Total spaces: 3
- Parking features: Garage Door Opener, On Street, Off Street, 3+ Cars
- Has attached garage: Yes
Features
- Levels: Split Level
- Stories: 2
- Patio & porch: Porch
- Exterior features: Balcony, Lighting, Private Yard
- Fencing: Wood,Full
- Has view: Yes
- View description: Neighborhood
- Waterfront features: None
Lot
- Size: 0.27 Acres
- Dimensions: 100 x 100 x 128 x 103
- Features: Corner Lot, Level, Sloped, Landscaped
Details
- Additional structures: Storage Shed/Outbuilding
- Parcel number: 2421026B00240000
- Other equipment: Generator
Construction
Type & style
- Home type: SingleFamily
- Architectural style: Split Level
- Property subtype: Single Family Residence
Materials
- Frame, Brick/Vinyl
- Foundation: Block
- Roof: Shingle
Condition
- Year built: 1966
Utilities & green energy
- Electric: Circuit Breakers, 200+ Amp Service
- Sewer: Public Sewer
- Water: Public
Community & HOA
Community
- Features: Shopping/Mall, Health Club, Medical Facility
- Security: Smoke Detector(s)
HOA
- Has HOA: No
Location
- Region: Fairmont
Financial & listing details
- Price per square foot: $156/sqft
- Tax assessed value: $228,500
- Annual tax amount: $1,696
- Date on market: 11/10/2024
- Electric utility on property: Yes
Price history
| Date | Event | Price |
|---|---|---|
| 1/13/2025 | Sold | $315,000-3.1%$156/sqft |
Source:  NCWV REIN #10157138 Report a problem NCWV REIN #10157138 Report a problem | ||
| 11/10/2024 | Listed for sale | $325,000+54.8%$160/sqft |
Source: NCWV REIN #10157138 Report a problem | ||
| 12/20/2016 | Sold | $210,000-4.1%$104/sqft |
Source: Public Record Report a problem | ||
| 11/7/2016 | Pending sale | $219,000$108/sqft |
Source: FLOYD REAL ESTATE INC. #10111043 Report a problem | ||
| 10/14/2016 | Price change | $219,000-4.4%$108/sqft |
Source: FLOYD REAL ESTATE INC. #10111043 Report a problem | ||
| 9/17/2016 | Price change | $229,000-2.6%$113/sqft |
Source: Owner Report a problem | ||
| 8/6/2016 | Price change | $235,000-3.7%$116/sqft |
Source: Owner Report a problem | ||
| 7/9/2016 | Listed for sale | $244,000$120/sqft |
Source: Owner Report a problem | ||
Public tax history
| Year | Property taxes | Tax assessment |
|---|---|---|
| 2025 | $1,868 +7.3% | $137,100 +6.3% |
| 2024 | $1,740 +3.1% | $128,940 +3.5% |
| 2023 | $1,688 +2.6% | $124,560 +2.8% |
| 2022 | $1,646 | $121,200 +1.8% |
| 2021 | -- | $119,100 +1.1% |
| 2020 | -- | $117,840 -0.6% |
| 2019 | $1,624 +23% | $118,500 +21.1% |
| 2018 | $1,320 +2.6% | $97,860 +1.6% |
| 2017 | $1,287 +8.3% | $96,300 +7.6% |
| 2016 | $1,188 | $89,520 -2.4% |
| 2015 | $1,188 +92.7% | $91,740 -0.4% |
| 2014 | $617 | $92,100 -1.5% |
| 2013 | -- | $93,480 +5.4% |
| 2012 | -- | $88,680 +3.3% |
| 2011 | $1,065 +8.3% | $85,860 +2.3% |
| 2010 | $983 +6.4% | $83,940 +6.4% |
| 2009 | $924 +2.5% | $78,900 |
| 2008 | $902 -2.8% | $78,900 +0.8% |
| 2007 | $927 +35% | $78,300 +41.4% |
| 2006 | $687 -1.8% | $55,380 +0.2% |
| 2005 | $700 | $55,260 |
| 2004 | -- | $55,260 -0.3% |
| 2003 | -- | $55,440 |
| 2002 | -- | $55,440 +13% |
| 2001 | -- | $49,080 |
Find assessor info on the county website
Neighborhood: 26554
Nearby homes
- $253,2003 bd2 ba1.8k sqft114 Lakeview Dr, Fairmont, WV 26554Off Market
- $308,1004 bd2 ba2.5k sqft65 Nichols Dr, White Hall, WV 26554Off Market
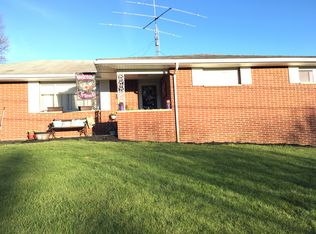
- $271,9003 bd1 ba1.5k sqft74 Nichols Dr, Fairmont, WV 26554Off Market
- $314,5004 bd2 ba2.9k sqft66 Nichols Dr, Fairmont, WV 26554Off Market
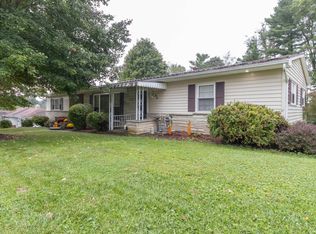
- $280,0003 bd1 ba2.3k sqft122 Lakeview Dr, Fairmont, WV 26554Off Market
- $228,0003 bd1 ba1.2k sqft86 Nichols Dr, Fairmont, WV 26554Off Market
- $167,2003 bd2 ba1.4k sqft90 Nichols Dr, Fairmont, WV 26554Off Market
- $228,0003 bd1 ba1.3k sqft53 Nichols Dr, Fairmont, WV 26554Off Market
Nearby schools
GreatSchools rating
- 9/10White Hall Elementary SchoolGrades: K-4Distance: 0.4 mi
- 7/10West Fairmont Middle SchoolGrades: 5-8Distance: 4.2 mi
- 6/10Fairmont Senior High SchoolGrades: 9-12Distance: 4.7 mi
Schools provided by the listing agent
- Elementary: White Hall Elementary
- Middle: West Fairmont Middle
- High: Fairmont Sr. High
- District: Marion
Source: NCWV REIN. This data may not be complete. We recommend contacting the local school district to confirm school assignments for this home.


Get pre-qualified for a loan
At Zillow Home Loans, we can pre-qualify you in as little as 5 minutes with no impact to your credit score.An equal housing lender. NMLS #10287.
Sell for more on Zillow
Get a Zillow Showcase℠ listing at no additional cost and you could sell for .
$334,200
2% more
+$6,684
With Zillow Showcase(estimated)
$340,884
- West Virginia
- Marion County
- Fairmont
- 26554
- 102 Lakeview Dr
Nearby cities
Nearby zip codes
Other Fairmont Topics
