Charming Salt Box Style Home with Room to Grow! This spacious 3-bedroom, 2-bath home offers the perfect blend of comfort, charm, and natural beauty! Nestled on nearly 1.5 acres of wooded privacy, this property is a serene escape from the hustle and bustle of everyday life.As you step inside, you'll be greeted by an abundance of natural light cascading across the stunning hardwood floors. The inviting living room features a cozy wood-burning fireplace, perfect for cozy evenings spent with loved ones. On cooler days, bask in the warmth of the propane stove in the family room!Enjoy the outdoor space with a private balcony off of the primary bedroom or gather with family and friends on the front or rear decks, each providing ideal spaces for outdoor relaxation or entertaining. This community is a haven for outdoor enthusiasts, featuring three picturesque lakes and a wealth of recreational activities right at your doorstep. Whether you enjoy hiking, fishing, or simply taking leisurely strolls in nature, there's something for everyone.While this home needs some TLC to reach its full potential, it offers a fantastic opportunity to create your perfect sanctuary. Whether you're looking for a peaceful getaway or a full-time residence, this property is ready to become your ideal retreat. Don't miss your chance to make it your own!
Sold for $227,250
$227,250
102 Lakewood Dr, Canadensis, PA 18325
3beds
1,670sqft
Single Family Residence
Built in 1988
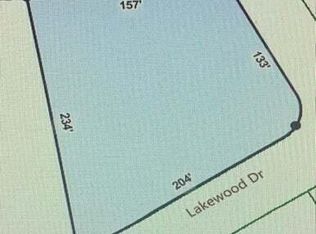
1.4 Acres Lot
$242,100 Zestimate®
$136/sqft
$2,261 Estimated rent
Home value
$242,100
$203,000 - $288,000
$2,261/mo
Zestimate® history
Owner options
List your home for rent
$2,261/mo
Rent Zestimate®
Find your next renter with Zillow Rental Manager. Plus, with online applications, you can quickly screen prospective tenants – for free.
$2,261/mo
Rent Zestimate®
Refinance and save
$2,300/mo
Est. payment
Refinancing to a lower rate could help reduce your monthly payments and save thousands over the life of the loan.
$2,300/mo
Est. payment
Explore your selling options
Work with a Zillow partner agent
Leverage their expertise and Zillow's premium Showcase listings to get your home seen by more buyers.
Get startedList with your own agent
Get your home in front of millions of buyers by listing it on Zillow.
Learn how to do itSell it yourself
Take full control of how buyers see your home on Zillow by listing For Sale by Owner (FSBO).
List your homeWhat's special
Cozy wood-burning fireplacePrivate balconyFront or rear decksWooded privacyStunning hardwood floorsPropane stove
Zillow last checked:
Listing updated:
Listed by:
Pamela Wheatley 570-972-4323,
Berkshire Hathaway HomeServices Pocono Real Estate Hawley
Bought with:
Ourania Renata Mavrogiorgos, RS352763
RE/MAX of the Poconos
Source: PWAR as distributed by MLS GRID,MLS#: PW243771
Facts & features
Interior
Bedrooms & bathrooms
- Bedrooms: 3
- Bathrooms: 2
- Full bathrooms: 2
Primary bedroom
- Description: Private Balcony
- Area: 171.27
- Dimensions: 18.8 x 9.11
Bedroom 1
- Area: 120.25
- Dimensions: 9.11 x 13.2
Bedroom 3
- Area: 232.65
- Dimensions: 16.5 x 14.1
Primary bathroom
- Area: 91.1
- Dimensions: 9.11 x 10
Bathroom 1
- Area: 37.05
- Dimensions: 6.5 x 5.7
Dining room
- Area: 149.49
- Dimensions: 9.9 x 15.1
Family room
- Description: Propane Stove
- Area: 302.84
- Dimensions: 23.1 x 13.11
Kitchen
- Area: 190.09
- Dimensions: 13.11 x 14.5
Living room
- Description: WB fireplace
- Area: 203.85
- Dimensions: 13.5 x 15.1
Heating
- Baseboard, Propane Stove, Electric
Cooling
- Ceiling Fan(s)
Appliances
- Included: Dryer, Washer, Refrigerator, Oven, Electric Cooktop
Features
- Ceiling Fan(s), Recessed Lighting
- Flooring: Carpet, Linoleum, Hardwood
- Has basement: No
- Has fireplace: Yes
- Fireplace features: Family Room, Wood Burning, Propane, Living Room
Interior area
- Total structure area: 1,670
- Total interior livable area: 1,670 sqft
- Finished area above ground: 1,670
- Finished area below ground: 0
Property
Parking
- Parking features: Circular Driveway, Driveway, Paved
- Has uncovered spaces: Yes
Features
- Levels: Two
- Stories: 2
- Patio & porch: Deck, Porch
- Has view: Yes
- View description: Trees/Woods
- Body of water: Lake In The Clouds
Lot
- Size: 1.4 Acres
- Features: Gentle Sloping, Many Trees
Details
- Parcel number: 154.020120 069472
- Zoning: Residential
Construction
Type & style
- Home type: SingleFamily
- Property subtype: Single Family Residence
Materials
- T1-11
- Roof: Shingle
Condition
- New construction: No
- Year built: 1988
Utilities & green energy
- Water: Well
Community & HOA
Community
- Features: Clubhouse, Tennis Court(s), Playground, Lake, Fishing
- Subdivision: Lake In The Clouds
HOA
- Has HOA: Yes
- Amenities included: Beach Access, Tennis Court(s), Picnic Area, Playground, Clubhouse
- HOA fee: $700 annually
- Second HOA fee: $275 one time
Location
- Region: Canadensis
Financial & listing details
- Price per square foot: $136/sqft
- Tax assessed value: $99,443
- Annual tax amount: $2,891
- Date on market: 12/1/2024
- Cumulative days on market: 8 days
- Listing terms: Cash,Conventional
- Road surface type: Paved
Price history
| Date | Event | Price |
|---|---|---|
| 2/5/2025 | Sold | $227,250+1%$136/sqft |
Source:  PWAR as distributed by MLS GRID #PW243771 Report a problem PWAR as distributed by MLS GRID #PW243771 Report a problem | ||
| 12/8/2024 | Pending sale | $225,000$135/sqft |
Source: PWAR as distributed by MLS GRID #PW243771 Report a problem | ||
| 12/1/2024 | Listed for sale | $225,000$135/sqft |
Source: PWAR as distributed by MLS GRID #PW243771 Report a problem | ||
Public tax history
| Year | Property taxes | Tax assessment |
|---|---|---|
| 2025 | $2,967 +6.8% | $24,860 |
| 2024 | $2,779 +4.4% | $24,860 |
| 2023 | $2,661 +2.4% | $24,860 |
| 2022 | $2,599 +1.5% | $24,860 |
| 2021 | $2,562 | $24,860 |
| 2020 | $2,562 +3.3% | $24,860 |
| 2019 | $2,480 +1.7% | $24,860 |
| 2018 | $2,439 | $24,860 |
| 2017 | -- | $24,860 |
| 2016 | -- | $24,860 |
| 2015 | -- | $24,860 |
| 2014 | -- | $24,860 |
| 2013 | -- | $24,860 |
| 2012 | -- | $24,860 |
| 2011 | -- | $24,860 |
| 2010 | -- | $24,860 |
Find assessor info on the county website
Neighborhood: 18325
Nearby homes
- $6,0000.69 Acres61 Lakewood Dr, Canadensis, PA 18325Sold
- $293,5003 bd1 ba1.4k sqft106 Lakewood Dr, Canadensis, PA 18325Off Market
- $351,9004 bd2 ba3.1k sqft103 Beechnut Ln, Canadensis, PA 18325Off Market
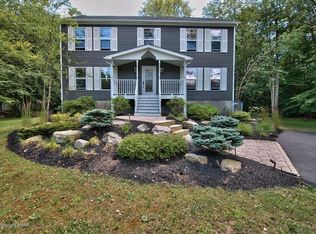
- $275,7004 bd2 ba1.1k sqft100 Beechnut Ln, Canadensis, PA 18325Off Market
- $237,1003 bd1 ba1.2k sqft101 Logger Rd, Canadensis, PA 18325Off Market
- $357,4004 bd2 ba2k sqft670 Route 447, Canadensis, PA 18325Off Market
- $208,5003 bd2 ba1k sqft105 Beechnut Ln, Canadensis, PA 18325Off Market
- $309,9003 bd2 ba1.5k sqft103 Logger Rd, Canadensis, PA 18325Sold
Nearby schools
GreatSchools rating
- 6/10Wallenpaupack South El SchoolGrades: K-5Distance: 4.9 mi
- 6/10Wallenpaupack Area Middle SchoolGrades: 6-8Distance: 15 mi
- 7/10Wallenpaupack Area High SchoolGrades: 9-12Distance: 14.8 mi
Get a cash offer in 3 minutes
Find out how much your home could sell for in as little as 3 minutes with a no-obligation cash offer.
Estimated market value
$242,100
Get a cash offer in 3 minutes
Find out how much your home could sell for in as little as 3 minutes with a no-obligation cash offer.
Estimated market value
$242,100
- Pennsylvania
- Pike County
- Canadensis
- 18325
- 102 Lakewood Dr
Nearby cities
Nearby zip codes
Other Canadensis Topics
