Skip main navigation
Sold for $325,000
  • $325,000

    102 Lambert Ln, Hillsboro, KY 41049

    4beds
    2,024sqft
    Single Family Residence
    Built in 2007
    4.8 Acres Lot
    $335,900 Zestimate®
    $161/sqft
    $1,745 Estimated rent

    Home value

    $335,900

    Estimated sales range

    Not available

    $1,745/mo

    Zestimate® history
    Loading
    Loading...

    Owner options

    List your home for rent

    $1,745/mo

    Rent Zestimate®

    Find your next renter with Zillow Rental Manager. Plus, with online applications, you can quickly screen prospective tenants – for free.

    Learn more

    $1,745/mo

    Rent Zestimate®

    Refinance and save

    $1,958/mo

    Est. payment

    Refinancing to a lower rate could help reduce your monthly payments and save thousands over the life of the loan.

    See today's rates

    $1,958/mo

    Est. payment

    Explore your selling options

    Work with a Zillow partner agent

    Leverage their expertise and Zillow's premium Showcase listings to get your home seen by more buyers.

    Get started

    List with your own agent

    Get your home in front of millions of buyers by listing it on Zillow.

    Learn how to do it

    Sell it yourself

    Take full control of how buyers see your home on Zillow by listing For Sale by Owner (FSBO).

    List your home

    What's special

    Laundry roomPropane heaterWood-burning insertFunctional floor planAmple room for gardening
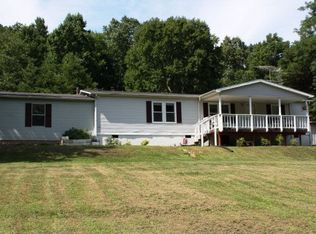
    Situated on 4.8 acres just outside of Hillsboro, this property offers a versatile layout and the peaceful setting of country living. The main home features a functional floor plan with an open living, dining, and kitchen area highlighted by a wood-burning insert and propane heater for backup heat. On the main level, you'll find two bedrooms, a full bath, and a laundry room. A mudroom with former laundry hookups sits just off the kitchen for additional convenience. The upstairs provides even more space, including a second living area, two additional bedrooms, and the primary suite with its own bath and walk-in closet. A pocket door separates the upstairs from the main level for added privacy, and there is also potential to finish out more attic space if desired. In addition to the main home, the property includes a single-wide manufactured home on the same parcel, offering 2 bedrooms and 1 full bath ideal for extended family, rental income, or guest accommodations. The acreage is split into two separate tracts. The primary tract contains the home sites, while an additional 1-acre parcel lies across the road. While residential construction is restricted on this acre due to an underground pipeline, the space is permitted for barns, animals, and other agricultural uses, giving buyers excellent flexibility for hobbies or small-scale farming. Outside, there is ample room for gardening, recreation, or future outbuildings. Notable updates to the main home include a new roof, dual HVAC systems, and a new water heater, ensuring modern efficiency and peace of mind. This unique setup provides both a spacious residence and an additional home, with land that can serve multiple purposes, all in a quiet and convenient location just outside Hillsboro.

    Zillow last checked:

    Listing updated:

    Listed by:

    Keith White 606-207-4934,

    CENTURY 21 Advantage Realty,

    Kasey Jasper 859-516-3647,

    CENTURY 21 Advantage Realty

    Bought with:

    Donna Thomas, 277897

    CENTURY 21 Advantage Realty

    Source: Imagine MLS,MLS#: 25017424MLS Logo

    Facts & features

    Interior

    Bedrooms & bathrooms
    • Bedrooms: 4
    • Bathrooms: 2
    • Full bathrooms: 2
    Primary bedroom
    • Level: Second
    Bedroom 1
    • Level: First
    Bedroom 2
    • Level: First
    Bedroom 3
    • Level: Second
    Bathroom 1
    • Description: Full Bath
    • Level: Second
    Bathroom 2
    • Description: Full Bath
    • Level: First
    Bonus room
    • Level: Second
    Dining room
    • Level: First
    Dining room
    • Level: First
    Kitchen
    • Level: First
    Living room
    • Level: First
    Living room
    • Level: First
    Other
    • Description: Mud Room
    • Level: First
    Other
    • Description: Mud Room
    • Level: First
    Utility room
    • Level: First
    Heating
    • Electric, Heat Pump, Zoned
    Cooling
    • Electric, Heat Pump, Zoned
    Appliances
    • Included: Dishwasher, Gas Range, Refrigerator
    • Laundry: Electric Dryer Hookup, Washer Hookup
    Features
    • Eat-in Kitchen, Ceiling Fan(s)
    • Flooring: Hardwood, Laminate, Tile
    • Windows: Blinds
    • Basement: Crawl Space
    • Number of fireplaces: 2
    • Fireplace features: Family Room, Gas Log, Insert, Living Room, Propane, Wood Burning
    Interior area
    • Total structure area: 2,024
    • Total interior livable area: 2,024 sqft
    • Finished area above ground: 2,024
    • Finished area below ground: 0

    Property

    Parking
    • Total spaces: 1
    • Parking features: Attached Garage, Driveway, Garage Faces Front
    • Garage spaces: 1
    • Has uncovered spaces: Yes
    Features
    • Levels: One and One Half
    • Patio & porch: Deck, Porch
    • Has private pool: Yes
    • Pool features: Above Ground
    • Fencing: Other
    • Has view: Yes
    • View description: Rural, Trees/Woods, Mountain(s), Farm
    Lot
    • Size: 4.8 Acres
    • Features: Secluded, Wooded
    Details
    • Additional structures: Shed(s)
    • Parcel number: 0870000005.00 & 0870000010.00
    • Horses can be raised: Yes

    Construction

    Type & style
    • Home type: SingleFamily
    • Property subtype: Single Family Residence
    Materials
    • Vinyl Siding
    • Foundation: Block
    • Roof: Metal
    Condition
    • New construction: No
    • Year built: 2007

    Utilities & green energy

    • Sewer: Septic Tank
    • Water: Public
    • Utilities for property: Electricity Connected, Water Connected

    Community & HOA

    Community
    • Subdivision: Rural
    HOA
    • Has HOA: No
    Location
    • Region: Hillsboro

    Financial & listing details

    • Price per square foot: $161/sqft
    • Tax assessed value: $110,000
    • Annual tax amount: $626
    • Date on market: 8/7/2025

    Price history

    DateEventPrice
    10/28/2025Sold$325,000-4.4%$161/sqft
    Source: Imagine MLS #25017424 Report a problem
    10/1/2025Contingent$340,000$168/sqft
    Source: Imagine MLS #25017424 Report a problem
    9/16/2025Price change$340,000-2.9%$168/sqft
    Source: Imagine MLS #25017424 Report a problem
    8/7/2025Price change$350,000-2.8%$173/sqft
    Source: Imagine MLS #25017424 Report a problem
    7/12/2025Price change$360,000-6.5%$178/sqft
    Source: Owner Report a problem
    6/28/2025Listed for sale$385,000+1000%$190/sqft
    Source: Owner Report a problem
    11/20/2005Sold$35,000$17/sqft
    Source: Agent Provided Report a problem

    Public tax history

    YearProperty taxesTax assessment
    2024$626 -43.2%$110,000
    2023$1,102 $110,000
    2022-- --
    2021-- --
    2020$1,181 +1.2%$113,000
    2019$1,167 +5%$113,000
    2018$1,112 +0.2%$113,000
    2017$1,110 +0.2%$113,000
    2016$1,108 +0.7%$113,000
    2015$1,101 +3.6%$113,000
    2014$1,063 +3.3%$113,000
    2012$1,029 $113,000
    2011-- --
    Find assessor info on the county website

    Neighborhood: 41049

    Nearby schools

    GreatSchools rating
    Schools provided by the listing agent
    • Elementary: Hillsboro
    • Middle: Fleming Co
    • High: Fleming Co

    Source: Imagine MLS. This data may not be complete. We recommend contacting the local school district to confirm school assignments for this home.

    Get pre-qualified for a loan
    At Zillow Home Loans, we can pre-qualify you in as little as 5 minutes with no impact to your credit score.

    An equal housing lender. NMLS #10287.