**Seller Incentives - Interest Rate Buy Down or Cash Concession ** 2.625% Rate Assumable Mortgage ** Remaining Mortgage balance of $229,000 ** Solar Panels can be removed ** Electricity Bill is set, fixed at $214.15 per month due to the solar panels** Gorgeous home in Godley Heights! Meticulously maintained with extensive upgrades including Knotty Alder cabinetry, custom trim, crown molding, and Spray Foam insulated. Granite countertops and porcelain tile flooring running throughout. Expansive open concept large enough for hosting and entertaining around the wood burning fireplace. Large dining room for those holiday meals including extra seating at the bar. The home features a split bedroom floor plan with the Master Suite located on the backside of the house. Separate shower and soaker tub in the Master Bathroom including a Large Walk-In Closet. Three Bedrooms on the front side of the home with the guest bathroom. Utility room includes Knotty Alder Cabinetry, granite countertops, and a sink. There are no neighbors on the west side of the property. Come see this great neighborhood located just minutes away from the Godley ISD schools.
Sold
Price Unknown
102 Landry Ave, Godley, TX 76044
4beds
2,305sqft
Single Family Residence
Built in 2018
0.25 Acres Lot
$354,500 Zestimate®
$--/sqft
$2,642 Estimated rent
Home value
$354,500
$316,000 - $397,000
$2,642/mo
Zestimate® history
Owner options
List your home for rent
$2,642/mo
Rent Zestimate®
Find your next renter with Zillow Rental Manager. Plus, with online applications, you can quickly screen prospective tenants – for free.
$2,642/mo
Rent Zestimate®
Refinance and save
Refinancing to a lower rate could help reduce your monthly payments and save thousands over the life of the loan.
Explore your selling options
Work with a Zillow partner agent
Leverage their expertise and Zillow's premium Showcase listings to get your home seen by more buyers.
Get startedList with your own agent
Get your home in front of millions of buyers by listing it on Zillow.
Learn how to do itSell it yourself
Take full control of how buyers see your home on Zillow by listing For Sale by Owner (FSBO).
List your homeWhat's special
Wood burning fireplaceSplit bedroom floor planPorcelain tile flooringLarge dining roomGranite countertopsLarge walk-in closetCrown molding
Zillow last checked:
Listing updated:
Listed by:
Corey Daniel 0683024 888-455-6040,
Fathom Realty, LLC 888-455-6040
Bought with:
Matthew Cline
Vylla Home
Source: NTREIS,MLS#: 20760514
Facts & features
Interior
Bedrooms & bathrooms
- Bedrooms: 4
- Bathrooms: 2
- Full bathrooms: 2
Primary bedroom
- Features: Ceiling Fan(s), Dual Sinks, En Suite Bathroom, Jetted Tub, Separate Shower, Walk-In Closet(s)
- Level: First
- Dimensions: 15 x 16
Bedroom
- Features: Ceiling Fan(s), Walk-In Closet(s)
- Level: First
- Dimensions: 11 x 11
Bedroom
- Features: Ceiling Fan(s), Walk-In Closet(s)
- Level: First
- Dimensions: 12 x 10
Bedroom
- Features: Ceiling Fan(s), Walk-In Closet(s)
- Level: First
- Dimensions: 11 x 11
Primary bathroom
- Features: Built-in Features, Dual Sinks, En Suite Bathroom, Granite Counters, Stone Counters, Separate Shower
- Level: First
- Dimensions: 11 x 10
Dining room
- Level: First
- Dimensions: 14 x 12
Other
- Features: Built-in Features, Granite Counters, Multiple Shower Heads
- Level: First
- Dimensions: 9 x 5
Kitchen
- Features: Breakfast Bar, Built-in Features, Granite Counters, Kitchen Island, Pantry
- Level: First
- Dimensions: 14 x 12
Living room
- Features: Ceiling Fan(s), Fireplace
- Level: First
- Dimensions: 19 x 23
Utility room
- Features: Built-in Features, Utility Sink
- Level: First
Heating
- Electric, Fireplace(s)
Cooling
- Central Air, Ceiling Fan(s), Electric
Appliances
- Included: Dishwasher, Electric Range, Electric Water Heater, Disposal, Microwave, Refrigerator
- Laundry: Washer Hookup, Electric Dryer Hookup, Laundry in Utility Room
Features
- Built-in Features, Decorative/Designer Lighting Fixtures, Double Vanity, Granite Counters, High Speed Internet, Kitchen Island, Open Floorplan, Pantry, Cable TV, Walk-In Closet(s)
- Flooring: Carpet, Tile
- Has basement: No
- Number of fireplaces: 1
- Fireplace features: Living Room, Wood Burning
Interior area
- Total interior livable area: 2,305 sqft
Property
Parking
- Total spaces: 2
- Parking features: Door-Single, Driveway, Garage Faces Front, Garage, Garage Door Opener
- Attached garage spaces: 2
- Has uncovered spaces: Yes
Features
- Levels: One
- Stories: 1
- Patio & porch: Patio, Covered
- Exterior features: Rain Gutters
- Pool features: None
- Fencing: Wood
Lot
- Size: 0.25 Acres
- Features: Back Yard, Cleared, Interior Lot, Lawn, Landscaped, Subdivision, Sprinkler System
- Residential vegetation: Cleared, Grassed
Details
- Parcel number: 126318605250
Construction
Type & style
- Home type: SingleFamily
- Architectural style: Detached
- Property subtype: Single Family Residence
- Attached to another structure: Yes
Materials
- Brick
- Foundation: Slab
- Roof: Composition
Condition
- Year built: 2018
Utilities & green energy
- Electric: Photovoltaics Seller Owned
- Sewer: Public Sewer
- Water: Public
- Utilities for property: Electricity Available, Electricity Connected, Sewer Available, Water Available, Cable Available
Green energy
- Energy efficient items: HVAC
- Energy generation: Solar
Community & HOA
Community
- Features: Curbs, Sidewalks
- Security: Smoke Detector(s)
- Subdivision: Godley Heights
HOA
- Has HOA: No
Location
- Region: Godley
Financial & listing details
- Tax assessed value: $354,970
- Annual tax amount: $8,043
- Date on market: 10/22/2024
- Cumulative days on market: 167 days
- Listing terms: Cash,Conventional,FHA,VA Loan
- Electric utility on property: Yes
Price history
| Date | Event | Price |
|---|---|---|
| 5/9/2025 | Sold | -- |
Source: NTREIS #20760514 Report a problem | ||
| 5/5/2025 | Pending sale | $360,000$156/sqft |
Source: NTREIS #20760514 Report a problem | ||
| 4/23/2025 | Listing removed | $360,000$156/sqft |
Source: NTREIS #20760514 Report a problem | ||
| 4/7/2025 | Contingent | $360,000$156/sqft |
Source: NTREIS #20760514 Report a problem | ||
| 11/15/2024 | Price change | $360,000-1.4%$156/sqft |
Source: NTREIS #20760514 Report a problem | ||
| 10/22/2024 | Listed for sale | $365,000+22.1%$158/sqft |
Source: NTREIS #20760514 Report a problem | ||
| 7/31/2020 | Listing removed | $299,000$130/sqft |
Source: eXp Realty, LLC #14356544 Report a problem | ||
| 6/12/2020 | Price change | $299,000-3.2%$130/sqft |
Source: eXp Realty, LLC #14356544 Report a problem | ||
| 6/3/2020 | Listed for sale | $309,000+10.4%$134/sqft |
Source: eXp Realty, LLC #14356544 Report a problem | ||
| 5/8/2019 | Listing removed | $279,900$121/sqft |
Source: Coldwell Banker Apex Realtors #13988402 Report a problem | ||
| 3/21/2019 | Pending sale | $279,900$121/sqft |
Source: Coldwell Banker Apex Realtors #13988402 Report a problem | ||
| 12/18/2018 | Listed for sale | $279,900$121/sqft |
Source: Coldwell Banker Apex Realtors #13988402 Report a problem | ||
Public tax history
| Year | Property taxes | Tax assessment |
|---|---|---|
| 2025 | $6,026 +2.2% | $354,970 |
| 2024 | $5,894 -39.1% | $354,970 -21.6% |
| 2023 | $9,671 +9% | $452,923 +23.9% |
| 2022 | $8,876 +19.1% | $365,591 +22.1% |
| 2021 | $7,452 +1.3% | $299,472 +2.5% |
| 2020 | $7,354 +30.5% | $292,127 +30.5% |
| 2019 | $5,636 +664.1% | $223,906 +699.7% |
| 2018 | $738 +85.2% | $28,000 +86.7% |
| 2017 | $398 | $15,000 |
Find assessor info on the county website
Neighborhood: 76044
Nearby homes
- $--3 bd2 ba1.7k sqft100 Landry Ave, Godley, TX 76044Sold

- $355,1003 bd2 ba1.9k sqft104 Landry Ave, Godley, TX 76044Off Market
- $--3 bd2 ba1.7k sqft106 Landry Ave, Godley, TX 76044Sold
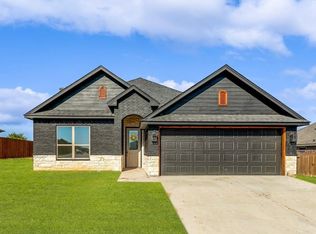
- $363,8003 bd2 ba2k sqft309 McKittrick Ln, Godley, TX 76044Off Market
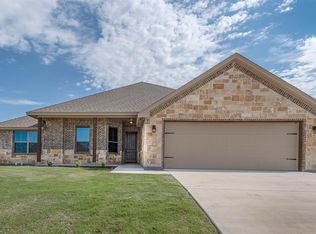
- $411,9003 bd2 ba2k sqft228 Harp Ave, Godley, TX 76044Off Market
- $328,8003 bd2 ba1.8k sqft308 McKittrick Ln, Godley, TX 76044Off Market
- $352,0003 bd2 ba1.9k sqft200 Landry Ave, Godley, TX 76044Off Market
- $342,0004 bd2 ba2k sqft307 McKittrick Ln, Godley, TX 76044Off Market
Nearby schools
GreatSchools rating
- 6/10Legacy Elementary SchoolGrades: PK-5Distance: 0.6 mi
- 6/10Godley Middle SchoolGrades: 6-8Distance: 1.3 mi
- 5/10Godley High SchoolGrades: 9-12Distance: 1.6 mi
Schools provided by the listing agent
- Elementary: Legacy
- Middle: Godley
- High: Godley
- District: Godley ISD
Source: NTREIS. This data may not be complete. We recommend contacting the local school district to confirm school assignments for this home.
Get a cash offer in 3 minutes
Find out how much your home could sell for in as little as 3 minutes with a no-obligation cash offer.
Estimated market value
$354,500
Get a cash offer in 3 minutes
Find out how much your home could sell for in as little as 3 minutes with a no-obligation cash offer.
Estimated market value
$354,500
- Texas
- Johnson County
- Godley
- 76044
- 102 Landry Ave
Nearby cities
Nearby zip codes
Other Godley Topics
