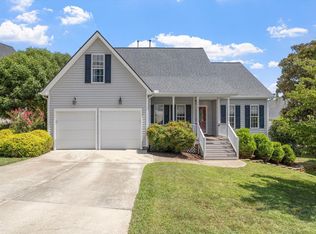
This pristine home is ready to be yours! Outside boasts TONS of curb appeal and gorgeous landscaping. In your backyard you will find a deck perfect for relaxing, or take a few steps to your landscaped fire pit. Plenty of trees for shade. First floor features vaulted and tray ceilings throughout the flowing floor plan. Gas log fire place in living room surrounded by built in bookshelves. Enjoy loads of natural light and ceiling fans for comfort. Dining room and breakfast nook for flexibility at meal time. Kitchen has built in cook top and built in oven. Downstairs has full guest suite. Second story features primary bedroom. Large walk in closet with built in shelving and huge primary bathroom featuring large walk in shower and soaking tub. Third story features even more finished flex space!
For sale
Price cut: $15K (8/20)
$779,999
102 Langshire Ct, Apex, NC 27502
4beds
3,317sqft
Single Family Residence
Built in 1998
0.36 Acres Lot
$769,600 Zestimate®
$235/sqft
$67/mo HOA
What's special
Gorgeous landscapingTons of curb appealDeck perfect for relaxingLoads of natural lightCeiling fans for comfortLandscaped fire pit
- 151 days
- 854
- 45
Zillow last checked:
Listing updated:
Listed by:
Peter Gitto 919-809-2860,
AMG Realty LLC
Source: Doorify MLS,MLS#: 10158395
Facts & features
Interior
Bedrooms & bathrooms
- Bedrooms: 4
- Bathrooms: 3
- Full bathrooms: 3
- Main level bedrooms: 1
Primary bedroom
- Level: Second
Bedroom 2
- Level: First
- Area: 119.9 Square Feet
- Dimensions: 11 x 10.9
Bedroom 3
- Level: Second
- Area: 132 Square Feet
- Dimensions: 12 x 11
Bedroom 4
- Level: Second
- Area: 119.9 Square Feet
- Dimensions: 11 x 10.9
Bonus room
- Level: Second
- Area: 238 Square Feet
- Dimensions: 17 x 14
Bonus room
- Level: Third
- Area: 402.05 Square Feet
- Dimensions: 21.5 x 18.7
Dining room
- Level: First
- Area: 139.2 Square Feet
- Dimensions: 12 x 11.6
Family room
- Level: First
- Area: 225 Square Feet
- Dimensions: 15 x 15
Kitchen
- Level: First
- Area: 189 Square Feet
- Dimensions: 14 x 13.5
Living room
- Level: First
- Area: 152.1 Square Feet
- Dimensions: 13 x 11.7
Heating
- Central, Natural Gas
Cooling
- Central Air
Appliances
- Included: Built-In Electric Range, Built-In Gas Oven, Dishwasher, Range Hood
- Laundry: Laundry Room
Features
- Built-in Features, Bookcases, Cathedral Ceiling(s), Ceiling Fan(s), Crown Molding, Double Vanity, High Ceilings, Natural Woodwork, Soaking Tub, Vaulted Ceiling(s), Walk-In Closet(s), Smooth Ceilings
- Flooring: Carpet, Hardwood, Tile
- Fireplace features: Gas Log, Living Room
- Common walls with other units/homes: No Common Walls
Interior area
- Total structure area: 3,317
- Total interior livable area: 3,317 sqft
- Finished area above ground: 3,317
- Finished area below ground: 0
Video & virtual tour
Property
Parking
- Total spaces: 2
- Parking features: Driveway, Garage Faces Side, Garage
- Garage spaces: 2
- Has uncovered spaces: Yes
Features
- Levels: Three Or More
- Stories: 2
- Patio & porch: Deck, Front Porch
- Exterior features: Fire Pit
- Pool features: Association
- Fencing: Partial,Wood
Lot
- Size: 0.36 Acres
- Features: Landscaped
- Residential vegetation: Grassed, Wooded
Details
- Parcel number: 072202855880000 0237123
- Zoning: MD-CU
- Special conditions: Standard
Construction
Type & style
- Home type: SingleFamily
- Architectural style: Traditional
- Property subtype: Single Family Residence
Materials
- Brick, Fiber Cement
- Foundation: Crawlspace
- Roof: Shingle
Condition
- New construction: No
- Year built: 1998
Utilities & green energy
- Sewer: Public Sewer
- Water: Public
Community & HOA
Community
- Features: Playground, Pool, Tennis Court(s)
- Subdivision: Abbington Place
HOA
- Has HOA: Yes
- Amenities included: Playground, Pool, Tennis Court(s)
- Services included: Unknown
- HOA fee: $200 quarterly
- HOA name: Abbington HOA
Location
- Region: Apex
Financial & listing details
- Price per square foot: $235/sqft
- Tax assessed value: $737,340
- Annual tax amount: $6,457
- Date on market: 4/9/2026
- Listing agreement: Exclusive Right To Sell
- Listing terms: Cash,Conventional,FHA
Estimated market value
$769,600
$731,000 - $808,000
$2,838/mo
Price history
| Date | Event | Price |
|---|---|---|
| 8/20/2026 | Price change | $779,999-1.9%$235/sqft |
Source:  Doorify MLS #10158395 Report a problem Doorify MLS #10158395 Report a problem | ||
| 8/5/2026 | Price change | $794,999-2.5%$240/sqft |
Source: Doorify MLS #10158395 Report a problem | ||
| 7/14/2026 | Price change | $815,000-2.4%$246/sqft |
Source: Doorify MLS #10158395 Report a problem | ||
| 6/23/2026 | Price change | $835,000-1.2%$252/sqft |
Source: Doorify MLS #10158395 Report a problem | ||
| 5/28/2026 | Price change | $845,000-3.9%$255/sqft |
Source: Doorify MLS #10158395 Report a problem | ||
| 4/29/2026 | Price change | $879,000-1.8%$265/sqft |
Source: Doorify MLS #10158395 Report a problem | ||
| 4/9/2026 | Listed for sale | $895,000+105.7%$270/sqft |
Source: Doorify MLS #10158395 Report a problem | ||
| 6/26/2006 | Sold | $435,000+31%$131/sqft |
Source: Public Record Report a problem | ||
| 1/7/2000 | Sold | $332,000-2.4%$100/sqft |
Source: Public Record Report a problem | ||
| 10/28/1998 | Sold | $340,000$103/sqft |
Source: Public Record Report a problem | ||
Public tax history
| Year | Property taxes | Tax assessment |
|---|---|---|
| 2025 | $6,458 +2.3% | $737,340 |
| 2024 | $6,313 +20.6% | $737,340 +55.1% |
| 2023 | $5,234 +6.5% | $475,293 |
| 2022 | $4,913 +4% | $475,293 |
| 2021 | $4,725 +1% | $475,293 |
| 2020 | $4,678 -5.8% | $475,293 +9.1% |
| 2019 | $4,967 | $435,608 |
| 2018 | $4,967 +14.1% | $435,608 |
| 2017 | $4,354 +1.5% | $435,608 |
| 2016 | $4,291 -1.6% | $435,608 +0.8% |
| 2015 | $4,359 | $431,956 |
| 2014 | -- | $431,956 |
| 2013 | -- | $431,956 |
| 2012 | -- | $431,956 |
| 2011 | -- | $431,956 |
| 2010 | -- | $431,956 |
| 2009 | -- | $431,956 |
| 2008 | -- | -- |
| 2007 | -- | -- |
| 2006 | -- | -- |
| 2005 | -- | -- |
| 2004 | -- | -- |
| 2003 | -- | -- |
| 2002 | -- | -- |
Find assessor info on the county website
Monthly payment
Est. payment
Payment breakdown
Explore the cost of this home by adjusting the details. Changes won't be saved.Climate risks
Neighborhood: 27502
Nearby schools
Schools provided by the listing agent
- Elementary: Wake County Schools
- Middle: Wake County Schools
- High: Wake County Schools
Source: Doorify MLS. This data may not be complete. We recommend contacting the local school district to confirm school assignments for this home.


Similar homes
- $750,0004 bd4 ba3.2k sqft1203 Celandine Dr, Apex, NC 27502For Sale

 MLS ID #10190325, Allison Iudica. Doorify MLS
 - $575,0004 bd3 ba1.9k sqft1704 Ashley Downs Dr, Apex, NC 27502For Sale
 MLS ID #10189202, Tina Ley. Doorify MLS
 - $875,0005 bd4 ba4k sqft1950 Firenza Dr, Apex, NC 27502For Sale
 MLS ID #10189253, Tina Caul. Doorify MLS
 - $--4 bd3 ba3.4k sqft3012 Optimist Farm Rd, Apex, NC 27539Auction
 Auction.com 2
 - $765,0004 bd3 ba3k sqft203 Widecombe Ct, Cary, NC 27513For SaleMLS ID #10185506, Bill Riccadonna. Doorify MLS
- $679,0005 bd3 ba3k sqft2005 Red Sage Ct, Apex, NC 27502For SaleMLS ID #10176565, Kathleen Carlton. Doorify MLS
- $550,0004 bd3 ba2.1k sqft1303 Patterson Grove Rd, Apex, NC 27502For SaleMLS ID #10169062, Heather Gower. Doorify MLS
- $559,0004 bd4 ba2.3k sqft470 Magdala Pl, Apex, NC 27502For SaleMLS ID #10187001, Linda Trevor. Doorify MLS
- $770,0005 bd3 ba3.2k sqft106 Ashwyn Ct, Cary, NC 27518For SaleMLS ID #10188885, Matt Pittman. Doorify MLS
- $699,9004 bd3 ba3.1k sqft107 Walmsley Ct, Cary, NC 27519For SaleMLS ID #10170635, Stephen Paul Kershaw. Doorify MLS
- $699,5004 bd3 ba2.7k sqft102 Citrus Pl, Cary, NC 27519For SaleMLS ID #10172329, Yvonne W Johnson. Doorify MLS
- $839,5004 bd5 ba3.6k sqft6020 Larboard Dr, Apex, NC 27539For SaleMLS ID #10169916, Paul Romano. Doorify MLS
- $755,0004 bd3 ba3.1k sqft317 Springhurst Ln, Cary, NC 27511For SaleMLS ID #10184624, Kudiyar Orazymbetov. Doorify MLS
- $749,0005 bd3 ba3.4k sqft112 Presidents Walk Ln, Cary, NC 27519For SaleMLS ID #10189160, Kuttan Abu. Doorify MLS
- $784,9994 bd3 ba3.6k sqft67 S Farnleigh Dr, Chapel Hill, NC 27517For SaleMLS ID #10175129, George Winters. Doorify MLS
- $889,9005 bd3 ba3.5k sqft426 Powers Ferry Rd, Cary, NC 27519For SaleMLS ID #10185303, Joe Matthews. Doorify MLS
- $689,9004 bd3 ba3.2k sqft107 Thornewood Dr, Cary, NC 27518For SaleMLS ID #10161379, Spencer Sifinski. Doorify MLS
- $750,0004 bd5 ba3.6k sqft6520 Alirin Ln, Fuquay Varina, NC 27526For SaleMLS ID #10176544, Erika Williams Reece. Doorify MLS
- $853,0005 bd5 ba3.2k sqft710 Magalloway Dr, Cary, NC 27519For SaleMLS ID #10170535, Thomas Ladane Shoupe. Doorify MLS
- $785,0004 bd3 ba3k sqft9200 Oneal Rd, Raleigh, NC 27613For SaleMLS ID #10176891, Cristine Allison. Doorify MLS
