Beautifully updated raised ranch home on a quiet cul-de-sac! Stunning open concept kitchen was completely renovated in 2022 with porcelain tile flooring, Italian quartz countertops, custom tile backsplash, extra long solid walnut breakfast bar and top of the line stainless steel appliances! Also in 2022, new windows in kitchen & lower family room, new light fixtures throughout and new garage doors, openers & framing. Brand new front porch! Lower level family room features exposed beams, gas starting wood burning fireplace, and exterior door leading to large backyard with wood deck, 15' x 10' concrete patio, storage shed & fire pit! Four nice sized bedrooms & an office that could easily be the 5th bedroom. Tons of storage and oversized 2.5 car heated garage! Newer Ring doorbell & Nest thermostat are included. EZ access to 290 / 355 and close to shopping & restaurants. Sellers will review any offers received through the weekend and will make a decision on Monday 7/24 at 6pm.
Closed
$400,000
102 Langton Dr, Bloomingdale, IL 60108
4beds
1,878sqft
Single Family Residence
Built in 1973
0.28 Acres Lot
$476,500 Zestimate®
$213/sqft
$3,299 Estimated rent
Home value
$476,500
$453,000 - $500,000
$3,299/mo
Zestimate® history
Owner options
List your home for rent
$3,299/mo
Rent Zestimate®
Find your next renter with Zillow Rental Manager. Plus, with online applications, you can quickly screen prospective tenants – for free.
$3,299/mo
Rent Zestimate®
Refinance and save
$2,832/mo
Est. payment
Refinancing to a lower rate could help reduce your monthly payments and save thousands over the life of the loan.
$2,832/mo
Est. payment
Explore your selling options
Work with a Zillow partner agent
Leverage their expertise and Zillow's premium Showcase listings to get your home seen by more buyers.
Get startedList with your own agent
Get your home in front of millions of buyers by listing it on Zillow.
Learn how to do itSell it yourself
Take full control of how buyers see your home on Zillow by listing For Sale by Owner (FSBO).
List your homeWhat's special
Lower family roomExposed beamsCustom tile backsplashPorcelain tile flooringNew light fixtures throughoutClose to shoppingLarge backyard
Zillow last checked:
Listing updated:
Listed by:
Steve Beach 630-306-4663,
Charles Rutenberg Realty of IL,
Sandy Beach 630-826-6504,
Charles Rutenberg Realty of IL
Bought with:
Nicholas Frega
Worth Clark Realty
Source: MRED as distributed by MLS GRID,MLS#: 11837955
Facts & features
Interior
Bedrooms & bathrooms
- Bedrooms: 4
- Bathrooms: 2
- Full bathrooms: 2
Rooms
- Room types: Office, Deck
Primary bedroom
- Features: Flooring (Parquet), Bathroom (Full)
- Level: Lower
- Area: 182 Square Feet
- Dimensions: 14X13
Bedroom 2
- Features: Flooring (Hardwood)
- Level: Main
- Area: 140 Square Feet
- Dimensions: 14X10
Bedroom 3
- Features: Flooring (Hardwood)
- Level: Main
- Area: 143 Square Feet
- Dimensions: 13X11
Bedroom 4
- Features: Flooring (Hardwood)
- Level: Main
- Area: 120 Square Feet
- Dimensions: 12X10
Deck
- Features: Flooring (Other)
- Level: Main
- Area: 225 Square Feet
- Dimensions: 15X15
Dining room
- Features: Flooring (Hardwood), Window Treatments (Blinds)
- Level: Main
- Area: 121 Square Feet
- Dimensions: 11X11
Family room
- Features: Flooring (Wood Laminate)
- Level: Lower
- Area: 238 Square Feet
- Dimensions: 17X14
Kitchen
- Features: Kitchen (Eating Area-Breakfast Bar, Island, Updated Kitchen), Flooring (Porcelain Tile)
- Level: Main
- Area: 255 Square Feet
- Dimensions: 17X15
Laundry
- Features: Flooring (Ceramic Tile)
- Level: Lower
- Area: 60 Square Feet
- Dimensions: 10X6
Living room
- Features: Flooring (Hardwood), Window Treatments (Blinds)
- Level: Main
- Area: 121 Square Feet
- Dimensions: 11X11
Office
- Features: Flooring (Parquet)
- Level: Lower
- Area: 169 Square Feet
- Dimensions: 13X13
Heating
- Natural Gas, Forced Air
Cooling
- Central Air
Appliances
- Included: Range, Microwave, Dishwasher, High End Refrigerator, Washer, Dryer, Stainless Steel Appliance(s), ENERGY STAR Qualified Appliances, Gas Cooktop, Gas Oven, Range Hood, Gas Water Heater
- Laundry: Gas Dryer Hookup
Features
- Cathedral Ceiling(s)
- Flooring: Hardwood, Laminate
- Windows: Drapes
- Basement: Crawl Space
- Attic: Full
- Number of fireplaces: 1
- Fireplace features: Wood Burning, Gas Starter, Family Room
Interior area
- Total structure area: 2,025
- Total interior livable area: 1,878 sqft
Property
Parking
- Total spaces: 2.5
- Parking features: Concrete, Garage Door Opener, Heated Garage, On Site, Garage Owned, Attached, Garage
- Attached garage spaces: 2.5
- Has uncovered spaces: Yes
Accessibility
- Accessibility features: No Disability Access
Features
- Patio & porch: Deck, Patio
- Exterior features: Fire Pit
Lot
- Size: 0.28 Acres
- Dimensions: 165X154X37X106
- Features: Cul-De-Sac
Details
- Additional structures: Shed(s)
- Parcel number: 0222211001
- Special conditions: None
- Other equipment: Ceiling Fan(s)
Construction
Type & style
- Home type: SingleFamily
- Property subtype: Single Family Residence
Materials
- Vinyl Siding
- Foundation: Concrete Perimeter
- Roof: Asphalt
Condition
- New construction: No
- Year built: 1973
Details
- Builder model: PRINCETON
Utilities & green energy
- Electric: Circuit Breakers
- Sewer: Public Sewer
- Water: Lake Michigan
Community & HOA
Community
- Security: Carbon Monoxide Detector(s)
- Subdivision: Westlake
HOA
- Services included: None
Location
- Region: Bloomingdale
Financial & listing details
- Price per square foot: $213/sqft
- Tax assessed value: $121,717
- Annual tax amount: $8,898
- Date on market: 7/21/2023
- Listing terms: Conventional
- Ownership: Fee Simple
Price history
| Date | Event | Price |
|---|---|---|
| 9/1/2023 | Sold | $400,000+1.3%$213/sqft |
Source:  MRED as distributed by MLS GRID #11837955 Report a problem MRED as distributed by MLS GRID #11837955 Report a problem | ||
| 7/25/2023 | Contingent | $394,900$210/sqft |
Source: MRED as distributed by MLS GRID #11837955 Report a problem | ||
| 7/21/2023 | Listed for sale | $394,900+51.9%$210/sqft |
Source: MRED as distributed by MLS GRID #11837955 Report a problem | ||
| 10/18/2019 | Sold | $260,000-5.4%$138/sqft |
Source: MRED as distributed by MLS GRID #10381632 Report a problem | ||
| 10/18/2019 | Listed for sale | $274,900$146/sqft |
Source: RE/MAX All Pro #10381632 Report a problem | ||
| 9/9/2019 | Pending sale | $274,900$146/sqft |
Source: RE/MAX All Pro #10381632 Report a problem | ||
| 6/12/2019 | Price change | $274,900-1.8%$146/sqft |
Source: RE/MAX All Pro #10381632 Report a problem | ||
| 5/16/2019 | Listed for sale | $279,900-6.5%$149/sqft |
Source: RE/MAX All Pro #10381632 Report a problem | ||
| 3/7/2019 | Listing removed | $299,500$159/sqft |
Source: RE/MAX Central #10071612 Report a problem | ||
| 6/15/2018 | Price change | $299,500-3.2%$159/sqft |
Source: RE/MAX Central #10071612 Report a problem | ||
| 6/8/2018 | Price change | $309,500-1.7%$165/sqft |
Source: RE/MAX Central Inc. #09874600 Report a problem | ||
| 4/18/2018 | Price change | $315,000-3%$168/sqft |
Source: RE/MAX Central Inc. #09874600 Report a problem | ||
| 3/15/2018 | Price change | $324,9000%$173/sqft |
Source: RE/MAX Central Inc. #09874600 Report a problem | ||
| 3/8/2018 | Listed for sale | $325,000-4.4%$173/sqft |
Source: RE/MAX Central Inc. #09874600 Report a problem | ||
| 1/14/2008 | Sold | $340,000+76.6%$181/sqft |
Source: Public Record Report a problem | ||
| 8/1/2000 | Sold | $192,500+21.1%$103/sqft |
Source: Public Record Report a problem | ||
| 1/18/1995 | Sold | $159,000$85/sqft |
Source: Public Record Report a problem | ||
Public tax history
| Year | Property taxes | Tax assessment |
|---|---|---|
| 2024 | $10,208 +6.8% | $121,717 +9.3% |
| 2023 | $9,557 +7.4% | $111,310 +13.9% |
| 2022 | $8,898 +2.1% | $97,750 +5.3% |
| 2021 | $8,716 +7.9% | $92,870 +4.4% |
| 2020 | $8,075 +4.3% | $88,970 +4.1% |
| 2019 | $7,744 -14.1% | $85,500 -7.2% |
| 2018 | $9,017 +5.4% | $92,150 +7.9% |
| 2017 | $8,558 +5.3% | $85,410 +8% |
| 2016 | $8,124 +2.1% | $79,050 +7.2% |
| 2015 | $7,959 +0.4% | $73,770 +1.2% |
| 2014 | $7,931 -1.1% | $72,890 -3.3% |
| 2013 | $8,017 +7% | $75,380 -6.3% |
| 2012 | $7,491 +2.8% | $80,490 -9.4% |
| 2011 | $7,287 +4.8% | $88,860 -4% |
| 2010 | $6,955 +2.4% | $92,610 -6.9% |
| 2009 | $6,795 +2.6% | $99,440 |
| 2008 | $6,622 +4.4% | $99,440 +5.3% |
| 2007 | $6,346 +0.3% | $94,430 +3.1% |
| 2006 | $6,330 +5.8% | $91,570 +6.6% |
| 2005 | $5,982 +7.1% | $85,900 +6.8% |
| 2004 | $5,586 +7.1% | $80,430 +10% |
| 2003 | $5,216 +16.7% | $73,110 +14.1% |
| 2002 | $4,469 +12.5% | $64,070 +9.1% |
| 2001 | $3,971 +3.5% | $58,750 +4.9% |
| 2000 | $3,836 | $56,000 |
Find assessor info on the county website
Neighborhood: 60108
Nearby homes
- $428,6003 bd2 ba1.3k sqft278 Oxford Ln, Bloomingdale, IL 60108Off Market
- $471,8004 bd3 ba2.3k sqft108 Langton Dr, Bloomingdale, IL 60108Off Market
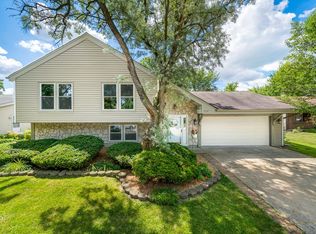
- $536,2004 bd2 ba2.1k sqft298 Sutherland Ln, Bloomingdale, IL 60108Off Market
- $423,6003 bd2 ba1.6k sqft276 Oxford Ln, Bloomingdale, IL 60108Off Market
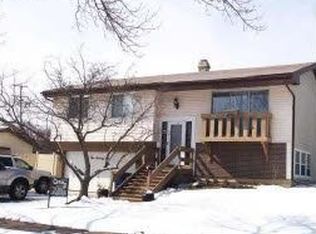
- $406,8004 bd2 ba1.4k sqft106 Langton Dr, Bloomingdale, IL 60108Off Market
- $406,4003 bd1 ba1.4k sqft296 Sutherland Ln, Bloomingdale, IL 60108Off Market
- $376,4003 bd2 ba1.1k sqft300 Sutherland Ln, Bloomingdale, IL 60108Off Market
- $468,4004 bd3 ba1.4k sqft273 Oxford Ln, Bloomingdale, IL 60108Off Market
Nearby schools
GreatSchools rating
- 7/10Winnebago Elementary SchoolGrades: PK-5Distance: 0.5 mi
- 6/10Marquardt Middle SchoolGrades: 6-8Distance: 1.2 mi
- 4/10Glenbard East High SchoolGrades: 9-12Distance: 4.1 mi
Schools provided by the listing agent
- Elementary: Winnebago Elementary School
- Middle: Marquardt Middle School
- High: Glenbard East High School
- District: 15
Source: MRED as distributed by MLS GRID. This data may not be complete. We recommend contacting the local school district to confirm school assignments for this home.
Get a cash offer in 3 minutes
Find out how much your home could sell for in as little as 3 minutes with a no-obligation cash offer.
Estimated market value
$476,500
Get a cash offer in 3 minutes
Find out how much your home could sell for in as little as 3 minutes with a no-obligation cash offer.
Estimated market value
$476,500
- Illinois
- DuPage County
- Bloomingdale
- 60108
- 102 Langton Dr
Nearby cities
Nearby zip codes
Other Bloomingdale Topics
