Opportunity meets coastal living in one of Brunswick's most sought-after waterfront communities. Whether you're searching for a primary residence, vacation getaway, or investment property, this Riverside home offers the location, lifestyle, and potential that's becoming harder to find. Imagine spending your weekends relaxing beside your private pool, launching the boat from the community deep-water dock just one street away, or enjoying peaceful marsh views from your own balcony. Just minutes from the beaches of St. Simons Island, shopping, dining, and everyday conveniences, this is the Coastal Georgia lifestyle buyers dream about. Inside, you'll find a spacious layout featuring a grand staircase, formal dining room, custom built-ins, and an open-concept living area designed for gathering with family and friends. Pecan wood flooring adds warmth throughout the main living spaces, while large windows fill the home with natural light. The private primary suite offers its own sunroom / wet bar, creating the perfect place to unwind at the end of the day. This home is ready for its next chapter and offers the perfect opportunity for a buyer to make updates, add personal touches, and create lasting value in an established neighborhood known for its community deep-water dock, coastal charm, and unbeatable location. If you've been waiting for the chance to own a pool home near the coast with room to build equity, this is an opportunity you won't want to miss.
For sale
Price cut: $7.5K (7/18)
$530,000
102 Lanier Island Cir, Brunswick, GA 31520
3beds
2,556sqft
Single Family Residence
Built in 1999
9,583 Square Feet Lot
$-- Zestimate®
$207/sqft
$17/mo HOA
What's special
Private poolCustom built-insGrand staircaseSpacious layoutFormal dining room
- 5 days |
- 383 |
- 19 |
Likely to sell faster than
Zillow last checked:
Listing updated:
Listed by:
Kristine Cooper 912-577-3558,
Real Broker, LLC
Source: Scout MLS,MLS#: 2001330
Facts & features
Interior
Bedrooms & bathrooms
- Bedrooms: 3
- Bathrooms: 3
- Full bathrooms: 3
Appliances
- Laundry: Laundry Room
Features
- Double Vanity, In-Law Floorplan, Soaking Tub, Walk-In Closet(s), Separate Shower, Wet Room, Primary Suite, Split Plan, Kitchen Island
- Flooring: Hardwood
- Has basement: No
Interior area
- Total interior livable area: 2,556 sqft
Video & virtual tour
Property
Parking
- Total spaces: 2
- Parking features: Attached, Driveway, Paved
- Attached garage spaces: 2
- Has uncovered spaces: Yes
Features
- Patio & porch: Deck, Front Porch, Patio
- Exterior features: Boat Dock, Private Yard
- Has private pool: Yes
- Pool features: In Ground
- Fencing: Fenced,Vinyl
Lot
- Size: 9,583 Square Feet
- Features: Back Yard, Cul-De-Sac, Private
Details
- Parcel number: 0106679
- Special conditions: Standard
Construction
Type & style
- Home type: SingleFamily
- Property subtype: Single Family Residence
Materials
- Foundation: Pillar/Post/Pier
Condition
- As Is
- Year built: 1999
Utilities & green energy
- Sewer: Public Sewer
- Water: Public
Community & HOA
Community
- Features: Other
- Subdivision: Riverside
HOA
- Has HOA: Yes
- Amenities included: Boat Slip
- Services included: Other
- HOA fee: $200 annually
- HOA name: River Side 2 HOA
- HOA phone: 912-230-1999
Location
- Region: Brunswick
Financial & listing details
- Price per square foot: $207/sqft
- Tax assessed value: $494,700
- Annual tax amount: $4,137
- Date on market: 7/18/2026
- Listing terms: 1031 Exchange,Cash,Conventional,FHA,VA Loan
Estimated market value
Not available
Estimated sales range
Not available
Not available
Price history
| Date | Event | Price |
|---|---|---|
| 7/18/2026 | Price change | $530,000-1.4%$207/sqft |
Source: Scout MLS #2001330 Report a problem | ||
| 3/17/2026 | Price change | $537,500-0.5%$210/sqft |
Source: Scout MLS #1659055 Report a problem | ||
| 1/24/2026 | Listed for sale | $540,000+116.1%$211/sqft |
Source: Scout MLS #1659055 Report a problem | ||
| 8/20/2014 | Sold | $249,900-43.8%$98/sqft |
Source: Scout MLS #1569366 Report a problem | ||
| 5/6/2014 | Sold | $444,997+93.5%$174/sqft |
Source: Public Record Report a problem | ||
| 6/8/2011 | Listed for sale | $230,000-32.4%$90/sqft |
Source: isNowListed.com Report a problem | ||
| 9/7/2010 | Sold | $340,019-16.5%$133/sqft |
Source: Public Record Report a problem | ||
| 7/21/2006 | Sold | $407,000$159/sqft |
Source: Public Record Report a problem | ||
Public tax history
| Year | Property taxes | Tax assessment |
|---|---|---|
| 2025 | $4,137 +20.4% | $197,880 +17.8% |
| 2024 | $3,435 -0.3% | $168,040 |
| 2023 | $3,447 -2.4% | $168,040 |
| 2022 | $3,532 +81.1% | $168,040 +25.9% |
| 2021 | $1,950 | $133,480 |
| 2020 | -- | $133,480 +22.1% |
| 2019 | $1,984 -7.2% | $109,320 |
| 2018 | $2,138 | $109,320 |
| 2017 | $2,138 -44.4% | $109,320 +16.8% |
| 2016 | $3,847 +12.4% | $93,600 |
| 2015 | $3,422 -3.5% | $93,600 |
| 2014 | $3,546 | $93,600 |
| 2013 | -- | -- |
| 2012 | -- | -- |
| 2011 | -- | -- |
| 2010 | -- | -- |
Find assessor info on the county website
Monthly payment
Est. payment
Payment breakdown
Explore the cost of this home by adjusting the details. Changes won't be saved.Climate risks
Neighborhood: 31520
Nearby schools
GreatSchools rating
- 4/10Goodyear Elementary SchoolGrades: PK-5Distance: 1.3 mi
- 6/10Glynn Middle SchoolGrades: 6-8Distance: 2.6 mi
- 10/10Glynn AcademyGrades: 9-12Distance: 2.6 mi
Schools provided by the listing agent
- Elementary: Goodyear
- Middle: Glynn Middle School
- High: Glynn Academy
Source: Scout MLS. This data may not be complete. We recommend contacting the local school district to confirm school assignments for this home.
- $526,5003 bd3 ba2.5k sqft102 Lanier Island Cir #C, Brunswick, GA 31520Off Market
- $527,0003 bd3 ba2.4k sqft100 Lanier Island Cir, Brunswick, GA 31520Sold
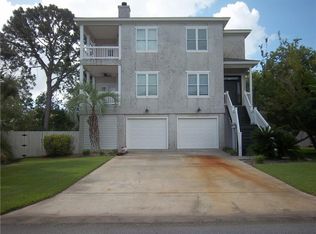
- $42,5009,655 Square Feet104 Lanier Island Cir, Brunswick, GA 31520Off Market
- $42,5009,128 Square Feet105 Cumberland Island Cir, Brunswick, GA 31520Off Market
- $431,4004 bd2 ba2.6k sqft107 Cumberland Island Cir, Brunswick, GA 31520Off Market
- $244,7003 bd2 ba1.3k sqft103 Cumberland Island Cir, Brunswick, GA 31520Off Market
- $610,4004 bd4 ba3.3k sqft103 Lanier Island Cir, Brunswick, GA 31520Off Market
- $331,1000.26 Acres5017 Riverside Dr, Brunswick, GA 31520Off Market
A local agent can set up tours, give advice and negotiate with sellers.
Similar homes
- $349,0004 bd3 ba2.7k sqft3120 Willow Ave, Brunswick, GA 31520For Sale
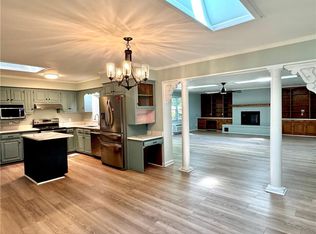 MLS ID #1661805, Jeff Dennard, Dennard Realty. Scout MLS
 - $469,9004 bd3 ba3k sqft230 Yacht Rd, Brunswick, GA 31525Active
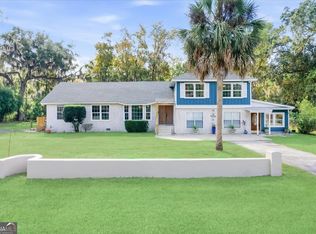
 MLS ID #10785997, Lori Lynn, Coldwell Banker Access Realty. GAMLS
 - $499,9003 bd3 ba2.2k sqft72 Marsh Oak Dr, Brunswick, GA 31525For Sale
 MLS ID #1661730, Taylor Stephenson, Fendig Realty, Inc.. Scout MLS
 - $550,0004 bd3 ba2.7k sqft87 Marsh Oak Dr, Brunswick, GA 31525For Sale
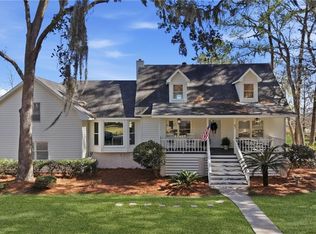 MLS ID #1660433, Philip Fendig, Fendig Realty, Inc.. Scout MLS
 - $539,0003 bd3 ba2.9k sqft188 Harbor Pointe Dr, Brunswick, GA 31523Active Under ContractMLS ID #10700323, Sarah Parker, Signature Properties Group Inc. GAMLS
- $277,7774 bd3 ba2.1k sqft3403 Trout St, Brunswick, GA 31520For SaleMLS ID #1661510, Winnie Skarpalezos, BHHS Hodnett Cooper Real Estate. Scout MLS
- $489,0003 bd3 ba2.7k sqft190 Lakes Dr, Brunswick, GA 31523ActiveMLS ID #10767919, Erin Vaughn, BHHS Hodnett Cooper Real Estate. GAMLS
- $599,0004 bd2 ba2.6k sqft159 Wingefield Cmns, Brunswick, GA 31525ActiveMLS ID #10721763, Stephanie F Webb, BHHS Hodnett Cooper Real Estate. GAMLS
- $375,0005 bd3 ba2.9k sqft520 Ellis St, Brunswick, GA 31520ActiveMLS ID #10763113, Erin Vaughn, BHHS Hodnett Cooper Real Estate. GAMLS
- $559,9003 bd3 ba1.2k sqft420 Holly St, Saint Simons Island, GA 31522For SaleMLS ID #2000475, James Vivenzio, Coldwell Banker Access Realty BWK. Scout MLS
- $359,9003 bd3 ba2.4k sqft101 Pheasant Dr, Brunswick, GA 31525ActiveMLS ID #10735859, David E Guynn, Southern Classic Realtors. GAMLS
- $539,9006 bd5 ba3.2k sqft101 Madeira Dr, Brunswick, GA 31523ActiveMLS ID #10760125, Susan Owens, Coldwell Banker Access Realty. GAMLS
- $449,9904 bd4 ba2.6k sqft154 Buffalo Dr, Brunswick, GA 31523ActiveMLS ID #10737203, Nikole Vermilyea, ERA Kings Bay Realty. GAMLS
- $595,0003 bd4 ba3.2k sqft354 Oak Grove Island Dr, Brunswick, GA 31523ActiveMLS ID #10739753, Monica Spaulding, Southern Classic Realtors. GAMLS
- $539,9903 bd3 ba1.8k sqft103 Kingsmarsh Way, Saint Simons Island, GA 31522For SaleMLS ID #1659614, Mackay Cate, Maritime Realty Group LLC. Scout MLS
- $535,0003 bd3 ba1.7k sqft803 Mariners Cir, Saint Simons Island, GA 31522For SaleMLS ID #1660169, Diana Fisher, Maritime Realty Group LLC. Scout MLS
- $265,0002 bd2 ba1.2k sqft322 Stone Mill Dr, Brunswick, GA 31520ActiveMLS ID #10714594, Melinda Laager, BHHS Hodnett Cooper Real Estate. GAMLS
- $410,0004 bd3 ba2.3k sqft147 Huntington Cir, Brunswick, GA 31525For SaleMLS ID #1661584, Alicia Goldinger, Keller Williams Realty Golden Isles. Scout MLS
- $650,0004 bd3 ba2.4k sqft435 Chapel Crossing Rd, Brunswick, GA 31525ActiveMLS ID #10607395, Josh Proctor, St. Marys Realty Inc. GAMLS
- $585,0004 bd3 ba1.9k sqft281 Marsh Breeze Ln, Waverly, GA 31565For SaleMLS ID #1661844, Erin Vaughn, BHHS Hodnett Cooper Real Estate BWK. Scout MLS
