Welcome home to this beautifully updated 3-bedroom, 2-bath ranch-style residence located in a quiet, established neighborhood within the highly sought-after White Oak school district. Offering both comfort and convenience, this home is move-in ready with thoughtful upgrades throughout. Step inside to find a bright and welcoming floor plan featuring spacious living areas, fresh finishes, and modern updates. The kitchen has been tastefully renovated with contemporary cabinetry, countertops, and fixtures, making it the perfect space for both daily living and entertaining. The primary suite includes its own private bath, while two additional bedrooms and a second full bath provide plenty of room for family, guests, or a home office. Outside, the large backyard offers endless possibilities for play, pets, or a future garden retreat. The 2-car garage provides secure parking and extra storage. With its prime location, timeless style, and recent renovations, this home is the perfect blend of charm and modern comfort—ready for its next owners to love!
Sold
Price Unknown
102 Larkspur St, White Oak, TX 75693
3beds
1,626sqft
Single Family Residence
Built in 1971
0.31 Acres Lot
$228,300 Zestimate®
$--/sqft
$1,881 Estimated rent
Home value
$228,300
$208,000 - $251,000
$1,881/mo
Zestimate® history
Owner options
List your home for rent
$1,881/mo
Rent Zestimate®
Find your next renter with Zillow Rental Manager. Plus, with online applications, you can quickly screen prospective tenants – for free.
$1,881/mo
Rent Zestimate®
Refinance and save
Refinancing to a lower rate could help reduce your monthly payments and save thousands over the life of the loan.
Explore your selling options
Work with a Zillow partner agent
Leverage their expertise and Zillow's premium Showcase listings to get your home seen by more buyers.
Get startedList with your own agent
Get your home in front of millions of buyers by listing it on Zillow.
Learn how to do itSell it yourself
Take full control of how buyers see your home on Zillow by listing For Sale by Owner (FSBO).
List your homeWhat's special
Modern updatesContemporary cabinetryLarge backyardEndless possibilities for playThoughtful upgradesQuiet established neighborhood
Zillow last checked:
Listing updated:
Listed by:
Vivian Butler 903-452-4673,
Century 21 Heritage Realty
Bought with:
Jessica Radabaugh, TREC# 0605576
Source: GTARMLS,MLS#: 25013239
Facts & features
Interior
Bedrooms & bathrooms
- Bedrooms: 3
- Bathrooms: 2
- Full bathrooms: 2
Rooms
- Room types: 1 Living Area
Bedroom
- Features: Other/See Remarks
Bathroom
- Features: Shower Only, Shower/Tub, Ceramic Tile
Kitchen
- Features: Kitchen/Eating Combo
Heating
- Central/Gas
Cooling
- Central Electric
Appliances
- Included: Range/Oven-Electric, Free-Standing Range, Microwave, Refrigerator, Gas Water Heater
Features
- Ceiling Fan(s)
- Has fireplace: No
- Fireplace features: None
Interior area
- Total structure area: 1,626
- Total interior livable area: 1,626 sqft
Property
Parking
- Total spaces: 2
- Parking features: Garage Faces Front
- Garage spaces: 2
- Has uncovered spaces: Yes
Features
- Levels: One
- Stories: 1
- Patio & porch: Patio Covered
- Pool features: None
- Fencing: Chain Link
Lot
- Size: 0.31 Acres
Details
- Additional structures: None
- Parcel number: 46300100010180001
- Special conditions: None
Construction
Type & style
- Home type: SingleFamily
- Architectural style: Ranch
- Property subtype: Single Family Residence
Materials
- Brick Veneer
- Foundation: Slab
- Roof: Composition
Condition
- Year built: 1971
Utilities & green energy
- Sewer: Public Sewer
- Water: Public
Community & HOA
Community
- Subdivision: LT 18 BLK 1 MONCRIEF #1
Location
- Region: White Oak
Financial & listing details
- Tax assessed value: $194,070
- Annual tax amount: $4,181
- Date on market: 9/2/2025
- Listing terms: Conventional,FHA,VA Loan,Cash
Price history
| Date | Event | Price |
|---|---|---|
| 10/15/2025 | Sold | -- |
Source:  GTARMLS #25013239 Report a problem GTARMLS #25013239 Report a problem | ||
| 9/17/2025 | Pending sale | $220,000$135/sqft |
Source: GTARMLS #25013239 Report a problem | ||
| 9/15/2025 | Listed for sale | $220,000$135/sqft |
Source: GTARMLS #25013239 Report a problem | ||
| 9/9/2025 | Contingent | $220,000$135/sqft |
Source: GTARMLS #25013239 Report a problem | ||
| 9/8/2025 | Pending sale | $220,000$135/sqft |
Source: GTARMLS #25013239 Report a problem | ||
| 9/2/2025 | Listed for sale | $220,000$135/sqft |
Source:  LGVBOARD #20256022 Report a problem LGVBOARD #20256022 Report a problem | ||
Public tax history
| Year | Property taxes | Tax assessment |
|---|---|---|
| 2025 | $4,437 | $194,070 +32.7% |
| 2024 | -- | $146,277 +10% |
| 2023 | -- | $132,979 +10% |
| 2022 | $1,108 +0.7% | $120,890 +10% |
| 2021 | $1,101 +1.3% | $109,900 -0.3% |
| 2020 | $1,086 +1.3% | $110,270 +2% |
| 2019 | $1,072 +1.1% | $108,080 +0.3% |
| 2018 | $1,060 +0.3% | $107,790 +0.4% |
| 2017 | $1,058 -0.4% | $107,360 -0.6% |
| 2016 | $1,062 +2.9% | $107,990 +0.9% |
| 2015 | $1,032 | $107,070 -1.2% |
| 2014 | -- | $108,330 +1% |
| 2013 | -- | $107,210 +0.5% |
| 2012 | -- | $106,630 +0.2% |
| 2011 | -- | $106,390 +1.4% |
| 2010 | -- | $104,880 +1.8% |
| 2009 | -- | $103,040 +2.4% |
| 2008 | -- | $100,670 +10% |
| 2007 | -- | $91,520 +10% |
| 2006 | -- | $83,200 +10% |
| 2005 | -- | $75,640 +10% |
| 2004 | -- | $68,760 +10% |
| 2003 | -- | $62,510 +4.3% |
| 2002 | -- | $59,940 +3.8% |
| 2001 | -- | $57,770 -1.4% |
| 2000 | -- | $58,610 |
Find assessor info on the county website
Neighborhood: 75693
Nearby homes
- $253,2003 bd2 ba1.8k sqft104 Larkspur St, White Oak, TX 75693Off Market
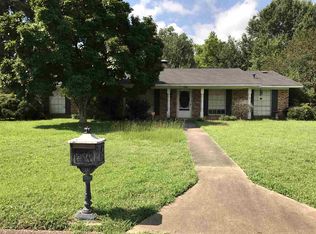
- $255,9004 bd2 ba2.1k sqft802 S White Oak Rd, White Oak, TX 75693Off Market
- $285,8003 bd3 ba2.6k sqft101 E Gladiola St, White Oak, TX 75693Off Market

- $275,900-- bd2 ba2.1k sqft806 S White Oak Rd, White Oak, TX 75693Off Market
- $234,7003 bd2 ba1.8k sqft106 Larkspur St, White Oak, TX 75693Off Market
- $234,600-- bd2 ba1.5k sqft103 Larkspur St, White Oak, TX 75693Off Market
- $292,500-- bd2 ba2.7k sqft103 E Gladiola St, White Oak, TX 75693Off Market
- $--3 bd2 ba2k sqft706 S White Oak Rd, White Oak, TX 75693Sold
Nearby schools
GreatSchools rating
- 8/10White Oak Intermediate SchoolGrades: 3-5Distance: 0.4 mi
- 9/10White Oak Middle SchoolGrades: 6-8Distance: 0.4 mi
- 7/10White Oak High SchoolGrades: 9-12Distance: 0.4 mi
Schools provided by the listing agent
- Elementary: White Oak
- Middle: White Oak
- High: White Oak
Source: GTARMLS. This data may not be complete. We recommend contacting the local school district to confirm school assignments for this home.
- Texas
- Gregg County
- White Oak
- 75693
- 102 Larkspur St
Nearby cities
Nearby zip codes
Other White Oak Topics
