Skip main navigation
Sold for $3,700,000
  • $3,700,000

    102 Las Lomas Dr, Aptos, CA 95003

    4beds
    2,912sqft
    Single Family Residence, Residential
    Built in 2020
    1.08 Acres Lot
    $2,587,600 Zestimate®
    $1,271/sqft
    $7,350 Estimated rent

    Home value

    $2,587,600

    $2.20M - $3.05M

    $7,350/mo

    Zestimate® history
    Loading
    Loading...

    Owner options

    List your home for rent

    $7,350/mo

    Rent Zestimate®

    Find your next renter with Zillow Rental Manager. Plus, with online applications, you can quickly screen prospective tenants – for free.

    Learn more

    $7,350/mo

    Rent Zestimate®

    Refinance and save

    $23,153/mo

    Est. payment

    Refinancing to a lower rate could help reduce your monthly payments and save thousands over the life of the loan.

    See today's rates

    $23,153/mo

    Est. payment

    Explore your selling options

    Work with a Zillow partner agent

    Leverage their expertise and Zillow's premium Showcase listings to get your home seen by more buyers.

    Get started

    List with your own agent

    Get your home in front of millions of buyers by listing it on Zillow.

    Learn how to do it

    Sell it yourself

    Take full control of how buyers see your home on Zillow by listing For Sale by Owner (FSBO).

    List your home

    What's special

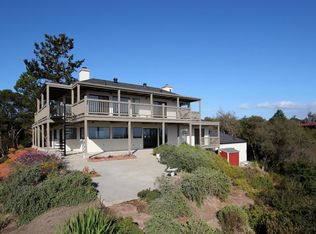
    Welcome to a very special opportunity to own a truly stunning property! Serene coastal ambiance overlooking Monterey Bay w panoramic ocean views & complete privacy! From the moment you enter the tree-lined private drive & gated entry, you will embrace the special feel of this amazing one of a kind property! Sweeping ocean views & multiple decks that capture all of the day. Main house recently remodeled w attention to detail throughout! Wide plank hardwood floors, Stainless entry rails,,vaulted ceilings,skylights,designer light fixtures,custom doors & shades & built-ins,fireplace w tiled surround,quartz counters,& hickory custom built cabinetry. Spacious gourmet kitchen w top-of-the-line appliances all w beautiful views! Primary suite w walk-in closet& spa-inspired bath.Separate FR & LR, laundry room w sink & storage ,and each bedroom with its own bath. Large outdoor living area that's an entertainers dream...complete w with outdoor kitchen, fire pit, gorgeous black bottom pool, & spa w full sun & ocean views. The ADU is as good as it gets...designed by Fuse Architecture,1 bed/1bath w nano doors open to the south facing pool area which creates the perfect indoor/outdoor living..complete w modern kitchen,high ceilings,loads of glass,outdoor fireplace,&more ocean views! A rare gem!

    Zillow last checked:

    Listing updated:

    Listed by:

    Scott Cheney 00902643 831-818-0405,

    Bailey Properties 831-688-7434

    Bought with:

    Kimberly Ward, 01976643

    Compass

    Shawndy Linquist, 02062936

    Compass

    Source: MLSListings Inc,MLS#: ML81997048MLS Logo

    Facts & features

    Interior

    Bedrooms & bathrooms
    • Bedrooms: 4
    • Bathrooms: 4
    • Full bathrooms: 4
    Rooms
    • Room types: Basement, Bonus Room, Laundry, Office, Utility Room
    Bedroom
    • Features: GroundFloorBedroom, PrimarySuiteRetreat, ReverseFloorPlan, WalkinCloset, BedroomonGroundFloor2plus
    Bathroom
    • Features: DoubleSinks, DualFlushToilet, PrimaryStallShowers, Skylight, SolidSurface, Tile, UpdatedBaths, FullonGroundFloor, PrimaryOversizedTub, OversizedTub
    Dining room
    • Features: BreakfastBar, BreakfastRoom, DiningArea, DiningBar, EatinKitchen, NoFormalDiningRoom, Skylights
    Family room
    • Features: SeparateFamilyRoom
    Kitchen
    • Features: ExhaustFan, Hookups_Gas, IslandwithSink, Pantry
    Heating
    • Central Forced Air Gas, Fireplace(s), Forced Air, Gas, Radiant
    Cooling
    • None
    Appliances
    • Included: Gas Cooktop, Dishwasher, Exhaust Fan, Disposal, Range Hood, Ice Maker, Microwave, Oven/Range, Gas Oven/Range, Refrigerator, Trash Compactor, Washer/Dryer
    • Laundry: Gas Dryer Hookup, Tub/Sink, Inside, In Utility Room
    Features
    • One Or More Skylights, Vaulted Ceiling(s), Open Beam Ceiling, Walk-In Closet(s), Security Gate
    • Flooring: Hardwood, Tile
    • Basement: Finished
    • Number of fireplaces: 2
    • Fireplace features: Gas, Gas Starter, Living Room, Outside
    Interior area
    • Total structure area: 2,912
    • Total interior livable area: 2,912 sqft

    Property

    Parking
    • Total spaces: 12
    • Parking features: Attached, Common, Garage Door Opener, Guest, Lighted, Off Street, Parking Area, Oversized
    • Attached garage spaces: 2
    Accessibility
    • Accessibility features: Parking
    Features
    • Stories: 2
    • Patio & porch: Balcony/Patio, Deck
    • Exterior features: Back Yard, Barbecue, Fenced, Gazebo, Storage Shed Structure, Fire Pit, Drought Tolerant Plants
    • Pool features: Black Bottom, Pool Cover, Fenced, Heated, In Ground, Pool Sweep
    • Spa features: Other, Cover, Spa/HotTub
    • Fencing: Gate,Mixed Height Type,Partial,Surveyed
    • Has view: Yes
    • View description: Bay, Canyon, City Lights, Forest/Woods, Mountain(s), Ocean, Valley, Water
    • Has water view: Yes
    • Water view: Bay,Ocean,Water
    Lot
    • Size: 1.08 Acres
    • Features: Farm Animals Permitted, Mostly Level, Sloped Down, Grade Varies
    Details
    • Additional structures: MiscellaneousStructures, Outbuilding, Pergola, PoolHouse, Sheds, Zoned2ndUnit
    • Parcel number: 03925108000
    • Zoning: R-1-1AC
    • Special conditions: Standard

    Construction

    Type & style
    • Home type: SingleFamily
    • Architectural style: Contemporary,Modern/HighTech
    • Property subtype: Single Family Residence, Residential
    Materials
    • Foundation: Slab, Concrete Perimeter and Slab, Reinforced Concrete
    • Roof: Composition, Polyurethane
    Condition
    • New construction: No
    • Year built: 2020

    Utilities & green energy

    • Gas: MasterMeter, NaturalGas, PublicUtilities
    • Sewer: Septic Tank
    • Water: Public
    • Utilities for property: Natural Gas Available, Public Utilities, Water Public, Solar

    Community & HOA

    Location
    • Region: Aptos

    Financial & listing details

    • Price per square foot: $1,271/sqft
    • Date on market: 3/7/2025
    • Listing agreement: ExclusiveRightToSell
    • Listing terms: CashorConventionalLoan

    Price history

    DateEventPrice
    5/5/2025Sold$3,700,000-5.7%$1,271/sqft
    Source: MLSListings Inc #ML81997048 Report a problem
    4/15/2025Pending sale$3,925,000$1,348/sqft
    Source: MLSListings Inc #ML81997048 Report a problem
    3/7/2025Listed for sale$3,925,000$1,348/sqft
    Source: MLSListings Inc #ML81997048 Report a problem

    Public tax history

    Tax history is unavailable.

    Neighborhood: 95003

    Nearby schools

    GreatSchools rating
    Schools provided by the listing agent
    • Elementary: SoquelElementary
    • Middle: NewBrightonMiddle
    • High: SoquelHigh
    • District: SoquelUnionElementary

    Source: MLSListings Inc. This data may not be complete. We recommend contacting the local school district to confirm school assignments for this home.

    Get a cash offer in 3 minutes
    Find out how much your home could sell for in as little as 3 minutes with a no-obligation cash offer.
    Estimated market value
    $2,587,600
    Get a cash offer in 3 minutes
    Find out how much your home could sell for in as little as 3 minutes with a no-obligation cash offer.
    Estimated market value
    $2,587,600