Skip main navigation
Sold for $135,000
  • $135,000

    102 Latham St, Lincoln, IL 62656

    2beds
    1,296sqft
    Single Family Residence, Residential
    Built in 1982
    0.26 Acres Lot
    $165,100 Zestimate®
    $104/sqft
    $1,273 Estimated rent

    Home value

    $165,100

    $155,000 - $175,000

    $1,273/mo

    Zestimate® history
    Loading
    Loading...

    Owner options

    List your home for rent

    $1,273/mo

    Rent Zestimate®

    Find your next renter with Zillow Rental Manager. Plus, with online applications, you can quickly screen prospective tenants – for free.

    Learn more

    $1,273/mo

    Rent Zestimate®

    Refinance and save

    $988/mo

    Est. payment

    Refinancing to a lower rate could help reduce your monthly payments and save thousands over the life of the loan.

    See today's rates

    $988/mo

    Est. payment

    Explore your selling options

    Work with a Zillow partner agent

    Leverage their expertise and Zillow's premium Showcase listings to get your home seen by more buyers.

    Get started

    List with your own agent

    Get your home in front of millions of buyers by listing it on Zillow.

    Learn how to do it

    Sell it yourself

    Take full control of how buyers see your home on Zillow by listing For Sale by Owner (FSBO).

    List your home

    What's special

    Refinished cabinetryGorgeous hosta gardenFull private master bathLaundry roomLarge deckMaster suiteAmple closet space
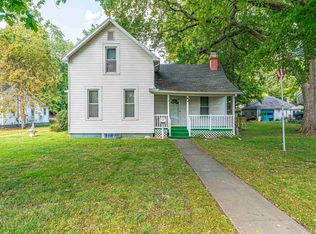
    SO Much more than just the ordinary ranch style home is this 2-3 bedroom beauty constructed by well known local architect Jim Manning in 1982! Enter into the large living room adjoined to a large family/dining area, which lead to a large deck over looking the beautiful back yard with wooded appeal. The kitchen is very workable, featuring all newer stainless steel appliances to remain, skylights, and refinished cabinetry. A large master bedroom with ample closet space and full private master bath, offers the option of a 3rd bedroom if desired off the master suite. The laundry room houses newer Samsung washer/dryer. The outside landscaping is highlighted with a gorgeous hosta garden, recently re-worked. The back yard is lined with trees creating a private & forestry effect. The very generous front yard is secluded from the street as well. I-3 broadband is being installed currently. Sellers have not used fireplace but believe to be operable. Drive way is shared, please do not block. If you're seeking a custom built out of the ordinary home with lots of privacy and appeal-this may be the home for you!

    Zillow last checked:

    Listing updated:

    Listed by:

    Diane A Schriber 217-737-7770,

    ME Realty

    Bought with:

    Non-Member Non-Member

    Non-Member

    Source: RMLS Alliance as distributed by MLS GRID,MLS#: CA1023316MLS LogoOriginating MLS: Capital Area Association of Realtors

    Facts & features

    Interior

    Bedrooms & bathrooms
    • Bedrooms: 2
    • Bathrooms: 2
    • Full bathrooms: 2
    Bedroom 1
    • Level: Main
    • Dimensions: 17ft 0in x 10ft 0in
    Bedroom 2
    • Level: Main
    • Dimensions: 13ft 6in x 11ft 7in
    Other
    • Level: Main
    • Dimensions: 8ft 0in x 7ft 0in
    Family room
    • Level: Main
    • Dimensions: 15ft 7in x 12ft 0in
    Kitchen
    • Level: Main
    • Dimensions: 12ft 4in x 8ft 1in
    Laundry
    • Level: Main
    • Dimensions: 6ft 0in x 3ft 6in
    Living room
    • Level: Main
    • Dimensions: 16ft 3in x 13ft 4in
    Main level
    • Area: 1296
    Heating
    • Forced Air
    Cooling
    • Central Air
    Appliances
    • Included: Dishwasher, Dryer, Microwave, Range, Refrigerator, Washer, Gas Water Heater
    Features
    • Ceiling Fan(s), Vaulted Ceiling(s)
    • Windows: Skylight(s), Blinds
    • Basement: Crawl Space
    • Number of fireplaces: 1
    • Fireplace features: Gas Log
    Interior area
    • Total structure area: 1,296
    • Total interior livable area: 1,296 sqft

    Property

    Parking
    • Total spaces: 1
    • Parking features: Attached, Shared Driveway
    • Attached garage spaces: 1
    • Has uncovered spaces: Yes
    Accessibility
    • Accessibility features: Level
    Features
    • Patio & porch: Deck
    Lot
    • Size: 0.26 Acres
    • Dimensions: 66 x 172
    • Features: Cul-De-Sac, Dead End Street, Wooded
    Details
    • Additional parcels included: Heading west on Woodlawn Road, turn right onto Hudson, follow around to Latham St., House is on righ
    • Parcel number: 0803004150

    Construction

    Type & style
    • Home type: SingleFamily
    • Architectural style: Ranch
    • Property subtype: Single Family Residence, Residential
    Materials
    • Frame, Wood Siding
    • Foundation: Block
    • Roof: Shingle
    Condition
    • New construction: No
    • Year built: 1982

    Utilities & green energy

    • Sewer: Public Sewer
    • Water: Public

    Community & HOA

    Community
    • Subdivision: None
    Location
    • Region: Lincoln

    Financial & listing details

    • Price per square foot: $104/sqft
    • Tax assessed value: $133,260
    • Annual tax amount: $3,201
    • Date on market: 7/10/2023
    • Cumulative days on market: 19 days
    • Road surface type: Paved

    Price history

    DateEventPrice
    8/31/2023Sold$135,000-1.8%$104/sqft
    Source: RMLS Alliance as distributed by MLS GRID #CA1023316 Report a problem
    7/27/2023Pending sale$137,500$106/sqft
    Source: RMLS Alliance as distributed by MLS GRID #CA1023316 Report a problem
    7/24/2023Price change$137,500-5.2%$106/sqft
    Source: RMLS Alliance as distributed by MLS GRID #CA1023316 Report a problem
    7/10/2023Listed for sale$145,000+31.8%$112/sqft
    Source: RMLS Alliance as distributed by MLS GRID #CA1023316 Report a problem
    8/26/2016Sold$110,000-3.4%$85/sqft
    Source: RMLS Alliance as distributed by MLS GRID #CA20160350 Report a problem
    7/2/2016Listed for sale$113,900$88/sqft
    Source: ME Realty #20160350 Report a problem

    Public tax history

    YearProperty taxesTax assessment
    2024$3,522 +6%$44,420 +8%
    2023$3,322 +3.8%$41,130 +7%
    2022$3,201 +4.6%$38,440 +4.2%
    2021$3,059 +1.6%$36,900 +1.5%
    2020$3,011 +2.6%$36,350 +2%
    2019$2,936 +1.2%$35,640
    2018$2,902 +17.4%$35,640 +2%
    2017$2,471 -3.4%$34,940 +0.1%
    2016$2,558 $34,900 +7.8%
    2015$2,558 $32,370
    2014$2,558 $32,370 +5.3%
    2013$2,558 $30,730 -1.8%
    2012$2,558 +2.2%$31,280 +0.2%
    2011$2,503 +1.6%$31,220 +0.1%
    2010$2,464 $31,190
    Find assessor info on the county website

    Neighborhood: 62656

    Nearby schools

    GreatSchools rating
    Schools provided by the listing agent
    • Middle: Lincoln Jr High

    Source: RMLS Alliance as distributed by MLS GRID. This data may not be complete. We recommend contacting the local school district to confirm school assignments for this home.

    Get pre-qualified for a loan
    At Zillow Home Loans, we can pre-qualify you in as little as 5 minutes with no impact to your credit score.

    An equal housing lender. NMLS #10287.