OFFER DEADLINE: MONDAY at 10 AM- HIGH & BEST. Please ensure AOS is completed. Welcome to 102 Laurel Ave, a solidly built Cape Cod full of charm, character, and timeless details. Situated on a spacious double lot on a quiet street, this home offers both comfort and versatility with thoughtful features throughout and plenty room for expansion. Step inside to find beautiful solid hardwood flooring, arched doorways, and stunning tiled ceilings that add unique architectural character. Fresh neutral paint throughout creates a bright and inviting atmosphere, while the home’s many built-ins enhance both charm and functionality. The updated kitchen offers both durability and classic style. Enjoy year-round relaxation in the front and rear all-weather four-season sunrooms, perfect for morning coffee or unwinding in the evening. Outside, the property continues to impress with a vinyl picket fence for privacy, a one car pull-through garage setup (two separate one-car garages), and additional detached garage., ideal for hobbyists, artists, storage, or potential workshop. Conveniently located just minutes from I-95, shopping, restaurants, and everyday amenities, this charming home combines character, space, and accessibility. If you're looking for a home with personality, solid craftsmanship, and room to grow, 102 Laurel Ave is a must-see and a great find in the Brandywine area. Newly installed HVAC parts and labor transferable to 2032.
Sold for $336,300
$336,300
102 Laurel Ave, Wilmington, DE 19809
2beds
1,000sqft
Single Family Residence
Built in 1940
0.33 Acres Lot
$271,700 Zestimate®
$336/sqft
$1,988 Estimated rent
Home value
$271,700
$245,000 - $302,000
$1,988/mo
Zestimate® history
Owner options
List your home for rent
$1,988/mo
Rent Zestimate®
Find your next renter with Zillow Rental Manager. Plus, with online applications, you can quickly screen prospective tenants – for free.
$1,988/mo
Rent Zestimate®
Refinance and save
$2,064/mo
Est. payment
Refinancing to a lower rate could help reduce your monthly payments and save thousands over the life of the loan.
$2,064/mo
Est. payment
Explore your selling options
Work with a Zillow partner agent
Leverage their expertise and Zillow's premium Showcase listings to get your home seen by more buyers.
Get startedList with your own agent
Get your home in front of millions of buyers by listing it on Zillow.
Learn how to do itSell it yourself
Take full control of how buyers see your home on Zillow by listing For Sale by Owner (FSBO).
List your homeWhat's special
Quiet streetStunning tiled ceilingsArched doorwaysFresh neutral paint throughoutBeautiful solid hardwood flooringSpacious double lot
Zillow last checked:
Listing updated:
Listed by:
Tammy Nichols 302-898-2128,
RE/MAX Advantage Realty
Bought with:
West Prein, R3-0016103
Long & Foster Real Estate, Inc.
Source: Bright MLS,MLS#: DENC2098784
Facts & features
Interior
Bedrooms & bathrooms
- Bedrooms: 2
- Bathrooms: 2
- Full bathrooms: 1
- 1/2 bathrooms: 1
Rooms
- Room types: Living Room, Dining Room, Primary Bedroom, Bedroom 2, Kitchen, Basement, Sun/Florida Room, Full Bath
Primary bedroom
- Features: Ceiling Fan(s), Flooring - Solid Hardwood
- Level: Upper
- Area: 260 Square Feet
- Dimensions: 20 X 13
Bedroom 2
- Features: Ceiling Fan(s), Flooring - Solid Hardwood
- Level: Upper
- Area: 165 Square Feet
- Dimensions: 11 X 15
Basement
- Features: Attached Bathroom, Basement - Unfinished, Bathroom - Stall Shower, Flooring - Concrete
- Level: Lower
- Area: 552 Square Feet
- Dimensions: 24 X 23
Dining room
- Features: Flooring - Solid Hardwood
- Level: Main
- Area: 130 Square Feet
- Dimensions: 10 X 13
Other
- Features: Flooring - Slate
- Level: Upper
- Area: 64 Square Feet
- Dimensions: 8 X 8
Kitchen
- Features: Double Sink, Kitchen - Gas Cooking, Flooring - Slate, Recessed Lighting
- Level: Main
- Area: 110 Square Feet
- Dimensions: 11 X 10
Kitchen
- Features: Double Sink, Kitchen - Gas Cooking, Ceiling Fan(s), Granite Counters
- Level: Main
- Area: 143 Square Feet
- Dimensions: 13 X 11
Living room
- Features: Flooring - Solid Hardwood
- Level: Main
- Area: 288 Square Feet
- Dimensions: 24 X 12
Screened porch
- Features: Flooring - Ceramic Tile
- Level: Main
- Area: 120 Square Feet
- Dimensions: 8 X 15
Other
- Features: Ceiling Fan(s), Window Treatments, Attic - Access Panel, Flooring - Bamboo
- Level: Main
- Area: 84 Square Feet
- Dimensions: 7 X 12
Heating
- Forced Air, Natural Gas
Cooling
- Central Air, Natural Gas
Appliances
- Included: Oven/Range - Gas, Refrigerator, Washer, Dryer, Water Heater, Gas Water Heater
- Laundry: In Basement
Features
- Ceiling Fan(s), Dining Area, Family Room Off Kitchen, Dry Wall
- Flooring: Hardwood, Wood
- Windows: Window Treatments
- Basement: Unfinished,Sump Pump,Concrete,Rough Bath Plumb,Exterior Entry
- Has fireplace: No
Interior area
- Total structure area: 1,000
- Total interior livable area: 1,000 sqft
- Finished area above ground: 1,000
- Finished area below ground: 0
Property
Parking
- Total spaces: 4
- Parking features: Garage Faces Front, Garage Faces Rear, Concrete, Enclosed, Driveway, Attached, Detached, On Street, Garage
- Attached garage spaces: 4
- Has uncovered spaces: Yes
Accessibility
- Accessibility features: 2+ Access Exits, >84" Garage Door, Accessible Electrical and Environmental Controls
Features
- Levels: Two
- Stories: 2
- Patio & porch: Patio, Porch, Screened Porch
- Exterior features: Sidewalks, Street Lights
- Pool features: None
- Fencing: Privacy,Vinyl
- Has view: Yes
- View description: Garden
Lot
- Size: 0.33 Acres
- Dimensions: 80.00 x 105.00
- Features: Rear Yard, SideYard(s), Front Yard
Details
- Additional structures: Above Grade, Below Grade, Outbuilding
- Parcel number: 06106.00160
- Zoning: NC6.5
- Special conditions: Standard
Construction
Type & style
- Home type: SingleFamily
- Architectural style: Cape Cod
- Property subtype: Single Family Residence
Materials
- Asbestos
- Foundation: Brick/Mortar
- Roof: Shingle
Condition
- Excellent
- New construction: No
- Year built: 1940
Utilities & green energy
- Sewer: Public Septic
- Water: Public
Community & HOA
Community
- Subdivision: Gwinhurst
HOA
- Has HOA: No
Location
- Region: Wilmington
Financial & listing details
- Price per square foot: $336/sqft
- Tax assessed value: $273,400
- Annual tax amount: $2,430
- Date on market: 4/10/2026
- Listing agreement: Exclusive Right To Sell
- Listing terms: Cash,Conventional,FHA,VA Loan
- Inclusions: Portable Dehumidifier In Basement, Curtains / Rods On Back Porch, Cabinets On Back Porch, Raised Garden On Back Patio
- Exclusions: Personal Property
- Ownership: Fee Simple
Price history
| Date | Event | Price |
|---|---|---|
| 5/14/2026 | Sold | $336,300+10.3%$336/sqft |
Source:  Bright MLS #DENC2098784 Report a problem Bright MLS #DENC2098784 Report a problem | ||
| 4/14/2026 | Pending sale | $305,000$305/sqft |
Source: Bright MLS #DENC2098784 Report a problem | ||
| 4/10/2026 | Listed for sale | $305,000+103.5%$305/sqft |
Source: Bright MLS #DENC2098784 Report a problem | ||
| 7/30/2003 | Sold | $149,900$150/sqft |
Source: Public Record Report a problem | ||
Public tax history
| Year | Property taxes | Tax assessment |
|---|---|---|
| 2025 | -- | $273,400 +568.5% |
| 2024 | $1,597 +9.2% | $40,900 |
| 2023 | $1,463 -1.2% | $40,900 |
| 2022 | $1,480 +0% | $40,900 |
| 2021 | $1,479 +0% | $40,900 |
| 2020 | $1,479 +0.2% | $40,900 |
| 2019 | $1,475 +5.8% | $40,900 |
| 2017 | $1,394 +0.3% | $40,900 |
| 2016 | $1,391 | $40,900 |
| 2015 | $1,391 +8.5% | $40,900 |
| 2014 | $1,281 | $40,900 |
| 2013 | -- | $40,900 |
| 2012 | -- | $40,900 |
| 2011 | -- | $40,900 |
| 2010 | -- | $40,900 |
| 2009 | -- | $40,900 |
| 2008 | -- | $40,900 |
| 2007 | -- | $40,900 |
| 2006 | -- | $40,900 |
| 2005 | -- | $40,900 |
| 2004 | -- | $40,900 |
| 2003 | -- | $40,900 |
| 2002 | -- | $40,900 |
| 2001 | -- | $40,900 |
Find assessor info on the county website
Neighborhood: 19809
Nearby homes
- $318,4004 bd2 ba1.3k sqft1804 Lincoln Ave, Wilmington, DE 19809Off Market
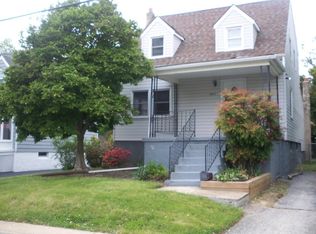
- $58,000-- bd-- ba-- sqft106 Laurel Ave, Wilmington, DE 19809Off Market
- $232,6002 bd1 ba1k sqft106 Laurel Ave, Wilmington, DE 19809Off Market
- $252,3002 bd1 ba1k sqft1806 Lincoln Ave, Wilmington, DE 19809Off Market

- $384,7003 bd2 ba2.1k sqft103 N Park Dr, Wilmington, DE 19809Off Market
- $262,9003 bd1 ba1.4k sqft1802 Lincoln Ave, Wilmington, DE 19809Off Market
- $202,000-- bd-- ba-- sqft108 Laurel Ave, Wilmington, DE 19809Off Market
- $235,6002 bd1 ba1.4k sqft108 Laurel Ave, Wilmington, DE 19809Off Market
Nearby schools
GreatSchools rating
- 7/10Maple Lane Elementary SchoolGrades: K-5Distance: 0.5 mi
- 5/10duPont (Pierre S.) Middle SchoolGrades: 6-8Distance: 3.3 mi
- 6/10Mount Pleasant High SchoolGrades: 9-12Distance: 1.7 mi
Schools provided by the listing agent
- Elementary: Claymont
- Middle: Talley
- High: Mount Pleasant
- District: Brandywine
Source: Bright MLS. This data may not be complete. We recommend contacting the local school district to confirm school assignments for this home.
Get a cash offer in 3 minutes
Find out how much your home could sell for in as little as 3 minutes with a no-obligation cash offer.
Estimated market value
$271,700
Get a cash offer in 3 minutes
Find out how much your home could sell for in as little as 3 minutes with a no-obligation cash offer.
Estimated market value
$271,700
- Delaware
- New Castle County
- Wilmington
- 19809
- 102 Laurel Ave
Nearby cities
Nearby neighborhoods
Nearby zip codes
Other Wilmington Topics
