Skip main navigation
Off market
Street View
  • $484,500

    102 Laurel Grove Dr, Higganum, CT 06441

    3beds
    2,441sqft
    SingleFamily
    Built in 1973
    1 Acres Lot
    $484,500 Zestimate®
    $198/sqft
    $3,836 Estimated rent

    Home value

    $484,500

    $460,000 - $514,000

    $3,836/mo

    Zestimate® history
    Loading
    Loading...

    Owner options

    List your home for rent

    $3,836/mo

    Rent Zestimate®

    Find your next renter with Zillow Rental Manager. Plus, with online applications, you can quickly screen prospective tenants – for free.

    Learn more

    $3,836/mo

    Rent Zestimate®

    Refinance and save

    $3,426/mo

    Est. payment

    Refinancing to a lower rate could help reduce your monthly payments and save thousands over the life of the loan.

    See today's rates

    $3,426/mo

    Est. payment

    Explore your selling options

    Work with a Zillow partner agent

    Leverage their expertise and Zillow's premium Showcase listings to get your home seen by more buyers.

    Get started

    List with your own agent

    Get your home in front of millions of buyers by listing it on Zillow.

    Learn how to do it

    Sell it yourself

    Take full control of how buyers see your home on Zillow by listing For Sale by Owner (FSBO).

    List your home

    What's special

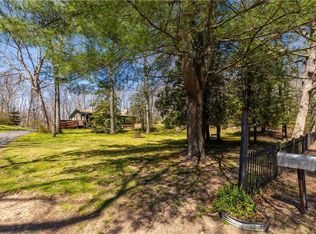
    Mature one owner home set on a private lot at the end of the cul-de-sac with a park like setting that is picture perfect. The owners selected this lot when there was just a dirt road an no other houses nearby specifically to have this setting, it is just gorgeous. The house is an 1800+ square foot ranch, generous in both size and proportion. It seems to be exceedingly well constructed and while it needs cosmetic refreshments it feels like a substantial home, time tested and with character. (You may not understand what I mean but once you are in the house I think you will.) The living room is large, 20x13, and has a huge floor to ceiling brick double sided fireplace that also opens to the family room. That room, the FR, is the best room in the house, it overlooks the serene and private back yard and while also large at 19x13 is just so cozy feeling and where I'd think you would spend much of your time. The kitchen is country style, has a dining area that also overlooks the lovely backyard, and really just fits with the character of the house. The formal dining room is wonderful for holidays, and the master bedroom has it's own bath. There is an old school family room in the lower level which is 3/4 finished with baseboard heat and full windows & a walk out offering lots of natural light. Outside however, is the real treat. The house is nestled into the trees, but the back opens to an amazing & captivating private yard. You'll love it!!

    This property is off market, which means it's not currently listed for sale or rent on Zillow. This may be different from what's available on other websites or public sources.

    Facts & features

    Interior

    Bedrooms & bathrooms
    • Bedrooms: 3
    • Bathrooms: 3
    • Full bathrooms: 2
    • 1/2 bathrooms: 1
    Heating
    • Baseboard, Oil
    Cooling
    • Central
    Appliances
    • Included: Dishwasher, Dryer, Range / Oven, Refrigerator, Washer
    • Laundry: Main Level
    Features
    • Basement: Partially finished
    • Attic: Storage
    • Has fireplace: Yes
    Interior area
    • Total interior livable area: 2,441 sqft
    • Finished area below ground: 624

    Property

    Parking
    • Total spaces: 2
    • Parking features: Garage - Attached
    Features
    • Patio & porch: Deck
    • Exterior features: Wood
    • Waterfront features: Not Applicable
    Lot
    • Size: 1 Acres
    • Features: Cul-de-Sac
    Details
    • Parcel number: HADDM41B012LA22
    • Zoning: R-2

    Construction

    Type & style
    • Home type: SingleFamily
    • Architectural style: Ranch
    Materials
    • Frame
    • Roof: Asphalt
    Condition
    • Year built: 1973

    Utilities & green energy

    • Sewer: Septic Tank
    • Water: Private Well

    Community & HOA

    Location
    • Region: Higganum

    Financial & listing details

    • Price per square foot: $198/sqft
    • Tax assessed value: $183,690
    • Annual tax amount: $6,310
    • Total actual rent: 359900

    Price history

    DateEventPrice
    11/17/2022Sold$362,000+0.6%$148/sqft
    Source: Smart MLS #170497994 Report a problem
    9/27/2022Contingent$360,000$147/sqft
    Source: Smart MLS #170497994 Report a problem
    9/22/2022Price change$360,000-10%$147/sqft
    Source: Smart MLS #170497994 Report a problem
    8/30/2022Price change$399,900-5.9%$164/sqft
    Source: Smart MLS #170497994 Report a problem
    6/8/2022Listed for sale$425,000+18.1%$174/sqft
    Source: Smart MLS #170497994 Report a problem
    5/27/2020Listing removed$359,900$147/sqft
    Source: Berardino Co REALTORS #170238411 Report a problem
    9/24/2019Listed for sale$359,900$147/sqft
    Source: Berardino Co REALTORS #170238411 Report a problem

    Public tax history

    YearProperty taxesTax assessment
    2025$6,310 $183,690
    2024$6,310 +1.4%$183,690
    2023$6,222 +4.8%$183,690
    2022$5,939 +0.5%$183,690
    2021$5,907 -13.1%$183,690 -14.3%
    2020$6,795 $214,410
    2019$6,795 $214,410
    2018$6,795 $214,410
    2017$6,795 +1.6%$214,410
    2016$6,690 -2.8%$214,410 -2.8%
    2015$6,885 $220,660
    Find assessor info on the county website

    Neighborhood: 06441

    Nearby schools

    GreatSchools rating
    Get pre-qualified for a loan
    At Zillow Home Loans, we can pre-qualify you in as little as 5 minutes with no impact to your credit score.

    An equal housing lender. NMLS #10287.

    Sell for more on Zillow
    Get a Zillow Showcase℠ listing at no additional cost and you could sell for .
    $484,500
    2% more
    +$9,690
    With Zillow Showcase(estimated)
    $494,190
