Skip main navigation
Off market
  • $726,900

    102 Laurelwood Dr, Downingtown, PA 19335

    4beds
    2,210sqft
    SingleFamily
    Built in 1974
    1.1 Acres Lot
    $726,900 Zestimate®
    $329/sqft
    $3,341 Estimated rent

    Home value

    $726,900

    $691,000 - $763,000

    $3,341/mo

    Zestimate® history
    Loading
    Loading...

    Owner options

    List your home for rent

    $3,341/mo

    Rent Zestimate®

    Find your next renter with Zillow Rental Manager. Plus, with online applications, you can quickly screen prospective tenants – for free.

    Learn more

    $3,341/mo

    Rent Zestimate®

    Refinance and save

    $4,656/mo

    Est. payment

    Refinancing to a lower rate could help reduce your monthly payments and save thousands over the life of the loan.

    See today's rates

    $4,656/mo

    Est. payment

    Explore your selling options

    Work with a Zillow partner agent

    Leverage their expertise and Zillow's premium Showcase listings to get your home seen by more buyers.

    Get started

    List with your own agent

    Get your home in front of millions of buyers by listing it on Zillow.

    Learn how to do it

    Sell it yourself

    Take full control of how buyers see your home on Zillow by listing For Sale by Owner (FSBO).

    List your home

    What's special

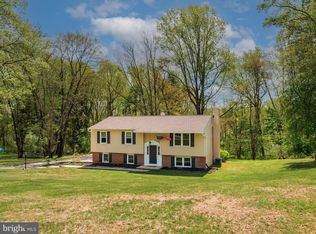
    Welcome home to 102 Laurelwood Drive. Move right into this fully remodeled 4-bedroom 2.5 bath colonial home nestled in a quiet cul-de-sac, park-like setting in East Brandywine Township and the award-winning Downingtown Area School District. Quality craftsmanship meets modern chic as this lovely home boasts gorgeous, refinished oak floors throughout the main level that greet you as you enter this light-filled home. As you make your way through the front door your attention is immediately drawn to the private study, with stylish barn doors and modern farmhouse lighting - perfect for working from home! The sun-filled living room with stunning wood-burning fireplace and wrap-around views of the wooded property leads you to the expansive eat-in kitchen completely updated with modern farmhouse lighting, white quartz countertops, stunning backsplash, stylish vent hood, and all new stainless LG appliances. This is the perfect entertaining space, whether its a large family gathering or a cocktail party with neighbors and friends. The first-floor half bath has been completely updated with patterned ceramic tile floors, new lighting and fixtures. The conveniently located, stylish first floor laundry room comes complete with brand new, front-loading LG washer and dryer. The kitchen leads to a lovely deck, perfect for al fresco dining and grilling, or cozy morning coffee while enjoying sweeping views of the sport court and woods beyond. Possibilities abound in this regulation-sized tennis court with high fencing. Whether your game is tennis, or schoolyard style play, this space is perfect for anyone who enjoys outdoor activities or physical fitness. The second level has been completely recarpeted and painted in soothing gray tones. Here youll find three generously sized bedrooms, full of natural light, plenty of closet space and tranquil window views, and a full bathroom that has been completely renovated with gorgeous, patterned ceramic tile floors, new vanity and tub, new lighting and all new fixtures. Down the hall, the Owners Suite is truly a private respite from busy family/work life. Generously sized bedroom with views of the treetops with a large walk-in closet and a second closet with double-hung rods and shelving. Step into the fully renovated Owners Suite bathroom, with gleaming porcelain tile floors, walk-in shower and large double vanity. Modern lighting, fixtures and features invite you to linger and enjoy this private oasis. The basement has been completely repainted and is ready to suit your familys needs. The attached, two-car garage with electric door has also been completely repainted and features a second, full-size refrigerator for storing extra beverages and food. Save the best for last as you make your way to the shed/man cave/playhouse - use it however you like! This 12 by 20 structure has been freshly painted and features electric service, lights, and multiple outlets. Its a great place to hang out with friends and watch the big games on TV, with a built-in bar top that can just as easily be used to organize supplies if youd rather have a potting shed. With over an acre of mature landscaping, this home feels like your own personal oasis. Conveniently located minutes from SEPTA Thorndale Train Station and Route US-30. This home wont last. Schedule your showing today!

    This property is not currently displayed as for sale or rent on Zillow. This may be different from what's on other websites or public sources.

    Facts & features

    Interior

    Bedrooms & bathrooms
    • Bedrooms: 4
    • Bathrooms: 3
    • Full bathrooms: 2
    • 1/2 bathrooms: 1
    Heating
    • Other, Other
    Cooling
    • Central
    Features
    • Has fireplace: Yes
    Interior area
    • Total interior livable area: 2,210 sqft

    Property

    Parking
    • Parking features: Garage - Attached
    Features
    • Exterior features: Other
    Lot
    • Size: 1.1 Acres
    Details
    • Parcel number: 3005L00190000

    Construction

    Type & style
    • Home type: SingleFamily
    • Architectural style: Conventional
    Condition
    • Year built: 1974

    Community & HOA

    Location
    • Region: Downingtown

    Financial & listing details

    • Price per square foot: $329/sqft
    • Tax assessed value: $211,140
    • Annual tax amount: $8,468

    Price history

    DateEventPrice
    10/24/2022Listing removed--
    Source: RE/MAX International Report a problem
    5/5/2022Pending sale$590,000-4.8%$267/sqft
    Source: RE/MAX International #PACT2020294 Report a problem
    5/4/2022Sold$620,000+5.1%$281/sqft
    Source: Bright MLS #PACT2020294 Report a problem
    4/3/2022Pending sale$590,000$267/sqft
    Source: RE/MAX International #PACT2020294 Report a problem
    4/1/2022Listed for sale$590,000$267/sqft
    Source: RE/MAX International #PACT2020294 Report a problem
    3/31/2022Contingent$590,000$267/sqft
    Source: Bright MLS #PACT2020294 Report a problem
    3/27/2022Price change$590,000-5.6%$267/sqft
    Source: Bright MLS #PACT2020294 Report a problem
    3/24/2022Listed for sale$625,000+33.7%$283/sqft
    Source: Bright MLS #PACT2020294 Report a problem
    2/15/2022Sold$467,500-1.6%$212/sqft
    Source: Bright MLS #PACT2009716 Report a problem
    1/8/2022Pending sale$475,000$215/sqft
    Source: Bright MLS #PACT2009716 Report a problem
    11/30/2021Contingent$475,000$215/sqft
    Source: Bright MLS #PACT2009716 Report a problem
    11/15/2021Listed for sale$475,000$215/sqft
    Source: Bright MLS #PACT2009716 Report a problem
    11/10/2021Pending sale$475,000$215/sqft
    Source: Bright MLS #PACT2009716 Report a problem
    11/9/2021Price change$475,000-2.9%$215/sqft
    Source: Bright MLS #PACT2009716 Report a problem
    10/27/2021Listed for sale$489,000+28.7%$221/sqft
    Source: Bright MLS #PACT2009716 Report a problem
    12/6/2012Listing removed$2,400$1/sqft
    Source: CENTURY 21 Alliance #6096383 Report a problem
    8/15/2012Listed for rent$2,400+14.3%$1/sqft
    Source: CENTURY 21 Alliance #6096383 Report a problem
    5/2/2012Listing removed$2,100$1/sqft
    Source: CENTURY 21 Alliance #5995484 Report a problem
    1/24/2012Listed for rent$2,100$1/sqft
    Source: CENTURY 21 Alliance #5995484 Report a problem
    6/29/2011Listing removed$2,100$1/sqft
    Source: CENTURY 21 Alliance #5887246 Report a problem
    5/17/2011Listed for rent$2,100$1/sqft
    Source: CENTURY 21 Alliance #5887246 Report a problem
    12/19/2009Listing removed$379,900$172/sqft
    Source: Alliance #5389145 Report a problem
    5/16/2009Price change$379,900-2%$172/sqft
    Source: Century 21 #5389145 Report a problem
    12/11/2008Price change$387,500-3.1%$175/sqft
    Source: Century 21 #5389145 Report a problem
    12/3/2008Listed for sale$399,900-4.8%$181/sqft
    Source: Century 21 #5389145 Report a problem
    9/20/2008Listing removed$419,900+77.2%$190/sqft
    Source: Century 21 #5389145 Report a problem
    8/25/2005Sold$237,000$107/sqft
    Source: Public Record Report a problem

    Public tax history

    YearProperty taxesTax assessment
    2026$8,468 +3.1%$211,140
    2025$8,214 +1.6%$211,140
    2024$8,085 +3.1%$211,140
    2023$7,842 +28.5%$211,140 +23.3%
    2022$6,100 +1.2%$171,310
    2021$6,030 +216.5%$171,310
    2020$1,905 -67.7%$171,310
    2019$5,896 +1.1%$171,310
    2018$5,833 +9900.5%$171,310
    2017$58 -98.9%$171,310
    2016$5,258 $171,310
    2015$5,258 $171,310
    2014$5,258 $171,310
    2013-- $171,310
    2012-- $171,310
    2011-- $171,310
    2010-- $171,310
    2009-- $171,310 +0.9%
    2008-- $169,810
    2007-- $169,810
    2006-- $169,810
    2005-- $169,810
    2004-- $169,810
    2003-- $169,810
    2000-- $169,810
    Find assessor info on the county website

    Neighborhood: 19335

    Nearby schools

    GreatSchools rating
    Schools provided by the listing agent
    • Elementary: BRADFORD
    • High: DOWNINGTOWN WEST
    • District: Downingtown

    Source: The MLS. This data may not be complete. We recommend contacting the local school district to confirm school assignments for this home.

    Get a cash offer in 3 minutes
    Find out how much your home could sell for in as little as 3 minutes with a no-obligation cash offer.
    Estimated market value
    $726,900
    Get a cash offer in 3 minutes
    Find out how much your home could sell for in as little as 3 minutes with a no-obligation cash offer.
    Estimated market value
    $726,900