An exceptional custom-built trophy home with a private heated saltwater swimming pool and spa in prime downtown City of Falls Church. Just 350 yards from the brand-new Whole Foods on E Broad St, this meticulously designed 5-bedroom, 5.5-bathroom residence with two car garage, spans over 7,000 square feet of immaculately finished living space. Perfectly situated on an impeccably landscaped .3 acre lot, offering unparalleled luxury and convenience. The main level boasts impressive 10-foot ceilings, oversized 8ft custom doors, hardwood floors throughout and ceiling speakers for surround sound. A stunning family room provides coffered ceilings, a gas fireplace, and elegant crown moldings, with a perfect view of the private pool and spa. The designer chef’s kitchen is expansive, featuring an oversized central island with beautiful leathered granite, a walk-in pantry, and top-of-the-line appliances, including a Wolf range top, Wolf double ovens with a separate steamer, dual Fisher Paykel dishwashers, and a Sub-Zero refrigerator. A separate bar area, complete with an under-counter ice maker and wine cooler, is perfect for entertaining, especially with the adjacent screened-in porch featuring a double-sided gas fireplace and mounted flatscreen TV. Just off the screened-in porch lies one of the home’s most impressive features—a heated saltwater inground swimming pool with a spa, surrounded by a spacious paver pool deck offering ample room for lounging, outdoor dining, grilling, and cozy evenings around the fire pit. The formal dining room offers a sophisticated space for gatherings. A spacious main-level bedroom with an en-suite bathroom provides flexibility as either a guest suite or an executive office. Additionally, a well-appointed mudroom includes a washer and dryer, offering added convenience after a day by the pool, while easy access to a powder room and a large two car garage complete this level. The upper level is equally impressive, featuring a luxurious primary suite with a spa-like en-suite bathroom, dual walk-in closets, and a private screened-in porch overlooking the pool and backyard. Two additional generously sized bedrooms, each with en-suite bathrooms, and a second laundry room enhance the functionality of this level. The lower level offers abundant space, including a large recreation room with direct access to the pool, a guest bedroom with an en-suite bathroom, a fitness center spacious enough for a complete gym setup, and a large utility room. This home’s prime location ensures seamless access to shopping, dining, and the renowned Saturday morning farmers market. Outdoor enthusiasts will appreciate proximity to the WO&D bike path, while commuters will benefit from easy access to two Metro stations, Reagan and Dulles Airports, and major routes including I-66, I-495, Route 7, and Route 50. Additionally, the nearby Founders Row development will soon feature a movie theater, further enhancing the vibrant community experience. Don’t miss this rare opportunity to own one of the very rare trophy homes in downtown City of Falls Church.
Sold for $2,950,000
Street View
$2,950,000
102 Lawton St, Falls Church, VA 22046
5beds
7,026sqft
Single Family Residence
Built in 2012
0.3 Acres Lot
$3,034,700 Zestimate®
$420/sqft
$6,604 Estimated rent
Home value
$3,034,700
Estimated sales range
Not available
$6,604/mo
Zestimate® history
Owner options
List your home for rent
$6,604/mo
Rent Zestimate®
Find your next renter with Zillow Rental Manager. Plus, with online applications, you can quickly screen prospective tenants – for free.
$6,604/mo
Rent Zestimate®
Refinance and save
$18,383/mo
Est. payment
Refinancing to a lower rate could help reduce your monthly payments and save thousands over the life of the loan.
$18,383/mo
Est. payment
Explore your selling options
Work with a Zillow partner agent
Leverage their expertise and Zillow's premium Showcase listings to get your home seen by more buyers.
Get startedList with your own agent
Get your home in front of millions of buyers by listing it on Zillow.
Learn how to do itSell it yourself
Take full control of how buyers see your home on Zillow by listing For Sale by Owner (FSBO).
List your homeWhat's special
Zillow last checked:
Listing updated:
Listed by:
Albert Bitici 571-775-0468,
KW Metro Center
Bought with:
Michelle Harrison
Samson Properties
Source: Bright MLS,MLS#: VAFA2002862
Facts & features
Interior
Bedrooms & bathrooms
- Bedrooms: 5
- Bathrooms: 6
- Full bathrooms: 5
- 1/2 bathrooms: 1
- Main level bathrooms: 2
- Main level bedrooms: 1
Rooms
- Room types: Living Room, Dining Room, Primary Bedroom, Bedroom 2, Bedroom 3, Bedroom 4, Bedroom 5, Kitchen, Breakfast Room, Exercise Room, Recreation Room, Utility Room, Primary Bathroom, Full Bath, Half Bath
Primary bedroom
- Level: Upper
Bedroom 2
- Level: Upper
Bedroom 3
- Level: Upper
Bedroom 4
- Level: Main
Bedroom 5
- Level: Lower
Primary bathroom
- Level: Upper
Breakfast room
- Level: Main
Dining room
- Level: Main
Exercise room
- Level: Lower
Other
- Level: Main
Other
- Level: Upper
Other
- Level: Upper
Other
- Level: Lower
Half bath
- Level: Main
Kitchen
- Level: Main
Living room
- Level: Main
Mud room
- Level: Main
Recreation room
- Level: Lower
Utility room
- Level: Lower
Heating
- Forced Air, Natural Gas
Cooling
- Central Air, Electric
Appliances
- Included: Gas Water Heater
- Laundry: Main Level, Upper Level, Mud Room
Features
- Basement: Connecting Stairway,Interior Entry,Exterior Entry,Concrete,Sump Pump,Walk-Out Access,Windows,Partially Finished,Full,Partial
- Number of fireplaces: 2
- Fireplace features: Double Sided, Gas/Propane
Interior area
- Total structure area: 7,498
- Total interior livable area: 7,026 sqft
- Finished area above ground: 4,734
- Finished area below ground: 2,292
Property
Parking
- Total spaces: 2
- Parking features: Garage Faces Front, Concrete, Attached
- Attached garage spaces: 2
- Has uncovered spaces: Yes
Accessibility
- Accessibility features: Accessible Doors, Accessible Hallway(s)
Features
- Levels: Three
- Stories: 3
- Has private pool: Yes
- Pool features: Heated, In Ground, Pool/Spa Combo, Salt Water, Private
- Has spa: Yes
- Spa features: Heated
- Has view: Yes
- View description: City
Lot
- Size: 0.3 Acres
- Features: Landscaped, Premium, Private
Details
- Additional structures: Above Grade, Below Grade
- Parcel number: 53116006
- Zoning: R-1A
- Special conditions: Standard
Construction
Type & style
- Home type: SingleFamily
- Architectural style: Other,Colonial
- Property subtype: Single Family Residence
Materials
- Other
- Foundation: Concrete Perimeter
Condition
- New construction: No
- Year built: 2012
Utilities & green energy
- Sewer: Public Sewer
- Water: Public
Community & HOA
Community
- Subdivision: Lawton Manor
HOA
- Has HOA: No
Location
- Region: Falls Church
Financial & listing details
- Price per square foot: $420/sqft
- Tax assessed value: $2,188,200
- Annual tax amount: $28,884
- Date on market: 4/2/2025
- Listing agreement: Exclusive Right To Sell
- Ownership: Fee Simple
Price history
| Date | Event | Price |
|---|---|---|
| 5/23/2025 | Sold | $2,950,000$420/sqft |
Source:  Bright MLS #VAFA2002862 Report a problem Bright MLS #VAFA2002862 Report a problem | ||
| 4/16/2025 | Pending sale | $2,950,000$420/sqft |
Source: Bright MLS #VAFA2002862 Report a problem | ||
| 4/8/2025 | Contingent | $2,950,000$420/sqft |
Source: Bright MLS #VAFA2002862 Report a problem | ||
| 4/3/2025 | Listed for sale | $2,950,000+318.4%$420/sqft |
Source: Bright MLS #VAFA2002862 Report a problem | ||
| 12/6/2010 | Sold | $705,000-1.4%$100/sqft |
Source: Public Record Report a problem | ||
| 10/10/2010 | Price change | $714,900-2.1%$102/sqft |
Source: JB Arlington Group, LLC #FA7419332 Report a problem | ||
| 9/10/2010 | Price change | $729,900-2.7%$104/sqft |
Source: JB Arlington Group, LLC #FA7419332 Report a problem | ||
| 8/23/2010 | Listed for sale | $750,000+6.4%$107/sqft |
Source: JB Arlington Group, LLC #FA7419332 Report a problem | ||
| 12/20/2007 | Sold | $705,000+51.6%$100/sqft |
Source: Agent Provided Report a problem | ||
| 4/22/2002 | Sold | $465,000$66/sqft |
Source: Public Record Report a problem | ||
Public tax history
| Year | Property taxes | Tax assessment |
|---|---|---|
| 2025 | $25,529 -9.7% | $2,248,100 +8.9% |
| 2024 | $28,279 +3.1% | $2,065,200 -8.5% |
| 2023 | $27,416 +10.5% | $2,256,700 +3.1% |
| 2022 | $24,821 -0.6% | $2,188,200 +18.7% |
| 2021 | $24,979 +1.5% | $1,843,500 +1.5% |
| 2020 | $24,610 -7.8% | $1,816,200 +2.1% |
| 2018 | $26,687 +141.6% | $1,779,100 +9.5% |
| 2017 | $11,045 -50.6% | $1,625,000 -4.6% |
| 2016 | $22,359 +2.4% | $1,703,000 +9.7% |
| 2015 | $21,843 +5.3% | $1,553,000 -8.5% |
| 2014 | $20,735 | $1,697,900 +16.9% |
| 2013 | -- | $1,452,900 +98.3% |
| 2012 | -- | $732,800 +2.3% |
| 2011 | -- | $716,300 +6.6% |
| 2010 | -- | $672,000 |
| 2009 | -- | $672,000 -4.5% |
| 2008 | -- | $703,400 -6.1% |
| 2007 | -- | $749,100 -2.4% |
| 2006 | -- | $767,200 +65.3% |
| 2002 | -- | $464,000 +21.9% |
| 2001 | $4,300 | $380,500 |
Find assessor info on the county website
Neighborhood: 22046
Nearby homes
- $2,333,4005 bd7 ba4.6k sqft104 Lawton St, Falls Church, VA 22046Off Market
- $1,517,8006 bd4 ba3.2k sqft201 E Broad St, Falls Church, VA 22046Off Market
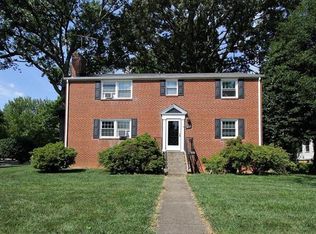
- $1,165,5003 bd2 ba1.5k sqft205 E Broad St, Falls Church, VA 22046Off Market
- $1,069,0006 bd3 ba2.7k sqft209 E Broad St, Falls Church, VA 22046Sold
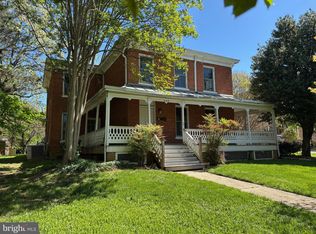
- $1,977,3006 bd3 ba2.8k sqft204 Lawton St, Falls Church, VA 22046Off Market
- $1,965,4005 bd4 ba3.2k sqft107 Lawton St, Falls Church, VA 22046Off Market
- $3,520,7006 bd4 ba5.5k sqft203 Lawton St, Falls Church, VA 22046Off Market
- $1,292,4002 bd2 ba2.3k sqft210 Lawton St, Falls Church, VA 22046Off Market
Nearby schools
GreatSchools rating
- 10/10Oak Street Elementary SchoolGrades: 3-5Distance: 0.9 mi
- 10/10Mary Ellen Henderson Middle SchoolGrades: 6-8Distance: 1.7 mi
- 8/10Meridian High SchoolGrades: 9-12Distance: 1.7 mi
Schools provided by the listing agent
- Elementary: Oak Street
- Middle: Mary Ellen Henderson
- High: Meridian
- District: Falls Church City Public Schools
Source: Bright MLS. This data may not be complete. We recommend contacting the local school district to confirm school assignments for this home.
Get a cash offer in 3 minutes
Find out how much your home could sell for in as little as 3 minutes with a no-obligation cash offer.
Estimated market value
$3,034,700
Get a cash offer in 3 minutes
Find out how much your home could sell for in as little as 3 minutes with a no-obligation cash offer.
Estimated market value
$3,034,700
- Virginia
- Falls Church City
- Falls Church
- 22046
- 102 Lawton St
Nearby cities
Nearby neighborhoods
Nearby zip codes
Other Falls Church Topics
