Skip main navigation
Sold for $526,800
  • $526,800

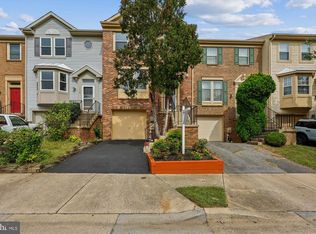
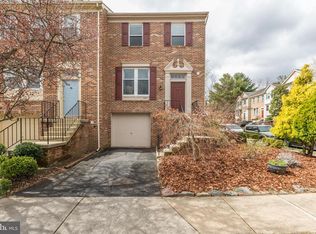
    102 Leafcup Ct, Gaithersburg, MD 20878

    2beds
    1,500sqft
    Townhouse
    Built in 1988
    2,613.6 Square Feet Lot
    $545,500 Zestimate®
    $351/sqft
    $2,686 Estimated rent

    Home value

    $545,500

    $518,000 - $573,000

    $2,686/mo

    Zestimate® history
    Loading
    Loading...

    Owner options

    List your home for rent

    $2,686/mo

    Rent Zestimate®

    Find your next renter with Zillow Rental Manager. Plus, with online applications, you can quickly screen prospective tenants – for free.

    Learn more

    $2,686/mo

    Rent Zestimate®

    Refinance and save

    $3,371/mo

    Est. payment

    Refinancing to a lower rate could help reduce your monthly payments and save thousands over the life of the loan.

    See today's rates

    $3,371/mo

    Est. payment

    Explore your selling options

    Work with a Zillow partner agent

    Leverage their expertise and Zillow's premium Showcase listings to get your home seen by more buyers.

    Get started

    List with your own agent

    Get your home in front of millions of buyers by listing it on Zillow.

    Learn how to do it

    Sell it yourself

    Take full control of how buyers see your home on Zillow by listing For Sale by Owner (FSBO).

    List your home

    What's special

    Spacious rec roomStackable washerLarge dining roomUpdated windowsLarge flagstone patioUtility sinkLaundry room
    OPEN HOUSE HAS BEEN CANCELED FOR SUNDAY. Wonderful end unit townhome with 2 very spacious bedrooms and bathrooms. Updated windows allow abundant light in all the rooms of the house. Off the large dining room is the entrance to the 10 by 20 foot deck with a built in seating bench. Tons of barbecuing can be done here! The kitchen has a new refrigerator, a like new dishwasher and a new stove. The lower level has a wood burning fireplace, a spacious rec room, laundry room with a utility sink and stackable washer and dryer. A door off the rec room leads to a large flagstone patio and yard. The yard has many plantings that will be in full blossom in the spring. There are pictures in the kitchen that shows some of their beauty. Located a couple blocks from Downtown Crown and tons of stores and restaurants.

    Zillow last checked:

    Listing updated:

    Listed by:

    Pat Wills 301-219-2668,

    Long & Foster Real Estate, Inc.

    Bought with:

    Lee-Jin Lin, 0225019338

    Evergreen Properties

    Source: Bright MLS,MLS#: MDMC2117590MLS Logo

    Facts & features

    Interior

    Bedrooms & bathrooms
    • Bedrooms: 2
    • Bathrooms: 3
    • Full bathrooms: 2
    • 1/2 bathrooms: 1
    • Main level bathrooms: 1
    Basement
    • Area: 640
    Heating
    • Heat Pump, Electric
    Cooling
    • Central Air, Electric
    Appliances
    • Included: Dishwasher, Disposal, Dryer, Oven/Range - Electric, Refrigerator, Washer, Water Heater, Electric Water Heater
    • Laundry: Laundry Room
    Features
    • Ceiling Fan(s), Open Floorplan, Formal/Separate Dining Room, Primary Bath(s)
    • Flooring: Wood, Carpet
    • Basement: Walk-Out Access,Rear Entrance,Exterior Entry,Heated,Garage Access,Finished,Partial
    • Number of fireplaces: 1
    Interior area
    • Total structure area: 2,140
    • Total interior livable area: 1,500 sqft
    • Finished area above ground: 1,500
    • Finished area below ground: 0

    Property

    Parking
    • Total spaces: 1
    • Parking features: Basement, Garage Faces Front, Garage Door Opener, Inside Entrance, Attached, On Street, Parking Lot
    • Attached garage spaces: 1
    • Has uncovered spaces: Yes
    Accessibility
    • Accessibility features: None
    Features
    • Levels: Three
    • Stories: 3
    • Pool features: Community
    Lot
    • Size: 2,613 sqft
    Details
    • Additional structures: Above Grade, Below Grade
    • Parcel number: 160902664214
    • Zoning: R18
    • Special conditions: Standard

    Construction

    Type & style
    • Home type: Townhouse
    • Architectural style: Traditional
    • Property subtype: Townhouse
    Materials
    • Frame, Brick
    • Foundation: Other
    Condition
    • New construction: No
    • Year built: 1988

    Utilities & green energy

    • Sewer: Public Sewer
    • Water: Public

    Community & neighborhood

    Location
    • Region: Gaithersburg
    • Subdivision: Amberfield
    • Municipality: City of Gaithersburg

    HOA & financial

    HOA
    • Has HOA: Yes
    • HOA fee: $166 monthly
    • Amenities included: Basketball Court, Pool, Tennis Court(s), Tot Lots/Playground
    • Services included: Common Area Maintenance, Management, Pool(s), Reserve Funds, Snow Removal, Trash
    • Association name: AMBERFIELD HOMEOWNERS ASSN

    Other

    Other facts
    • Listing agreement: Exclusive Right To Sell
    • Ownership: Fee Simple

    Price history

    DateEventPrice
    3/12/2024Sold$526,800+0.3%$351/sqft
    Source: Bright MLS #MDMC2117590 Report a problem
    2/11/2024Contingent$525,000$350/sqft
    Source: Bright MLS #MDMC2117590 Report a problem
    2/8/2024Price change$525,000-2.6%$350/sqft
    Source: Bright MLS #MDMC2117590 Report a problem
    1/24/2024Listed for sale$539,000+47.7%$359/sqft
    Source: Bright MLS #MDMC2117590 Report a problem
    9/30/2008Sold$365,000-5.2%$243/sqft
    Source: Public Record Report a problem
    6/21/2008Listing removed$384,999$257/sqft
    Source: Prudential Real Estate #Mc6697010 Report a problem
    6/11/2008Price change$384,999-3.8%$257/sqft
    Source: Prudential Real Estate #Mc6697010 Report a problem
    4/24/2008Listed for sale$399,999+3.9%$267/sqft
    Source: Prudential Real Estate #Mc6697010 Report a problem
    6/16/2005Sold$385,000+40.1%$257/sqft
    Source: Public Record Report a problem
    5/15/2003Sold$274,900+77.4%$183/sqft
    Source: Public Record Report a problem
    2/23/1999Sold$155,000$103/sqft
    Source: Public Record Report a problem

    Public tax history

    YearProperty taxesTax assessment
    2025$5,394 +1.4%$445,200 +8.9%
    2024$5,321 +10.2%$408,900 +9.7%
    2023$4,827 +3.1%$372,600 +0.2%
    2022$4,682 -0.2%$371,733 +0.2%
    2021$4,693 +0.5%$370,867 +0.2%
    2020$4,668 +2.4%$370,000
    2019$4,560 -0.6%$370,000 +2.7%
    2018$4,586 -1.3%$360,333 +1.4%
    2017$4,647 +20%$355,500 +5.3%
    2016$3,874 $337,500 +5.6%
    2015$3,874 $319,500 +6%
    2014$3,874 $301,500
    2013-- $301,500
    2012-- $301,500 -7%
    2011-- $324,040
    2010-- $324,040
    2009-- $324,040 -19.7%
    2008-- $403,590 +14.7%
    2007-- $351,856 +17.2%
    2006-- $300,123 +20.8%
    2005-- $248,390 +14.5%
    2004-- $216,882
    2003-- $216,882 +41%
    2002-- $153,870
    2001-- $153,870

    Find assessor info on the county website

    Neighborhood: 20878

    Nearby schools

    GreatSchools rating
    Schools provided by the listing agent
    • Elementary: Fields Road
    • Middle: Ridgeview
    • High: Quince Orchard
    • District: Montgomery County Public Schools

    Source: Bright MLS. This data may not be complete. We recommend contacting the local school district to confirm school assignments for this home.

    Get a cash offer in 3 minutes
    Find out how much your home could sell for in as little as 3 minutes with a no-obligation cash offer.
    Estimated market value
    $545,500
    Get a cash offer in 3 minutes
    Find out how much your home could sell for in as little as 3 minutes with a no-obligation cash offer.
    Estimated market value
    $545,500