Skip main navigation
Sold for $600,000
  • $600,000

    102 Lee Dr, Annapolis, MD 21403

    4beds
    1,746sqft
    Single Family Residence
    Built in 1973
    0.27 Acres Lot
    $672,400 Zestimate®
    $344/sqft
    $4,297 Estimated rent

    Home value

    $672,400

    $639,000 - $706,000

    $4,297/mo

    Zestimate® history
    Loading
    Loading...

    Owner options

    List your home for rent

    $4,297/mo

    Rent Zestimate®

    Find your next renter with Zillow Rental Manager. Plus, with online applications, you can quickly screen prospective tenants – for free.

    Learn more

    $4,297/mo

    Rent Zestimate®

    Refinance and save

    $3,619/mo

    Est. payment

    Refinancing to a lower rate could help reduce your monthly payments and save thousands over the life of the loan.

    See today's rates

    $3,619/mo

    Est. payment

    Explore your selling options

    Work with a Zillow partner agent

    Leverage their expertise and Zillow's premium Showcase listings to get your home seen by more buyers.

    Get started

    List with your own agent

    Get your home in front of millions of buyers by listing it on Zillow.

    Learn how to do it

    Sell it yourself

    Take full control of how buyers see your home on Zillow by listing For Sale by Owner (FSBO).

    List your home

    What's special

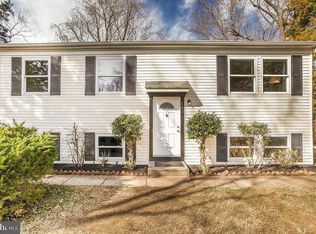
    Welcome Home to 102 Lee Drive. This bi-level home is located in the Hillsmere Estates community in Anne Arundel School District. This property is situated only a short driving distance from the bay and other points of interest. This residence includes a total of 4 bedrooms and 3 full bathrooms. As you enter the home, you will find a spacious living room with maple wood floors, a separate dining room with maple wood floors, an updated kitchen with stainless steel appliances (i.e. - refrigerator, built-in microwave, dishwasher) as well as a garbage disposal, granite countertops, a breakfast bar and a small pantry closet. You will be overjoyed to find a grand sunroom adjacent to the dining room & kitchen that provides a ton of extra light into the home as well as access to the outdoor extended wood deck. As you walk down the hallway on the main level, you will find 2 full bedrooms, a full bathroom with a tub shower, a primary bedroom that includes a ceiling fan and its own private bathroom with a walk-in tiled shower. As you venture down to the lower level, you will find a large carpeted family room with a brick wood burning fireplace. This area can be used as a game room, play room or a place to relax and unwind after a strenuous day at work. The lower level also incudes a 4th bedroom with vinyl plank flooring, another full bathroom with a tub shower and a laundry room/workshop area. In the rear section of the home, you will be pleasantly surprised to find an in-ground salt water pool with a diving board. Enjoy the warmer months of the year in your backyard retreat where you can entertain family members & friends or enjoy a good book under numerous shaded trees. Extra amenities to this property includes off street parking, electric hot water, heat pump, central A/C, a water softener and insulated windows throughout. Don't miss the opportunity to tour this home before it is sold!

    Zillow last checked:

    Listing updated:

    Listed by:

    Nathan Mountain 717-572-7423,

    Mountain Realty ERA Powered

    Bought with:

    NON MEMBER, 0225194075

    Non Subscribing Office

    Source: Bright MLS,MLS#: MDAA2082112MLS Logo

    Facts & features

    Interior

    Bedrooms & bathrooms
    • Bedrooms: 4
    • Bathrooms: 3
    • Full bathrooms: 3
    • Main level bathrooms: 2
    • Main level bedrooms: 3
    Rooms
    • Room types: Living Room, Dining Room, Primary Bedroom, Bedroom 2, Bedroom 3, Bedroom 4, Kitchen, Family Room, Sun/Florida Room, Laundry, Bathroom 1, Bathroom 2, Primary Bathroom
    Basement
    • Area: 728
    Heating
    • Heat Pump, Electric
    Cooling
    • Central Air, Ceiling Fan(s), Electric
    Appliances
    • Included: Microwave, Built-In Range, Dishwasher, Disposal, Oven/Range - Electric, Refrigerator, Stainless Steel Appliance(s), Water Conditioner - Owned, Water Heater, Water Treat System, Electric Water Heater
    • Laundry: Lower Level, Laundry Room
    Features
    • Attic, Breakfast Area, Ceiling Fan(s), Dining Area, Entry Level Bedroom, Floor Plan - Traditional, Formal/Separate Dining Room, Pantry, Primary Bath(s), Bathroom - Tub Shower, Upgraded Countertops
    • Flooring: Carpet, Ceramic Tile, Concrete, Hardwood, Luxury Vinyl, Wood
    • Windows: Insulated Windows
    • Basement: Connecting Stairway,Partial,Full,Heated,Improved,Interior Entry,Exterior Entry,Partially Finished,Side Entrance,Space For Rooms,Walk-Out Access,Water Proofing System,Windows,Workshop,Other
    • Number of fireplaces: 1
    • Fireplace features: Brick, Mantel(s), Wood Burning
    Interior area
    • Total structure area: 1,834
    • Total interior livable area: 1,746 sqft
    • Finished area above ground: 1,106
    • Finished area below ground: 640

    Property

    Parking
    • Total spaces: 5
    • Parking features: Asphalt, Driveway, Private, Off Street
    • Uncovered spaces: 3
    Accessibility
    • Accessibility features: None
    Features
    • Levels: Bi-Level,Two
    • Stories: 2
    • Patio & porch: Deck, Wrap Around
    • Exterior features: Lighting
    • Has private pool: Yes
    • Pool features: Fenced, Filtered, In Ground, Salt Water, Solar Heat, Private
    • Fencing: Picket,Wood
    • Has view: Yes
    • View description: Garden, Street
    • Frontage type: Road Frontage
    Lot
    • Size: 0.27 Acres
    • Features: Front Yard, Level, Private, Rear Yard, SideYard(s), Suburban
    Details
    • Additional structures: Above Grade, Below Grade
    • Parcel number: 020241209811730
    • Zoning: R2
    • Zoning description: Residential
    • Special conditions: Standard
    • Other equipment: None

    Construction

    Type & style
    • Home type: SingleFamily
    • Architectural style: Traditional
    • Property subtype: Single Family Residence
    Materials
    • Stick Built
    • Foundation: Block
    • Roof: Asphalt,Shingle,Pitched
    Condition
    • Good,Very Good
    • New construction: No
    • Year built: 1973

    Utilities & green energy

    • Electric: 200+ Amp Service
    • Sewer: Public Sewer
    • Water: Well
    • Utilities for property: Cable Available

    Community & HOA

    Community
    • Security: Smoke Detector(s)
    • Subdivision: Hillsmere Estates
    HOA
    • Has HOA: No
    Location
    • Region: Annapolis

    Financial & listing details

    • Price per square foot: $344/sqft
    • Tax assessed value: $481,067
    • Annual tax amount: $5,449
    • Date on market: 4/11/2024
    • Listing agreement: Exclusive Right To Sell
    • Listing terms: Cash,Conventional,FHA,VA Loan
    • Ownership: Fee Simple

    Price history

    DateEventPrice
    6/26/2024Sold$600,000-7.7%$344/sqft
    Source: Bright MLS #MDAA2082112 Report a problem
    6/4/2024Pending sale$649,900$372/sqft
    Source: Bright MLS #MDAA2082112 Report a problem
    5/14/2024Contingent$649,900$372/sqft
    Source: Bright MLS #MDAA2082112 Report a problem
    4/11/2024Listed for sale$649,900+51.1%$372/sqft
    Source: Bright MLS #MDAA2082112 Report a problem
    6/23/2017Sold$430,000-2.1%$246/sqft
    Source: Public Record Report a problem
    5/22/2017Pending sale$439,000$251/sqft
    Source: Keller Williams Flagship of Maryland #AA9936078 Report a problem
    5/4/2017Price change$439,000-4.4%$251/sqft
    Source: Keller Williams Flagship of Maryland #AA9936078 Report a problem
    3/29/2017Price change$459,000-3.4%$263/sqft
    Source: Keller Williams Flagship of Maryland #AA9936078 Report a problem
    2/18/2017Listed for sale$475,000+8%$272/sqft
    Source: Keller Williams Flagship of Maryland #AA9866241 Report a problem
    1/31/2006Sold$440,000$252/sqft
    Source: Public Record Report a problem

    Public tax history

    YearProperty taxesTax assessment
    2025$6,232 +18.3%$497,933 +3.5%
    2024$5,268 +3.9%$481,067 +3.6%
    2023$5,069 +6.5%$464,200 +1.9%
    2022$4,760 +1.9%$455,533 +1.9%
    2021$4,670 +1.9%$446,867 +2%
    2020$4,584 +5.3%$438,200
    2019$4,353 +9.1%$438,200 +11.4%
    2018$3,988 +5.5%$393,333 +6%
    2017$3,781 $370,900 +5.9%
    2016-- $350,233 +6.3%
    2015-- $329,567 +6.7%
    2014-- $308,900
    2013-- $308,900
    2012-- $308,900 -7.3%
    2011-- $333,110
    2010-- $333,110
    2009-- $333,110 -21.7%
    2008-- $425,260 +17.8%
    2007-- $361,016 +21.6%
    2006-- $296,773 +27.6%
    2005-- $232,530 +11.9%
    2004-- $207,796 +13.5%
    2003-- $183,063 +15.6%
    2002-- $158,330 +1.3%
    2001-- $156,336
    Find assessor info on the county website

    Neighborhood: 21403

    Nearby schools

    GreatSchools rating
    Schools provided by the listing agent
    • District: Anne Arundel County Public Schools

    Source: Bright MLS. This data may not be complete. We recommend contacting the local school district to confirm school assignments for this home.

    Get a cash offer in 3 minutes
    Find out how much your home could sell for in as little as 3 minutes with a no-obligation cash offer.
    Estimated market value
    $672,400
    Get a cash offer in 3 minutes
    Find out how much your home could sell for in as little as 3 minutes with a no-obligation cash offer.
    Estimated market value
    $672,400