Skip main navigation
Sold for $395,000
  • $395,000

    102 Legacy Ct, Stephens City, VA 22655

    3beds
    2,126sqft
    Single Family Residence
    Built in 2004
    8,186 Square Feet Lot
    $416,400 Zestimate®
    $186/sqft
    $2,364 Estimated rent

    Home value

    $416,400

    $375,000 - $466,000

    $2,364/mo

    Zestimate® history
    Loading
    Loading...

    Owner options

    List your home for rent

    $2,364/mo

    Rent Zestimate®

    Find your next renter with Zillow Rental Manager. Plus, with online applications, you can quickly screen prospective tenants – for free.

    Learn more

    $2,364/mo

    Rent Zestimate®

    Refinance and save

    $2,341/mo

    Est. payment

    Refinancing to a lower rate could help reduce your monthly payments and save thousands over the life of the loan.

    See today's rates

    $2,341/mo

    Est. payment

    Explore your selling options

    Work with a Zillow partner agent

    Leverage their expertise and Zillow's premium Showcase listings to get your home seen by more buyers.

    Get started

    List with your own agent

    Get your home in front of millions of buyers by listing it on Zillow.

    Learn how to do it

    Sell it yourself

    Take full control of how buyers see your home on Zillow by listing For Sale by Owner (FSBO).

    List your home

    What's special

    Contemporary finishesFenced backyardUpdated bathroomsNew flooringNew hoodFreshly painted wallsUpdated appliances
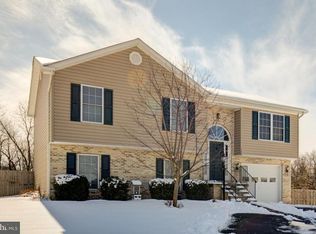
    Step into this beautifully updated 3-bedroom, 3-full-bath split-foyer home located in a quiet, sought-after neighborhood. From top to bottom, this home has been thoughtfully refreshed, offering both modern style and comfort. *Assumable USDA loan 3.375%* As you walk inside, you’ll immediately notice the freshly painted walls (2025) and new flooring (2023), creating a bright and inviting atmosphere. The updated bathrooms (2025) feature contemporary finishes, adding a touch of luxury to your daily routine. The gourmet kitchen is a dream for home chefs, boasting a new hood (2024), updated appliances including a fridge (2019), stove (2019), and dishwasher (2022) – all perfectly designed for functionality and style. The open-concept living area leads to a large deck (2021), perfect for entertaining or enjoying quiet mornings. The fenced backyard (2021) offers a private oasis, complete with a custom kids' playset (2021) – a dream come true for little adventurers! With a new roof (2020) and refreshed HVAC system (2012), you can rest easy knowing the major systems are in excellent condition. This home truly has it all, blending modern upgrades with thoughtful touches for your family’s comfort. Additionally, enjoy a large driveway that can carry an RV, trailer, or a boat! Conveniently located just minutes from Route 81, you’re close to shopping, grocery stores, a movie theater, and a variety of entertainment options. Whether you’re running errands or planning a night out, everything you need is within easy reach. Don’t miss the chance to call this your home! Schedule your tour today and see for yourself why this property is the perfect place to make lasting memories.

    Zillow last checked:

    Listing updated:

    Listed by:

    Kareem Yousef 571-428-1944,

    EXP Realty, LLC,

    Listing Team: Cornerstone Realty Group, Co-Listing Team: Cornerstone Realty Group,Co-Listing Agent: Mary Machaiel 571-388-0002,

    EXP Realty, LLC

    Bought with:

    Jennifer Rogers, 0225204771

    NextHome Realty Select

    Source: Bright MLS,MLS#: VAFV2023870MLS Logo

    Facts & features

    Interior

    Bedrooms & bathrooms
    • Bedrooms: 3
    • Bathrooms: 3
    • Full bathrooms: 3
    • Main level bathrooms: 2
    • Main level bedrooms: 3
    Basement
    • Area: 964
    Heating
    • Heat Pump, Natural Gas
    Cooling
    • Central Air, Electric
    Appliances
    • Included: Microwave, Dishwasher, Ice Maker, Self Cleaning Oven, Oven/Range - Electric, Refrigerator, Washer, Water Heater, Dryer, Gas Water Heater
    • Laundry: In Basement, Lower Level, Has Laundry
    Features
    • Ceiling Fan(s), Combination Kitchen/Dining, Family Room Off Kitchen, Primary Bath(s), Open Floorplan
    • Flooring: Luxury Vinyl
    • Basement: Finished,Full,Interior Entry,Exterior Entry,Walk-Out Access
    • Number of fireplaces: 1
    • Fireplace features: Gas/Propane
    Interior area
    • Total structure area: 2,126
    • Total interior livable area: 2,126 sqft
    • Finished area above ground: 1,162
    • Finished area below ground: 964

    Property

    Parking
    • Total spaces: 1
    • Parking features: Storage, Garage Faces Front, Garage Door Opener, Inside Entrance, Asphalt, Attached, Driveway
    • Attached garage spaces: 1
    • Has uncovered spaces: Yes
    Accessibility
    • Accessibility features: None
    Features
    • Levels: Multi/Split,Two
    • Stories: 2
    • Pool features: None
    Lot
    • Size: 8,186 Square Feet
    Details
    • Additional structures: Above Grade, Below Grade
    • Parcel number: 75N 1 2 51
    • Zoning: RP
    • Special conditions: Standard

    Construction

    Type & style
    • Home type: SingleFamily
    • Property subtype: Single Family Residence
    Materials
    • Brick, Vinyl Siding
    • Foundation: Other
    • Roof: Asphalt
    Condition
    • New construction: No
    • Year built: 2004

    Utilities & green energy

    • Sewer: Public Sewer
    • Water: Community
    • Utilities for property: Natural Gas Available, Phone Connected, Sewer Available, Water Available

    Community & HOA

    Community
    • Subdivision: Shawnee Village
    HOA
    • Has HOA: Yes
    • Services included: Snow Removal
    • HOA fee: $85 quarterly
    • HOA name: SHAWNEE VILLAGE HOMEOWNER'S ASSOCIATION, INC.
    Location
    • Region: Stephens City

    Financial & listing details

    • Price per square foot: $186/sqft
    • Tax assessed value: $203,100
    • Annual tax amount: $1,407
    • Date on market: 1/31/2025
    • Listing agreement: Exclusive Right To Sell
    • Ownership: Fee Simple

    Price history

    DateEventPrice
    2/28/2025Sold$395,000+1.8%$186/sqft
    Source: Bright MLS #VAFV2023870 Report a problem
    2/5/2025Contingent$387,900$182/sqft
    Source: Bright MLS #VAFV2023870 Report a problem
    1/31/2025Listed for sale$387,900+57.7%$182/sqft
    Source: Bright MLS #VAFV2023870 Report a problem
    9/3/2019Sold$245,900$116/sqft
    Source: Public Record Report a problem
    7/17/2019Pending sale$245,900$116/sqft
    Source: Samson Properties #VAFV151806 Report a problem
    7/12/2019Listed for sale$245,900+13.3%$116/sqft
    Source: Samson Properties #VAFV151806 Report a problem
    6/4/2008Sold$217,050+13.4%$102/sqft
    Source: Public Record Report a problem
    6/28/2004Sold$191,400$90/sqft
    Source: Public Record Report a problem

    Public tax history

    YearProperty taxesTax assessment
    2025$1,708 +18.1%$355,800 +25.5%
    2024$1,446 $283,600
    2023$1,446 +105.6%$283,600 +23%
    2022$703 +0.8%$230,600 +0.8%
    2021$698 -43.7%$228,700 +12.6%
    2020$1,239 -50%$203,100
    2019$2,478 +108%$203,100 +4%
    2018$1,191 +1.7%$195,300
    2017$1,172 +10.8%$195,300 +10.8%
    2016$1,058 +7.1%$176,300
    2015$987 +101.4%$176,300 +5.9%
    2014$490 $166,500
    2013-- $166,500 -0.7%
    2012-- $167,600
    2011-- $167,600 -10.8%
    2010-- $187,800
    2009-- $187,800 -10.7%
    2008-- $210,300
    2007-- $210,300
    Find assessor info on the county website

    Neighborhood: 22655

    Nearby schools

    GreatSchools rating
    Schools provided by the listing agent
    • Elementary: Orchard View
    • Middle: Admiral Richard E Byrd
    • High: Sherando
    • District: Frederick County Public Schools

    Source: Bright MLS. This data may not be complete. We recommend contacting the local school district to confirm school assignments for this home.

    Get a cash offer in 3 minutes
    Find out how much your home could sell for in as little as 3 minutes with a no-obligation cash offer.
    Estimated market value
    $416,400
    Get a cash offer in 3 minutes
    Find out how much your home could sell for in as little as 3 minutes with a no-obligation cash offer.
    Estimated market value
    $416,400