Skip main navigation
Sold for $960,000
Street View
  • $960,000

    102 Legault Dr, Cary, NC 27513

    4beds
    3,247sqft
    Single Family Residence
    Built in 1993
    1.27 Acres Lot
    $941,100 Zestimate®
    $296/sqft
    $3,439 Estimated rent

    Home value

    $941,100

    $885,000 - $998,000

    $3,439/mo

    Zestimate® history
    Loading
    Loading...

    Owner options

    List your home for rent

    $3,439/mo

    Rent Zestimate®

    Find your next renter with Zillow Rental Manager. Plus, with online applications, you can quickly screen prospective tenants – for free.

    Learn more

    $3,439/mo

    Rent Zestimate®

    Refinance and save

    $6,418/mo

    Est. payment

    Refinancing to a lower rate could help reduce your monthly payments and save thousands over the life of the loan.

    See today's rates

    $6,418/mo

    Est. payment

    Explore your selling options

    Work with a Zillow partner agent

    Leverage their expertise and Zillow's premium Showcase listings to get your home seen by more buyers.

    Get started

    List with your own agent

    Get your home in front of millions of buyers by listing it on Zillow.

    Learn how to do it

    Sell it yourself

    Take full control of how buyers see your home on Zillow by listing For Sale by Owner (FSBO).

    List your home

    What's special

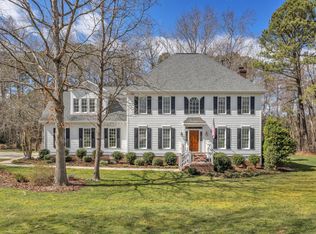
    Located in the prestigious Preston community, this stunning brick front home offers timeless elegance, modern comfort, and unparalleled space on 1.27 acres. Step inside to find newly refinished site-finished hardwood floors that add warmth and sophistication to the main level. The expansive family room, complete with brick accent front fireplace, seamlessly flows into the gourmet kitchen and breakfast room creating an inviting space for gathering. The kitchen features granite countertops, butler's pantry with glass-front storage and pantry. The formal dining room offers elegant entertaining space, while the living room with French doors provides versatility for intimate gatherings or a private study. The second floor features a luxurious primary suite with a spa-inspired bath, including a double vanity, tiled shower, garden tub, water closet and spacious walk-in closet. Three additional generously sized bedrooms with large closets, a full hall bath, and an oversized bonus room with a wet bar, mini-fridge and private back staircase complete the level. A rare opportunity awaits with over 1,000 square feet of unfinished space on the third floor, offering endless potential for expansion. Outdoors, a large deck overlooks the beautifully landscaped backyard, creating the perfect setting for relaxation and entertaining. The side-entry garage includes a storage room and access to the outside providing both convenience and functionality. Surrounded by mature landscaping, the property provides a serene and private retreat while maintaining easy access to top-tier amenities. With fresh interior paint, new lighting, and impeccable curb appeal, this move-in-ready home is an exceptional find. Optional membership to Prestonwood Country Club provides access to premier golf, tennis, and social amenities, completing the luxury lifestyle. Don't miss this rare opportunity to own a distinctive home in one of Cary's most sought-after communities!

    Zillow last checked:

    Listing updated:

    Listed by:

    Diane Donnelly 919-740-6518,

    RE/MAX United

    Bought with:

    Shanda Heller, 171707

    RE/MAX United

    Source: Doorify MLS,MLS#: 10080487MLS Logo

    Facts & features

    Interior

    Bedrooms & bathrooms
    • Bedrooms: 4
    • Bathrooms: 3
    • Full bathrooms: 2
    • 1/2 bathrooms: 1
    Primary bedroom
    • Level: Second
    • Area: 251.37 Square Feet
    • Dimensions: 13.3 x 18.9
    Bedroom 2
    • Level: Second
    • Area: 168.84 Square Feet
    • Dimensions: 13.4 x 12.6
    Bedroom 3
    • Level: Second
    • Area: 151.51 Square Feet
    • Dimensions: 10.9 x 13.9
    Bedroom 4
    • Level: Second
    • Area: 136.85 Square Feet
    • Dimensions: 11.5 x 11.9
    Bonus room
    • Level: Second
    • Area: 300 Square Feet
    • Dimensions: 15 x 20
    Breakfast room
    • Level: Main
    • Area: 134.4 Square Feet
    • Dimensions: 11.2 x 12
    Dining room
    • Level: Main
    • Area: 158.27 Square Feet
    • Dimensions: 13.3 x 11.9
    Other
    • Level: Main
    • Area: 129.2 Square Feet
    • Dimensions: 8.5 x 15.2
    Family room
    • Level: Main
    • Area: 348.54 Square Feet
    • Dimensions: 22.2 x 15.7
    Kitchen
    • Level: Main
    • Area: 143.64 Square Feet
    • Dimensions: 13.3 x 10.8
    Laundry
    • Level: Second
    • Area: 168.84 Square Feet
    • Dimensions: 13.4 x 12.6
    Living room
    • Level: Main
    • Area: 200.64 Square Feet
    • Dimensions: 13.2 x 15.2
    Other
    • Description: Deck
    • Level: Main
    • Area: 288 Square Feet
    • Dimensions: 24 x 12
    Other
    • Description: Garage
    • Level: Main
    • Area: 576 Square Feet
    • Dimensions: 24 x 24
    Heating
    • Forced Air, Zoned
    Cooling
    • Central Air, Ceiling Fan(s)
    Appliances
    • Included: Dryer, Disposal, Dishwasher, Electric Cooktop, Microwave, Refrigerator, Washer, Water Heater
    • Laundry: Electric Dryer Hookup, Laundry Room, Upper Level, Washer Hookup
    Features
    • Breakfast Bar, Ceiling Fan(s), Chandelier, Double Vanity, Entrance Foyer, Eat-in Kitchen, Granite Counters, Pantry, Storage, Walk-In Closet(s), Butler's Pantry, Separate Shower, Bathtub/Shower Combination, Water Closet, Smooth Ceilings
    • Flooring: Carpet, Ceramic Tile, Hardwood
    • Doors: French Doors
    • Basement: Crawl Space
    • Number of fireplaces: 1
    • Fireplace features: Family Room, Gas Log
    • Common walls with other units/homes: No Common Walls
    Interior area
    • Total structure area: 3,247
    • Total interior livable area: 3,247 sqft
    • Finished area above ground: 3,247
    • Finished area below ground: 0

    Property

    Parking
    • Total spaces: 2
    • Parking features: Attached, Concrete, Driveway, Garage Faces Side, Garage, Garage Door Opener, Inside Entrance
    • Garage spaces: 2
    • Has uncovered spaces: Yes
    Features
    • Levels: Two
    • Stories: 2
    • Patio & porch: Deck
    • Fencing: None
    Lot
    • Size: 1.27 Acres
    • Features: Back Yard, Cleared, Front Yard, Landscaped, Near Golf Course, Hardwood Trees
    Details
    • Parcel number: 0744735385
    • Special conditions: Standard

    Construction

    Type & style
    • Home type: SingleFamily
    • Architectural style: Traditional,Transitional
    • Property subtype: Single Family Residence
    Materials
    • Brick Veneer
    • Foundation: Raised
    • Roof: Shingle
    Condition
    • New construction: No
    • Year built: 1993

    Utilities & green energy

    • Sewer: Public Sewer
    • Water: Public
    • Utilities for property: Cable Available, Electricity Connected, Natural Gas Available, Water Connected

    Community & HOA

    Community
    • Features: Curbs, Street Lights, Sidewalks
    • Security: Smoke Detector(s)
    • Subdivision: Preston
    HOA
    • Has HOA: Yes
    • Services included: Storm Water Maintenance
    • HOA fee: $430 annually
    • HOA name: Preston Community Assn-CAS
    • HOA phone: 919-367-7711
    Location
    • Region: Cary

    Financial & listing details

    • Price per square foot: $296/sqft
    • Tax assessed value: $942,000
    • Annual tax amount: $7,920
    • Date on market: 3/7/2025
    • Listing agreement: Exclusive Right To Sell
    • Listing terms: Cash,Conventional,FHA,VA Loan
    • Road surface type: Paved

    Price history

    DateEventPrice
    5/15/2025Sold$960,000-1.5%$296/sqft
    Source: Doorify MLS #10080487 Report a problem
    4/4/2025Pending sale$975,000$300/sqft
    Source: Doorify MLS #10080487 Report a problem
    3/7/2025Listed for sale$975,000$300/sqft
    Source: Doorify MLS #10080487 Report a problem
    1/15/2025Listing removed$975,000$300/sqft
    Source: Doorify MLS #10050869 Report a problem
    11/16/2024Listed for sale$975,000$300/sqft
    Source: Doorify MLS #10050869 Report a problem
    10/31/2024Listing removed$975,000$300/sqft
    Source: Doorify MLS #10050869 Report a problem
    9/6/2024Listed for sale$975,000+134.4%$300/sqft
    Source: Doorify MLS #10050869 Report a problem
    11/29/2022Listing removed--
    Source: Zillow Rental Network Premium Report a problem
    10/27/2022Listed for rent$2,995+3.5%$1/sqft
    Source: Zillow Rental Network Premium Report a problem
    9/26/2019Listing removed$2,895$1/sqft
    Source: Block & Associates Realty #2261835 Report a problem
    6/18/2019Listed for rent$2,895$1/sqft
    Source: Block & Associates Realty #2261835 Report a problem
    5/9/2017Listing removed$2,895$1/sqft
    Source: Block & Associates Rty/Relocation #2125329 Report a problem
    5/1/2017Listed for rent$2,895$1/sqft
    Source: Block & Associates Rty/Relocation #2125329 Report a problem
    3/26/2015Listing removed$2,895$1/sqft
    Source: Block & Associates Rty/Relocation #1975672 Report a problem
    10/23/2014Listed for rent$2,895$1/sqft
    Source: Block & Associates Rty/Relocation #1975672 Report a problem
    5/30/2014Listing removed$2,895$1/sqft
    Source: Block & Associates Rty/Relocation #1949230 Report a problem
    5/17/2014Listed for rent$2,895$1/sqft
    Source: Block & Associates Rty/Relocation #1949230 Report a problem
    6/15/2001Sold$416,000$128/sqft
    Source: Public Record Report a problem

    Public tax history

    YearProperty taxesTax assessment
    2025$8,096 +2.2%$942,257
    2024$7,921 +32.2%$942,257 +58.1%
    2023$5,991 +3.9%$595,903
    2022$5,767 +2.1%$595,903
    2021$5,651 -0.5%$595,903
    2020$5,681 -2.6%$595,903 +9.7%
    2019$5,835 $543,110
    2018$5,835 +10.9%$543,110
    2017$5,261 +1.5%$543,110
    2016$5,182 +8.7%$543,110 +12.6%
    2015$4,769 $482,338
    2014-- $482,338
    2013-- $482,338
    2012-- $482,338
    2011-- $482,338
    2010-- $482,338
    2009-- $482,338
    2008-- --
    2007-- --
    2006-- --
    2005-- --
    2004-- --
    2003-- --
    2002-- --
    2001-- --
    Find assessor info on the county website

    Neighborhood: 27513

    Nearby schools

    GreatSchools rating
    Schools provided by the listing agent
    • Elementary: Wake - Weatherstone Elementary
    • Middle: Wake - Davis Drive Middle
    • High: Wake - Green Hope High

    Source: Doorify MLS. This data may not be complete. We recommend contacting the local school district to confirm school assignments for this home.

    Get a cash offer in 3 minutes
    Find out how much your home could sell for in as little as 3 minutes with a no-obligation cash offer.
    Estimated market value
    $941,100
    Get a cash offer in 3 minutes
    Find out how much your home could sell for in as little as 3 minutes with a no-obligation cash offer.
    Estimated market value
    $941,100