Skip main navigation
Pending
  • $325,000

    102 Leicester Ln, Lafayette, LA 70508

    3beds
    2,108sqft
    : 
    $2,099/mo
    Get pre-qualified
    Single Family Residence
    Built in 1987
    7,840 Square Feet Lot
    $323,600 Zestimate®
    $154/sqft
    $-- HOA

    What's special

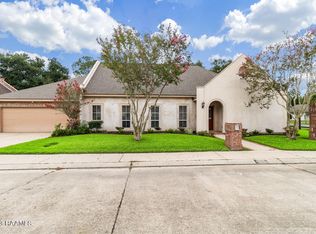
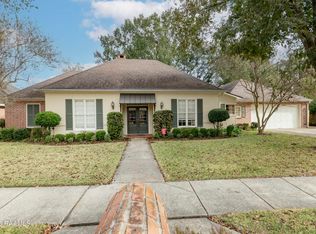
    Price, location, condition - this home checks all the boxes for a buyer looking to live in Lafayette Parish!!!3 bed, 2.5 baths, and over 2100+ sq ft of space that's already updated sitting near one of the most requested pockets in Lafayette - River Ranch!Not to mention, this home comes with a FULL house generator. Not a promise, not a 'could add one,' it's already in and it's already running! Upgrades include brand new flooring across the entire first level and brand new carpet upstairs. The dining room had a full paint refresh and the kitchen picked up new paint and upgrades. New A/C drain line pipes were recently installed! And the roof is about 7 years old. Talk about a win! The home has two water heaters, with one being replaced earlier this year.It has enough charm to set you apart from your neighbors, while still giving you a blank canvas to make it YOURS!& Location seals the deal. Minutes from River Ranch, tucked into Austin Court, close to dining at The Chimes, The Cajun Table, POUR, and All Day. Shopping and browsing at Target, Cotsco, and Acadiana Mall. Our Lady of Lourdes Regional Medical Center and Ochsner Lafayette General both a short drive out.This home won't last long! Schedule your tour today before it's gone!
    14 days
    1,116
    67

    Likely to sell faster than

    Zillow last checked:

    Listing updated:

    Listed by:

    Destinee Allanson 337-789-2311,

    EXP Realty, LLC 337-522-7554

    Source: RAA,MLS#: 2600007821MLS Logo

      Facts & features

      Interior

      Bedrooms & bathrooms
      • Bedrooms: 3
      • Bathrooms: 3
      • Full bathrooms: 2
      • 1/2 bathrooms: 1
      Heating
      • Central, Natural Gas
      Cooling
      • Central Air
      Appliances
      • Included: Dishwasher
      • Laundry: Electric Dryer Hookup
      Features
      • High Ceilings, Built-in Features, Crown Molding, Double Vanity, Kitchen Island, Separate Shower, Varied Ceiling Heights, Vaulted Ceiling(s), Walk-In Closet(s), Wet Bar, Cultured Marble Counters, Formica Counters, Granite Counters, Solid Surface Counters
      • Flooring: Carpet, Marble, Tile, Wood
      • Windows: Window Treatments
      • Number of fireplaces: 1
      • Fireplace features: 1 Fireplace, Gas, Gas Log
      Interior area
      • Total interior livable area: 2,108 sqft

      Property

      Parking
      • Total spaces: 2
      • Parking features: Garage, Open
      • Garage spaces: 2
      • Has uncovered spaces: Yes
      Features
      • Stories: 2
      • Patio & porch: Covered, Porch
      • Exterior features: Lighting
      • Fencing: Full,Wood
      Lot
      • Size: 7,840 Square Feet
      • Features: 0 to 0.5 Acres, Corner Lot, Landscaped, Level
      Details
      • Parcel number: 6012305
      • Other equipment: Generator

      Construction

      Type & style
      • Home type: SingleFamily
      • Architectural style: Traditional
      • Property subtype: Single Family Residence
      Materials
      • Brick Veneer, HardiPlank Type, Frame
      • Foundation: Slab
      • Roof: Composition
      Condition
      • Resale
      • Year built: 1987

      Utilities & green energy

      • Electric: Elec: City
      • Gas: Gas: City
      • Sewer: Public Sewer

      Community & HOA

      Community
      • Subdivision: Austin Court
      Location
      • Region: Lafayette

      Financial & listing details

      • Price per square foot: $154/sqft
      • Tax assessed value: $291,710
      • Annual tax amount: $3,069
      • Date on market: 8/21/2026
      • Exclusions: Drapes, Other - See Remarks
      • Electric utility on property: Yes

        Estimated market value

        $323,600

        $307,000 - $340,000

        $2,295/mo

        Price history

        DateEventPrice
        8/30/2026Pending sale$325,000$154/sqft
        Source: RAA #2600007821 Report a problem
        8/28/2026Listed for sale$325,000$154/sqft
        Source: RAA #2600007821 Report a problem
        3/6/2023Sold--
        Source: RAA #23000278 Report a problem
        1/23/2023Pending sale$325,000$154/sqft
        Source: RAA #23000278 Report a problem
        1/12/2023Listed for sale$325,000+3%$154/sqft
        Source: RAA #23000278 Report a problem
        1/2/2023Listing removed--
        Source: RAA #22011303 Report a problem
        12/19/2022Listed for sale$315,500$150/sqft
        Source: RAA #22011303 Report a problem

        Public tax history

        YearProperty taxesTax assessment
        2024$3,069 +0.6%$29,171 +0%
        2023$3,050 +57.4%$29,160 +57.5%
        2022$1,938 -0.3%$18,520
        2021$1,944 +0.3%$18,520
        2020$1,938 +4.3%$18,520
        2019$1,859 -1.7%$18,520
        2018$1,890 +50.4%$18,520
        2017$1,257 $18,520
        2015$1,257 +0%$18,520
        2013$1,256 +34.9%$18,520
        2011$931 +0.2%$18,520
        2010$930 -26.3%$18,520
        2008$1,261 -0.5%$18,520
        2006$1,267 +0.7%$18,520
        2005$1,257 +20.3%$18,520 +5.6%
        2002$1,045 +6.4%$17,530
        2001$982 +44.7%$17,530 +27.8%
        2000$679 $13,720
        Find assessor info on the county website

        Monthly payment

        Est. payment

        Payment breakdown

        Explore the cost of this home by adjusting the details. Changes won't be saved.
        All calculations are estimates and provided by Zillow, Inc. for informational purposes only. Actual amounts may vary.
        HOA fees may include property taxes on listings classified as Co-Ops. Contact the listing agent and/or owner for fee details.
        See how much you could borrow to make a competitive offer.

        Climate risks

        Neighborhood: 70508

        Getting around

        50 / 100
        Car-Dependent
        42 / 100
        Somewhat Bikeable

        Nearby schools

        GreatSchools rating
        Schools provided by the listing agent
        • Elementary: Cpl. M. Middlebrook
        • Middle: L J Alleman
        • High: Comeaux

        Source: RAA. This data may not be complete. We recommend contacting the local school district to confirm school assignments for this home.

        A local agent can set up tours, give advice and negotiate with sellers.

        Browse local experts