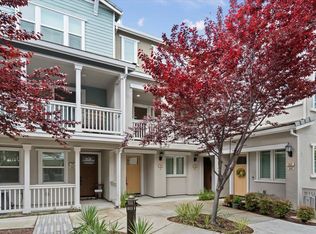
Welcome to this stylish end-unit townhouse in Sunnyvale's desirable Sandalwood community! Positioned on a corner lot, this light-filled 3-bedroom, 3.5-bath home, built in 2017, offers approximately 1,700 sq. ft. of thoughtfully designed living space. The main level features an open great-room layout and a private balcony, while the contemporary kitchen is equipped with a large center island, premium countertops, modern cabinetry, stainless steel Electrolux range, upgraded hood, new dishwasher, and LG refrigerator. The home also includes an LG washer/dryer with Sidekick pedestal washer, added blinds throughout, dual-pane windows, and dual-zone climate control. All three bedrooms are en-suites, including a flexible ground-level suite ideal for guests, a home office, gym, or studio. Enjoy the benefits of an end-unit location with added privacy, multiple exposures, and abundant natural light. Community amenities include greenbelt trails, a dog park, a playground, and a clubhouse. Conveniently located near Downtown Sunnyvale, Caltrain, Whole Foods, the Farmers Market, dining, AMC Theaters, major Silicon Valley employers, and multiple freeways. A modern, low-maintenance home offering comfort, convenience, and an exceptional Sunnyvale location!
For sale
$1,488,000
102 Lemmon Ter, Sunnyvale, CA 94086
3beds
1,700sqft
Townhouse, Residential
Built in 2017
788 Square Feet Lot
$1,473,900 Zestimate®
$875/sqft
$385/mo HOA
What's special
- 11 hours |
- 127 |
- 11 |
Zillow last checked:
Listing updated:
Listed by:
Vidya Murthy 02109158 408-613-7618,
Redfin 877-973-3346
Source: MLSListings Inc,MLS#: ML82059265
Facts & features
Interior
Bedrooms & bathrooms
- Bedrooms: 3
- Bathrooms: 4
- Full bathrooms: 3
- 1/2 bathrooms: 1
Rooms
- Room types: Laundry
Bedroom
- Features: GroundFloorBedroom, PrimarySuiteRetreat2plus, WalkinCloset
Bathroom
- Features: DoubleSinks, ShoweroverTub1, StallShower
Dining room
- Features: DiningAreainLivingRoom
Family room
- Features: KitchenFamilyRoomCombo
Kitchen
- Features: Countertop_Granite, ExhaustFan, IslandwithSink
Heating
- Central Forced Air Gas, 2 plus Zones
Cooling
- Central Air, Zoned
Appliances
- Included: Dishwasher, Exhaust Fan, Range Hood, Microwave, Gas Oven/Range, Refrigerator, Washer/Dryer
- Laundry: Upper Floor
Features
- High Ceilings, Walk-In Closet(s)
- Flooring: Carpet, Laminate
Interior area
- Total structure area: 1,700
- Total interior livable area: 1,700 sqft
Video & virtual tour
Property
Parking
- Total spaces: 2
- Parking features: Attached
- Attached garage spaces: 2
Features
- Stories: 3
- Has view: Yes
- View description: Garden/Greenbelt
Lot
- Size: 788 Square Feet
Details
- Parcel number: 20944058
- Zoning: M3
- Special conditions: Standard
Construction
Type & style
- Home type: Townhouse
- Property subtype: Townhouse, Residential
Materials
- Foundation: Slab
- Roof: Composition, Shingle
Condition
- New construction: No
- Year built: 2017
Utilities & green energy
- Gas: NaturalGas, PublicUtilities
- Sewer: Public Sewer
- Water: Public
- Utilities for property: Natural Gas Available, Public Utilities, Water Public
Community & HOA
HOA
- Has HOA: Yes
- HOA fee: $385 monthly
Location
- Region: Sunnyvale
Financial & listing details
- Price per square foot: $875/sqft
- Tax assessed value: $1,660,000
- Date on market: 8/27/2026
- Listing agreement: ExclusiveRightToSell
Estimated market value
Zestimate®
$1,473,900
Estimated sales range
$1.40M - $1.55M
Rent Zestimate®
$5,854/mo
Price history
| Date | Event | Price |
|---|---|---|
| 8/27/2026 | Listed for sale | $1,488,000-12.5%$875/sqft |
Source: | ||
| 4/4/2022 | Sold | $1,700,000+50.8%$1,000/sqft |
Source: Public Record Report a problem | ||
| 9/11/2017 | Sold | $1,127,000$663/sqft |
Source: Public Record Report a problem | ||
Public tax history
| Year | Property taxes | Tax assessment |
|---|---|---|
| 2026 | -- | $1,660,000 -6.5% |
| 2025 | $20,963 +9.4% | $1,775,000 +7.6% |
| 2024 | $19,165 +0.1% | $1,650,000 +1.2% |
| 2023 | $19,149 -4.7% | $1,630,000 +34.9% |
| 2022 | $20,102 +41.4% | $1,207,891 +2% |
| 2021 | $14,216 +1.3% | $1,184,207 +1% |
| 2020 | $14,037 | $1,172,065 +2% |
| 2019 | $14,037 +4.4% | $1,149,085 +2% |
| 2018 | $13,450 | $1,126,555 +268.1% |
| 2017 | $13,450 | $306,064 |
Find assessor info on the county website
Monthly payment
Est. payment
Payment breakdown
Explore the cost of this home by adjusting the details. Changes won't be saved.Climate risks
Neighborhood: Ponderosa
Nearby schools
GreatSchools rating
- 7/10Ellis Elementary SchoolGrades: K-5Distance: 0.6 mi
- 9/10Sunnyvale Middle SchoolGrades: 6-8Distance: 2.2 mi
- 9/10Fremont High SchoolGrades: 9-12Distance: 1.7 mi
Schools provided by the listing agent
- District: Sunnyvale
Source: MLSListings Inc. This data may not be complete. We recommend contacting the local school district to confirm school assignments for this home.
- $1,259,5002 bd2 ba1.3k sqft104 Lemmon Trl, Sunnyvale, CA 94086Off Market
Save - $1,310,0002 bd3 ba1.3k sqft106 Lemmon Ter, Sunnyvale, CA 94086Sold
Save 
- $1,648,8883 bd4 ba1.6k sqft108 Lemmon Trl, Sunnyvale, CA 94086Sold
Save 
- $921,7003 bd3 ba1.7k sqft103 Maidenhair Trl, Sunnyvale, CA 94086Off Market
Save - $1,688,0003 bd4 ba1.7k sqft110 Lemmon Ter, Sunnyvale, CA 94086Sold
Save - $1,233,1002 bd3 ba1.3k sqft105 Maidenhair Trl, Sunnyvale, CA 94086Off Market
Save - $1,237,5002 bd3 ba1.3k sqft107 Maidenhair Ter, Sunnyvale, CA 94086Off Market
Save - $1,434,0003 bd3 ba1.6k sqft112 Lemmon Ter, Sunnyvale, CA 94086Off Market
Save
A local agent can set up tours, give advice and negotiate with sellers.
Local buyer's agents are ready to help


