Skip main navigation
Sold for $580,000
  • $580,000

    102 Leslie Ln, Coatesville, PA 19320

    4beds
    3,149sqft
    Single Family Residence
    Built in 1996
    1.7 Acres Lot
    $640,800 Zestimate®
    $184/sqft
    $3,377 Estimated rent

    Home value

    $640,800

    $609,000 - $673,000

    $3,377/mo

    Zestimate® history
    Loading
    Loading...

    Owner options

    List your home for rent

    $3,377/mo

    Rent Zestimate®

    Find your next renter with Zillow Rental Manager. Plus, with online applications, you can quickly screen prospective tenants – for free.

    Learn more

    $3,377/mo

    Rent Zestimate®

    Refinance and save

    $3,715/mo

    Est. payment

    Refinancing to a lower rate could help reduce your monthly payments and save thousands over the life of the loan.

    See today's rates

    $3,715/mo

    Est. payment

    Explore your selling options

    Work with a Zillow partner agent

    Leverage their expertise and Zillow's premium Showcase listings to get your home seen by more buyers.

    Get started

    List with your own agent

    Get your home in front of millions of buyers by listing it on Zillow.

    Learn how to do it

    Sell it yourself

    Take full control of how buyers see your home on Zillow by listing For Sale by Owner (FSBO).

    List your home

    What's special

    Department storesThick flagstone hearthStone surroundChair railExpansive groundsBuilt-in cabinetsLarge closets
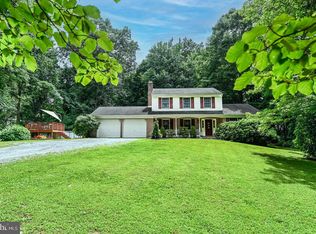
    Welcome home to 102 Leslie Lane! Looking for privacy and seclusion with well-appointed indoor and outdoor living spaces, expansive grounds, and plenty of room to both work and play? This home is for you! Upon entering, you'll find this home boasts gleaming hardwood floors throughout the family room, formal sitting room, dining room and office. The 27-handle kitchen, breakfast area, powder room, and mudroom feature well-kept tile floors. The kitchen also features two pantries - a smaller, convenient storage space within arm's reach and a huge additional pantry adjacent to the breakfast area! The wide-open kitchen and living area are just begging to be entertained in, with the deck and pool just steps away! The 18' by 13' private office is a professional and functional work-from-home setup with built-in cabinets and bench storage under the huge front window. It could also be used as an additional bedroom, sewing room, or craft room. Stately touches such as upgraded baseboards, chair rail, and the wood burning fireplace with thick flagstone hearth and stone surround give the home an elegant feel. Upstairs, the penthouse-like primary suite is the perfect escape. Complete with French doors, en-suite bathroom with jetted tub and large tile shower, tray ceilings, recessed lighting, two walk in closets, and a balcony overlooking the grounds, you will never want to leave! The other 3 bedrooms all feature bamboo floors, large closets, and share the hall bath with more beautiful tile. Outside, enjoy the park-like scenery, covering almost two acres, from the multi-level deck with eating area or the 40' by 15' trex deck surrounding the 33' by 18' pool. Choose one of the two large, attached porches for your morning coffee or evening relaxation. There is plenty of wooded land to create walking or dirtbike/ATV trails, or to craft the perfect campfire area. The 30x30 garage provides plenty of space to accommodate your hobbies and the unfinished second floor of the garage is great for storage or could be finished out into a studio or game room. The finished basement would be a wonderful space for the same, and even features a music studio room with extra insulation for sound deadening. Despite the privacy you will find in this home, it is not too far from the essentials: less than 10 minutes from grocery stores and department stores and 15 minutes from gas stations. For recreation, this home is 10 minutes from local parks and only 8 minutes from the country club! Don't miss out on this magnificent home! Outside, the property is surrounded by wooded acreage. The pool, deck, two attached porches, and balcony come together to create a wonderful outdoor living space. The garage is a hobbyist’s dream - oversized 30x30 with a second floor for additional storage. Keep yard equipment separate from the cars in the garage using the 12x20 shed out back. This home truly has it all and is not one you will want to miss!

    Zillow last checked:

    Listing updated:

    Listed by:

    Collin Foster 717-903-6927,

    Keller Williams Realty,

    Listing Team: Scott Gingrich - Melissa Shaak Team

    Bought with:

    David J Rogers, RS370007

    Realty Mark Associates - KOP

    Source: Bright MLS,MLS#: PACT2050322MLS Logo

    Facts & features

    Interior

    Bedrooms & bathrooms
    • Bedrooms: 4
    • Bathrooms: 3
    • Full bathrooms: 2
    • 1/2 bathrooms: 1
    • Main level bathrooms: 1
    Basement
    • Area: 0
    Heating
    • Forced Air, Heat Pump, Electric
    Cooling
    • Central Air, Electric
    Appliances
    • Included: Electric Water Heater
    • Laundry: Main Level
    Features
    • Flooring: Hardwood, Ceramic Tile, Carpet
    • Basement: Partially Finished,Sump Pump
    • Has fireplace: No
    Interior area
    • Total structure area: 3,149
    • Total interior livable area: 3,149 sqft
    • Finished area above ground: 3,149
    • Finished area below ground: 0

    Property

    Parking
    • Total spaces: 6
    • Parking features: Storage, Oversized, Asphalt, Detached, Driveway
    • Garage spaces: 2
    • Uncovered spaces: 4
    • Details: Garage Sqft: 900
    Accessibility
    • Accessibility features: None
    Features
    • Levels: Two
    • Stories: 2
    • Has private pool: Yes
    • Pool features: Heated, Private
    Lot
    • Size: 1.7 Acres
    Details
    • Additional structures: Above Grade, Below Grade
    • Parcel number: 2804 0134.01C0
    • Zoning: R10
    • Zoning description: Residential
    • Special conditions: Standard

    Construction

    Type & style
    • Home type: SingleFamily
    • Architectural style: Traditional
    • Property subtype: Single Family Residence
    Materials
    • Frame
    • Foundation: Block
    Condition
    • New construction: No
    • Year built: 1996

    Utilities & green energy

    • Sewer: On Site Septic
    • Water: Well

    Community & HOA

    Community
    • Subdivision: None Available
    HOA
    • Has HOA: No
    • HOA name: LESLIE LANE HOMEOWNERS ASSOCIATION
    Location
    • Region: Coatesville
    • Municipality: WEST CALN TWP

    Financial & listing details

    • Price per square foot: $184/sqft
    • Tax assessed value: $192,840
    • Annual tax amount: $9,164
    • Date on market: 8/8/2023
    • Listing agreement: Exclusive Agency
    • Listing terms: Cash,Conventional,FHA,VA Loan
    • Inclusions: Refrigerator, Chest Freezer, Two Work Benches In Garage, Shed, All Pool Equipment
    • Exclusions: Washer / Dryer, Patio / Deck Furniture, Bookcases
    • Ownership: Fee Simple

    Price history

    DateEventPrice
    10/17/2023Sold$580,000+0.9%$184/sqft
    Source: Bright MLS #PACT2050322 Report a problem
    9/5/2023Pending sale$575,000$183/sqft
    Source: Bright MLS #PACT2050322 Report a problem
    8/8/2023Listed for sale$575,000+259.6%$183/sqft
    Source: Bright MLS #PACT2050322 Report a problem
    10/8/1996Sold$159,900$51/sqft
    Source: Public Record Report a problem

    Public tax history

    YearProperty taxesTax assessment
    2026$10,130 +2.9%$192,840
    2025$9,840 +1.2%$192,840
    2024$9,722 +4.8%$192,840
    2023$9,279 +1.3%$192,840
    2022$9,164 +3.3%$192,840
    2021$8,869 +408.8%$192,840
    2020$1,743 -78.5%$192,840
    2019$8,123 +4.6%$192,840
    2018$7,768 +9900.2%$192,840
    2017$78 -98.7%$192,840
    2016$6,203 $192,840
    2015$6,203 $192,840
    2014$6,203 $192,840
    2013-- $192,840
    2012-- $192,840
    2011-- $192,840
    2010-- $192,840
    2009-- $192,840
    2008-- $192,840 +17.7%
    2007-- $163,800 +4.9%
    2006-- $156,120
    2005-- $156,120
    2004-- $156,120
    2003-- $156,120
    2000-- $156,120
    Find assessor info on the county website

    Neighborhood: 19320

    Nearby schools

    GreatSchools rating
    Schools provided by the listing agent
    • District: Coatesville Area

    Source: Bright MLS. This data may not be complete. We recommend contacting the local school district to confirm school assignments for this home.

    Get a cash offer in 3 minutes
    Find out how much your home could sell for in as little as 3 minutes with a no-obligation cash offer.
    Estimated market value
    $640,800
    Get a cash offer in 3 minutes
    Find out how much your home could sell for in as little as 3 minutes with a no-obligation cash offer.
    Estimated market value
    $640,800