Back on the Market! Previously under contract with a buyer’s home sale contingency; the buyer was unable to sell their home. Now priced $31,000 below appraisal—an exceptional opportunity! Gorgeous home located in the highly sought-after Woodland Hills subdivision, well known for its large, private wooded lots. This property offers over 3,000 square feet of living space with 4 bedrooms and 2.5 baths, situated on nearly 2 acres of beautifully manicured grounds. The outdoor space is truly special, featuring tranquil koi ponds, a rock garden with waterfall, a large exterior deck, and a magnificent screened-in porch—both finished with exquisite Brazilian cherry (IPE) wood—providing stunning views of the expansive backyard. Inside, this contemporary home boasts a spacious kitchen with stainless steel appliances, Corian countertops and sink, and a large granite island surrounded by rich red oak cabinetry. The open living room offers cathedral ceilings, skylights with remote-controlled blinds, and abundant natural light. The first-floor primary suite offers convenient access and includes a large, updated shower with a built-in bench. Additional highlights include a spacious two-car garage with added storage and well-maintained major systems. The property also features an in-ground sprinkler system and is conveniently located with easy access to BMW, Michelin, Pelham Medical Center, GSP Airport, and just 3 miles from I-85. Woodland Hills is a quiet, established neighborhood with no through traffic ideal for families and is zoned for highly rated District Five schools. A recent bank appraisal is available for serious buyers.
Pending
$589,000
102 Lex Ct, Greer, SC 29651
4beds
2,959sqft
Single Family Residence, Residential
Built in 1991
1.98 Acres Lot
$566,600 Zestimate®
$199/sqft
$-- HOA
What's special
Large private-wooded lotsSpacious two-car garageLarge granite islandMagnificent screened in porchLarge exterior deckIn-ground sprinkler systemRed oak cabinetry
- 207 days
- 293
- 14
Zillow last checked:
Listing updated:
Listed by:
Bill Galindo 864-770-5471,
ECO-Realty Carolina
Source: Greater Greenville AOR,MLS#: 1583913
Facts & features
Interior
Bedrooms & bathrooms
- Bedrooms: 4
- Bathrooms: 3
- Full bathrooms: 2
- 1/2 bathrooms: 1
- Main level bathrooms: 1
- Main level bedrooms: 1
Rooms
- Room types: Laundry, Loft, Sun Room
Primary bedroom
- Area: 256
- Dimensions: 16 x 16
Bedroom 2
- Area: 156
- Dimensions: 13 x 12
Bedroom 3
- Area: 176
- Dimensions: 16 x 11
Bedroom 4
- Area: 238
- Dimensions: 17 x 14
Primary bathroom
- Features: Double Sink, Full Bath, Shower-Separate, Tub-Separate, Tub-Jetted
- Level: Main
Dining room
- Area: 143
- Dimensions: 13 x 11
Kitchen
- Area: 308
- Dimensions: 22 x 14
Living room
- Area: 304
- Dimensions: 16 x 19
Heating
- Forced Air, Natural Gas
Cooling
- Central Air, Electric
Appliances
- Included: Dishwasher, Disposal, Gas Water Heater
- Laundry: Sink, 1st Floor, Walk-in, Electric Dryer Hookup, Laundry Room
Features
- 2 Story Foyer, 2nd Stair Case, Ceiling Fan(s), Vaulted Ceiling(s), Granite Counters, Walk-In Closet(s), Countertops-Other
- Flooring: Carpet, Ceramic Tile, Wood, Vinyl, Other
- Windows: Skylight(s)
- Basement: None
- Attic: Pull Down Stairs
- Has fireplace: No
- Fireplace features: None
Interior area
- Total interior livable area: 2,959 sqft
Video & virtual tour
Property
Parking
- Total spaces: 2
- Parking features: Attached, Garage Door Opener, Paved
- Attached garage spaces: 2
- Has uncovered spaces: Yes
Features
- Levels: Two
- Stories: 2
- Patio & porch: Deck, Patio, Enclosed, Screened
- Has spa: Yes
- Spa features: Bath
- Waterfront features: Pond
Lot
- Size: 1.98 Acres
- Features: Sloped, 1 - 2 Acres
Details
- Parcel number: 54004014.00
Construction
Type & style
- Home type: SingleFamily
- Architectural style: Contemporary
- Property subtype: Single Family Residence, Residential
Materials
- Vinyl Siding
- Foundation: Crawl Space
- Roof: Architectural
Condition
- Year built: 1991
Utilities & green energy
- Sewer: Septic Tank
- Water: Public
- Utilities for property: Cable Available
Community & HOA
Community
- Features: None
- Security: Smoke Detector(s)
- Subdivision: Woodland Hills
HOA
- Has HOA: Yes
- Services included: None
Location
- Region: Greer
Financial & listing details
- Price per square foot: $199/sqft
- Tax assessed value: $361,100
- Date on market: 3/6/2026
Estimated market value
$566,600
$538,000 - $595,000
$2,873/mo
Price history
| Date | Event | Price |
|---|---|---|
| 9/8/2026 | Pending sale | $589,000$199/sqft |
Source:  Greater Greenville AOR #1583913 Report a problem Greater Greenville AOR #1583913 Report a problem | ||
| 9/2/2026 | Listed for sale | $589,000$199/sqft |
Source: Greater Greenville AOR #1583913 Report a problem | ||
| 6/14/2026 | Contingent | $589,000$199/sqft |
Source: Greater Greenville AOR #1583913 Report a problem | ||
| 4/14/2026 | Price change | $589,000-1%$199/sqft |
Source: Greater Greenville AOR #1583913 Report a problem | ||
| 3/6/2026 | Listed for sale | $595,000-0.8%$201/sqft |
Source: Greater Greenville AOR #1583913 Report a problem | ||
| 1/20/2026 | Listing removed | $599,600$203/sqft |
Source: Greater Greenville AOR #1568955 Report a problem | ||
| 1/14/2026 | Price change | $599,6000%$203/sqft |
Source: Greater Greenville AOR #1568955 Report a problem | ||
| 12/16/2025 | Price change | $599,7000%$203/sqft |
Source: Greater Greenville AOR #1568955 Report a problem | ||
| 10/19/2025 | Price change | $599,8000%$203/sqft |
Source: Greater Greenville AOR #1568955 Report a problem | ||
| 9/15/2025 | Price change | $599,9000%$203/sqft |
Source: Greater Greenville AOR #1568955 Report a problem | ||
| 9/10/2025 | Listed for sale | $600,000+58.3%$203/sqft |
Source: Greater Greenville AOR #1568955 Report a problem | ||
| 10/24/2019 | Listing removed | $379,000$128/sqft |
Source: ECO-Realty Carolina #1399394 Report a problem | ||
| 8/31/2019 | Price change | $379,000-5.5%$128/sqft |
Source: ECO-Realty Carolina #1399394 Report a problem | ||
| 8/13/2019 | Listed for sale | $401,000$136/sqft |
Source: ECO-Realty Carolina #1399394 Report a problem | ||
Public tax history
| Year | Property taxes | Tax assessment |
|---|---|---|
| 2025 | -- | $12,213 |
| 2024 | $1,474 | $12,213 |
| 2023 | $1,474 | $12,213 +15% |
| 2022 | -- | $10,620 |
| 2021 | -- | $10,620 |
| 2020 | -- | $10,620 |
| 2019 | -- | $10,620 |
| 2018 | $1,217 | $10,620 +13.6% |
| 2017 | $1,217 +19.6% | $9,348 |
| 2016 | $1,018 +4.3% | $9,348 +9.1% |
| 2015 | $976 +12.3% | $8,568 |
| 2014 | $869 | $8,568 |
| 2013 | -- | $8,568 |
| 2012 | -- | -- |
| 2011 | -- | $7,659 |
| 2010 | -- | $7,659 |
| 2009 | -- | $7,659 |
| 2008 | -- | $7,659 +15% |
| 2006 | $1,637 | $6,660 |
| 2005 | -- | $6,660 |
| 2004 | $1,633 +2.3% | $6,660 |
| 2003 | $1,596 | $6,660 +6.4% |
| 2002 | -- | $6,260 |
| 2001 | $1,523 +10.5% | $6,260 |
| 2000 | $1,378 | $6,260 |
Find assessor info on the county website
Monthly payment
Est. payment
Payment breakdown
Explore the cost of this home by adjusting the details. Changes won't be saved.Climate risks
Neighborhood: 29651
Nearby schools
Schools provided by the listing agent
- Elementary: Abner Creek
- Middle: Beech Springs
- High: James F. Byrnes
Source: Greater Greenville AOR. This data may not be complete. We recommend contacting the local school district to confirm school assignments for this home.
Similar homes
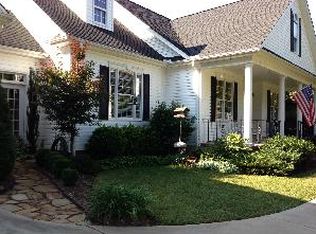
- $585,0004 bd3 ba3k sqft201 Edwin Ellis Dr, Greer, SC 29651For Sale
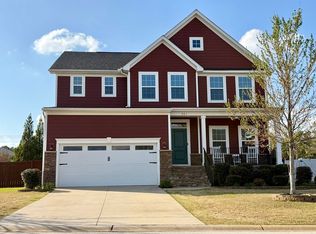 MLS ID #335553, LaTonda Barber, Ponce Realty Group. SAR as distributed by MLS GRID
 - $495,0003 bd3 ba2.5k sqft303 Pelham Falls Dr, Greer, SC 29651For Sale
 MLS ID #1600318, Mark Hoagland, Keller Williams Greenville Central. Greater Greenville AOR
 - $585,0004 bd3 ba2.4k sqft212 Medford Dr, Greer, SC 29650For Sale
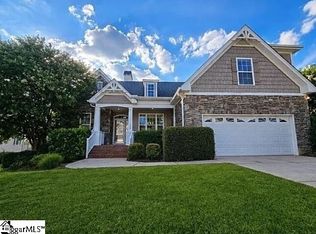 MLS ID #1602837, Steven Koleno, Beycome Brokerage Realty LLC. Greater Greenville AOR
 - $419,0004 bd3 ba2.1k sqft121 River Way Dr, Greer, SC 29651For Sale
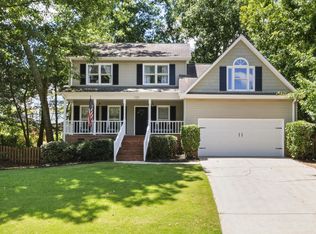 MLS ID #1598526, Lil Glenn, Lil Glenn Co, LLC. Greater Greenville AOR
