Welcome to modern Fredericksburg living with room to breathe, a sense of community and a touch of countryside calm. That all comes to life at 102 Liberty Hall Drive, a 2021-built Atlantic Builders Lewis model set on a generous 1.5-acre lot in sought-after Liberty Hall Estates. This is a neighborhood known for its space between homes, its peaceful feel and thoughtful design, with every lot at least 1.5 acres. A covered front porch greets you along the asphalt driveway, which includes a convenient side-load garage plus an additional single front-load bay for a total of 3 spaces. Boxwoods line the entry for lovely curb appeal. Out back is where the property truly opens up: a fenced yard edged by mature trees with a see-through fence line that maximizes views, a wide back gate, and a sprawling stone patio added just two years ago. Cherry blossom trees, raised garden beds set in a dedicated mulch area and bistro lights that convey all set the stage for quiet mornings, garden days and easy entertaining. The bright farmhouse exterior features white Hardie plank siding with black trim, a 30-year roof and upgraded elevation details. Inside, the main level begins with a foyer flanked by the dining room and a front office, leading into an open great room that blends living, dining and kitchen spaces. Luxury vinyl plank flooring spans the level. The sellers added a picture window overlooking the woods and a gas fireplace for warmth and ambiance. The kitchen features white quartz counters, white cabinetry with black hardware, stainless steel appliances with a gas range and a sizable walk-in pantry. A sliding glass door leads directly to the back. Behind the kitchen, a mudroom connects to both garages and includes storage components. Upstairs, four bedrooms and a loft await. The primary suite includes double-door entry, a tray ceiling, walk-in closet, a bumpout with three windows and ensuite bath with dual vanities, linen closet and 13-inch ceramic tile. Two additional bedrooms have walk-in closets, and one secondary bedroom has direct access to the hallway bath, which includes double sinks and a tub/shower combo. The loft - used as an office - enjoys a picture window that frames the back woods and annual visits from blue jays. The laundry room is conveniently positioned near the primary suite. The partially finished basement offers a huge rec room, an additional finished room, rough-in for a future bath and a large unfinished area that could become a legal bedroom. The walk-up exit is extra wide too! The space has hosted gaming sessions, arcade fun, movie nights and more – so many possibilities! An EV charger is installed in one garage, and the home includes an insect-control system and exterior propane tank. Set just off Truslow Road, this is minutes from everyday conveniences and will be mere moments from a new high school and elementary opening in 2026! Oodles of grocery, shopping and dining selections await along Route 17 within 10 minutes; two I-95 exits (Route 17 and Centreport Parkway) are approximately 5 minutes away; and the heart of Downtown Fredericksburg is within 10 minutes. 102 Liberty Hall Drive is a stylish, spacious and thoughtfully upgraded home ready to welcome its next chapter!
Sold for $840,000
$840,000
102 Liberty Hall Dr, Fredericksburg, VA 22406
4beds
4,360sqft
Single Family Residence
Built in 2021
1.5 Acres Lot
$839,100 Zestimate®
$193/sqft
$3,953 Estimated rent
Home value
$839,100
$780,000 - $906,000
$3,953/mo
Zestimate® history
Owner options
List your home for rent
$3,953/mo
Rent Zestimate®
Find your next renter with Zillow Rental Manager. Plus, with online applications, you can quickly screen prospective tenants – for free.
$3,953/mo
Rent Zestimate®
Refinance and save
$5,788/mo
Est. payment
Refinancing to a lower rate could help reduce your monthly payments and save thousands over the life of the loan.
$5,788/mo
Est. payment
Explore your selling options
Work with a Zillow partner agent
Leverage their expertise and Zillow's premium Showcase listings to get your home seen by more buyers.
Get startedList with your own agent
Get your home in front of millions of buyers by listing it on Zillow.
Learn how to do itSell it yourself
Take full control of how buyers see your home on Zillow by listing For Sale by Owner (FSBO).
List your homeWhat's special
Asphalt drivewayExterior propane tankUpgraded elevation detailsSprawling stone patioCherry blossom treesWide back gateCovered front porch
Zillow last checked:
Listing updated:
Listed by:
Amy Cherry Taylor 540-845-7619,
Porch & Stable Realty, LLC,
Listing Team: Amy Cherry Taylor & Associates
Bought with:
Marina Caminos, 0225073883
United Real Estate Premier
Source: Bright MLS,MLS#: VAST2044758
Facts & features
Interior
Bedrooms & bathrooms
- Bedrooms: 4
- Bathrooms: 3
- Full bathrooms: 2
- 1/2 bathrooms: 1
- Main level bathrooms: 1
Rooms
- Room types: Living Room, Dining Room, Primary Bedroom, Bedroom 2, Bedroom 3, Bedroom 4, Kitchen, Loft, Office, Recreation Room, Bathroom 2, Bonus Room, Primary Bathroom
Primary bedroom
- Features: Walk-In Closet(s), Flooring - Carpet
- Level: Upper
Bedroom 2
- Features: Flooring - Carpet
- Level: Upper
Bedroom 3
- Level: Upper
Bedroom 4
- Features: Flooring - Carpet
- Level: Upper
Primary bathroom
- Features: Double Sink, Bathroom - Walk-In Shower
- Level: Upper
Bathroom 2
- Features: Double Sink
- Level: Upper
Bonus room
- Features: Flooring - Carpet
- Level: Lower
Dining room
- Features: Flooring - Luxury Vinyl Plank
- Level: Main
Kitchen
- Features: Flooring - Luxury Vinyl Plank, Kitchen Island, Pantry
- Level: Main
Living room
- Features: Fireplace - Gas, Flooring - Luxury Vinyl Plank
- Level: Main
Loft
- Features: Flooring - Carpet
- Level: Upper
Office
- Features: Flooring - Luxury Vinyl Plank
- Level: Main
Recreation room
- Features: Flooring - Carpet
- Level: Lower
Heating
- Heat Pump, Electric
Cooling
- None, Electric
Appliances
- Included: Microwave, Dishwasher, Disposal, Refrigerator, Oven/Range - Gas, Electric Water Heater
- Laundry: Upper Level
Features
- Breakfast Area, Dining Area, Family Room Off Kitchen, Floor Plan - Traditional, Formal/Separate Dining Room, Kitchen Island, Kitchen - Table Space, Pantry, Primary Bath(s), Upgraded Countertops, Walk-In Closet(s)
- Flooring: Ceramic Tile, Luxury Vinyl, Carpet
- Basement: Partially Finished,Walk-Out Access,Sump Pump
- Number of fireplaces: 1
- Fireplace features: Gas/Propane
Interior area
- Total structure area: 5,005
- Total interior livable area: 4,360 sqft
- Finished area above ground: 3,434
- Finished area below ground: 926
Property
Parking
- Total spaces: 3
- Parking features: Garage Door Opener, Garage Faces Side, Garage Faces Front, Attached
- Attached garage spaces: 3
Accessibility
- Accessibility features: None
Features
- Levels: Three
- Stories: 3
- Patio & porch: Patio, Porch
- Pool features: None
- Fencing: Full,Back Yard
Lot
- Size: 1.5 Acres
Details
- Additional structures: Above Grade, Below Grade
- Parcel number: 36K 2
- Zoning: A1
- Special conditions: Standard
Construction
Type & style
- Home type: SingleFamily
- Architectural style: Colonial
- Property subtype: Single Family Residence
Materials
- HardiPlank Type
- Foundation: Other
- Roof: Shingle
Condition
- Excellent
- New construction: No
- Year built: 2021
Utilities & green energy
- Sewer: Community Septic Tank
- Water: Public
Community & HOA
Community
- Subdivision: Liberty Hall
HOA
- Has HOA: Yes
- Services included: Common Area Maintenance
- HOA fee: $700 semi-annually
Location
- Region: Fredericksburg
Financial & listing details
- Price per square foot: $193/sqft
- Tax assessed value: $788,100
- Annual tax amount: $7,382
- Date on market: 12/20/2025
- Listing agreement: Exclusive Right To Sell
- Exclusions: Very Small Tree In The Front Yard That Is Marked Does Not Convey.
- Ownership: Fee Simple
Price history
| Date | Event | Price |
|---|---|---|
| 3/12/2026 | Sold | $840,000-1.2%$193/sqft |
Source:  Bright MLS #VAST2044758 Report a problem Bright MLS #VAST2044758 Report a problem | ||
| 2/8/2026 | Contingent | $849,900$195/sqft |
Source: Bright MLS #VAST2044758 Report a problem | ||
| 12/20/2025 | Listed for sale | $849,900+22.8%$195/sqft |
Source: Bright MLS #VAST2044758 Report a problem | ||
| 8/6/2021 | Sold | $691,825$159/sqft |
Source: Public Record Report a problem | ||
Public tax history
| Year | Property taxes | Tax assessment |
|---|---|---|
| 2025 | $7,279 +3.4% | $788,100 |
| 2024 | $7,042 +21.6% | $788,100 +22.2% |
| 2023 | $5,790 +5.6% | $645,100 |
| 2022 | $5,483 +352.2% | $645,100 +416.1% |
| 2021 | $1,213 | $125,000 |
| 2020 | $1,213 | $125,000 +19% |
| 2019 | -- | $105,000 |
| 2018 | -- | -- |
Find assessor info on the county website
Neighborhood: 22406
Nearby homes
- $940,0004 bd5 ba4.6k sqft101 Liberty Hall Dr, Fredericksburg, VA 22406Sold

- $949,9005 bd5 ba3.9k sqft102 Coffman Dr, Fredericksburg, VA 22406Sold
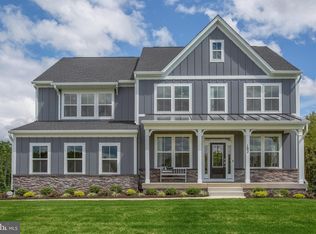
- $876,8003 bd3 ba2.7k sqft101 Coffman Dr, Fredericksburg, VA 22406Off Market
- $973,1006 bd5 ba4.7k sqft107 Liberty Hall Dr, Fredericksburg, VA 22406Off Market
- $726,7004 bd4 ba3.8k sqft201 Liberty Hall Dr, Fredericksburg, VA 22406Off Market
- $841,6004 bd4 ba3.5k sqft104 Liberty Hall Dr, Fredericksburg, VA 22406Off Market
- $1,082,3005 bd5 ba4.2k sqft105 Liberty Hall Dr, Fredericksburg, VA 22406Off Market
- $805,0004 bd3 ba2.7k sqft104 Coffman Dr, Fredericksburg, VA 22406Off Market
Nearby schools
GreatSchools rating
- 8/10Hartwood Elementary SchoolGrades: K-5Distance: 3.5 mi
- 6/10T. Benton Gayle Middle SchoolGrades: 6-8Distance: 1 mi
- 5/10Colonial Forge High SchoolGrades: 9-12Distance: 5 mi
Schools provided by the listing agent
- Elementary: Hartwood
- Middle: T. Benton Gayle
- High: Colonial Forge
- District: Stafford County Public Schools
Source: Bright MLS. This data may not be complete. We recommend contacting the local school district to confirm school assignments for this home.
Get a cash offer in 3 minutes
Find out how much your home could sell for in as little as 3 minutes with a no-obligation cash offer.
Estimated market value
$839,100
Get a cash offer in 3 minutes
Find out how much your home could sell for in as little as 3 minutes with a no-obligation cash offer.
Estimated market value
$839,100
- Virginia
- Stafford County
- Fredericksburg
- 22406
- 102 Liberty Hall Dr
Nearby cities
Nearby neighborhoods
Nearby zip codes
Other Fredericksburg Topics
