Skip main navigation
Sold for $911,180
  • $911,180

    102 Limbach Ct, Monument, CO 80132

    2beds
    4,468sqft
    Single Family Residence
    Built in 2025
    7,100.28 Square Feet Lot
    $911,600 Zestimate®
    $204/sqft
    $3,931 Estimated rent

    Home value

    $911,600

    $866,000 - $957,000

    $3,931/mo

    Zestimate® history
    Loading
    Loading...

    Owner options

    List your home for rent

    $3,931/mo

    Rent Zestimate®

    Find your next renter with Zillow Rental Manager. Plus, with online applications, you can quickly screen prospective tenants – for free.

    Learn more

    $3,931/mo

    Rent Zestimate®

    Refinance and save

    $5,170/mo

    Est. payment

    Refinancing to a lower rate could help reduce your monthly payments and save thousands over the life of the loan.

    See today's rates

    $5,170/mo

    Est. payment

    Explore your selling options

    Work with a Zillow partner agent

    Leverage their expertise and Zillow's premium Showcase listings to get your home seen by more buyers.

    Get started

    List with your own agent

    Get your home in front of millions of buyers by listing it on Zillow.

    Learn how to do it

    Sell it yourself

    Take full control of how buyers see your home on Zillow by listing For Sale by Owner (FSBO).

    List your home

    What's special

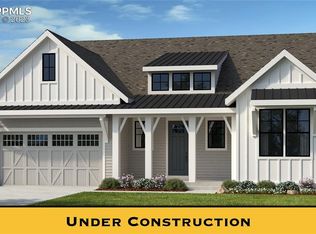
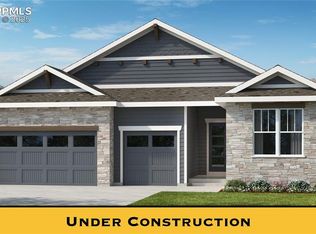
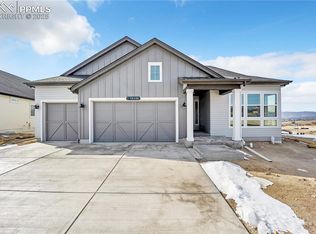
    Experience effortless main-level living in the Oakridge, a spacious ranch home designed for both comfort and entertaining. The open great room features soaring ceilings and a cozy fireplace, creating a warm and inviting centerpiece of the home. The kitchen is built for gathering, with a large island, walk-in pantry, and seamless connection to the dining area and outdoor patio. The private primary suite offers a relaxing escape with a luxurious 5-piece bath and walk-in closet. A secondary bedroom and flexible space allow room for guests, a home office, or hobbies. Downstairs, the finished lower level provides an expansive recreation room, additional bedrooms, and bathroom—perfect for entertaining, multi-generational living, or creating your ideal game room or theater. With options for up to 6 bedrooms, 4.5 bathrooms, and a tandem garage that can convert to a 3-car and accommodate 4 vehicles, the Oakridge delivers the space, flexibility, and modern design today’s buyers are looking for.

    Zillow last checked:

    Listing updated:

    Listed by:

    Ethan Liss 719-310-5954,

    New Home Star LLC,

    Lisa Rankin 719-221-1493

    Bought with:

    Michelle Provencio ABR MRP

    The Cutting Edge

    Source: elevateMLS,MLS#: 9915213MLS Logo

    Facts & features

    Interior

    Bedrooms & bathrooms
    • Bedrooms: 2
    • Bathrooms: 3
    • Full bathrooms: 2
    • 1/2 bathrooms: 1
    Other
    • Level: Main
    • Area: 225 Square Feet
    • Dimensions: 15 x 15
    Heating
    • Forced Air
    Cooling
    • Central Air
    Appliances
    • Included: Gas in Kitchen, Range
    • Laundry: Main Level
    Features
    • Flooring: Carpet, Wood
    • Basement: Full,Unfinished
    • Has fireplace: Yes
    • Fireplace features: Gas
    Interior area
    • Total structure area: 4,468
    • Total interior livable area: 4,468 sqft
    • Finished area above ground: 2,234
    • Finished area below ground: 2,234

    Property

    Parking
    • Total spaces: 2
    • Parking features: Attached
    • Attached garage spaces: 2
    Lot
    • Size: 7,100 sqft
    • Features: Corner Lot

    Construction

    Type & style
    • Home type: SingleFamily
    • Architectural style: Ranch
    • Property subtype: Single Family Residence
    Materials
    • Stucco, Framed on Lot
    • Roof: Composite Shingle
    Condition
    • Under Construction
    • New construction: Yes
    • Year built: 2025
    Details
    • Builder model: Oakridge
    • Builder name: Vantage Hm Corp

    Utilities & green energy

    • Water: Assoc/Distr
    • Utilities for property: Electricity Connected, Natural Gas Connected

    Community & neighborhood

    Location
    • Region: Monument

    Other

    Other facts
    • Listing terms: Cash,Conventional,FHA,VA Loan

    Price history

    DateEventPrice
    4/3/2026Sold$911,180$204/sqft
    Source: elevateMLS #9915213 Report a problem
    3/16/2026Pending sale$911,180$204/sqft
    Source: elevateMLS #9915213 Report a problem
    3/16/2026Listed for sale$911,180+23.5%$204/sqft
    Source: elevateMLS #9915213 Report a problem
    2/18/2026Listing removed$737,594$165/sqft
    Source: elevateMLS #6771277 Report a problem
    1/21/2025Listed for sale$737,594$165/sqft
    Source: elevateMLS #6771277 Report a problem

    Public tax history

    Tax history is unavailable.

    Neighborhood: 80132

    Nearby schools

    GreatSchools rating
    Schools provided by the listing agent
    • District: Lewis-Palmer-38

    Source: elevateMLS. This data may not be complete. We recommend contacting the local school district to confirm school assignments for this home.

    Get a cash offer in 3 minutes
    Find out how much your home could sell for in as little as 3 minutes with a no-obligation cash offer.
    Estimated market value
    $911,600
    Get a cash offer in 3 minutes
    Find out how much your home could sell for in as little as 3 minutes with a no-obligation cash offer.
    Estimated market value
    $911,600