Skip main navigation
Sold for $385,000
  • Listed by: Coldwell Banker Realty • Jose Smith • Contact: 562-209-0990
    Bought with: Keller Williams Realty
    $385,000

    102 Lime Ave #8, Long Beach, CA 90802

    1beds
    650sqft
    Condominium
    Built in 1949
    -- sqft lot
    $380,500 Zestimate®
    $592/sqft
    $2,168 Estimated rent

    Home value

    $380,500

    $342,000 - $422,000

    $2,168/mo

    Zestimate® history
    Loading
    Loading...

    Owner options

    List your home for rent

    $2,168/mo

    Rent Zestimate®

    Find your next renter with Zillow Rental Manager. Plus, with online applications, you can quickly screen prospective tenants – for free.

    Learn more

    $2,168/mo

    Rent Zestimate®

    Refinance and save

    $2,605/mo

    Est. payment

    Refinancing to a lower rate could help reduce your monthly payments and save thousands over the life of the loan.

    See today's rates

    $2,605/mo

    Est. payment

    Explore your selling options

    Work with a Zillow partner agent

    Leverage their expertise and Zillow's premium Showcase listings to get your home seen by more buyers.

    Get started

    List with your own agent

    Get your home in front of millions of buyers by listing it on Zillow.

    Learn how to do it

    Sell it yourself

    Take full control of how buyers see your home on Zillow by listing For Sale by Owner (FSBO).

    List your home

    What's special

    Generous closet spaceGlass cabinet doorsLuxurious granite countertopsRecessed lightingUpgraded copper plumbingUpgraded bathroomSleek shaker cabinets
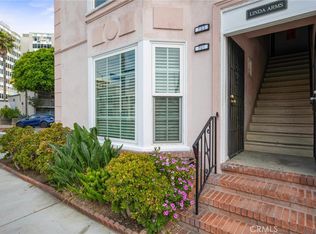
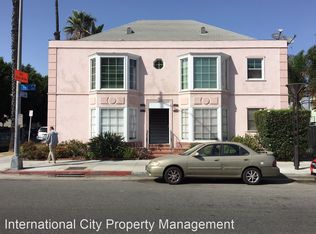
    NEW PRICE! This exquisite top-floor condo is nestled in the heart of the vibrant East Village/Arts District, one of Long Beach’s most eclectic neighborhoods. Best of all, it’s just two blocks from the shimmering Pacific Ocean. The living space is a masterpiece of elegance, featuring a grand bay window with double hung windows and rich hardwood floors that flow effortlessly through the hallway and into the bedroom.The kitchen has been meticulously upgraded to showcase sleek shaker cabinets with soft-close drawers, luxurious granite countertops and backsplash, glass cabinet doors, task lighting, a convenient pull out pantry, lazy Susan, chic black hardware, stainless steel appliances, refrigerator with water & ice dispenser, recessed lighting, and sophisticated tile flooring that beautifully completes the space. Unique to this unit is a custom-made table with matching barstools, offering a seamless blend of space-saving dining and a semi-open floor plan perfect for modern living. Retreat to the spacious master bedroom, a serene haven with generous closet space, abundant storage, a ceiling fan, and a window A/C unit for year-round comfort. Additional storage abounds with built-in solutions in the hallway and a guest closet in the living room. The indulgence continues in the upgraded bathroom, featuring sleek glass sliders, and a brand-new quartz top vanity. Enhancements throughout the unit include dual-pane windows, newer water heater, and upgraded copper plumbing. The "Linda Arms" community, a charming enclave of just 10 units, offers the perfect blend of boutique living with low HOA fees, assigned storage cabinets, FREE on-site laundry facilities, and a pet friendly community. Best of all, this location places you just minutes from the beach, Vons grocery store, trendy art galleries, cozy coffee shops, gourmet restaurants, and convenient public transportation. Nearby private lots offer affordable monthly parking permits. This property could serve both home owners or those looking for a great investment property. Don’t miss this extraordinary opportunity!

    Zillow last checked:

    Listing updated:

    Listed by:

    Jose Smith DRE #01389738 562-209-0990,

    Coldwell Banker Realty

    Bought with:

    Colton Moyer, DRE #02233791

    Keller Williams Realty

    Christina Blue, DRE #01928955

    Keller Williams Realty

    Source: CRMLS,MLS#: PW24207438MLS LogoOriginating MLS: California Regional MLS

    Facts & features

    Interior

    Bedrooms & bathrooms
    • Bedrooms: 1
    • Bathrooms: 1
    • Full bathrooms: 1
    • Main level bathrooms: 1
    • Main level bedrooms: 1
    Rooms
    • Room types: Bedroom, Kitchen, Living Room, Primary Bedroom
    Primary bedroom
    • Features: Main Level Primary
    Bedroom
    • Features: Bedroom on Main Level
    Bathroom
    • Features: Bathtub, Low Flow Plumbing Fixtures, Quartz Counters, Remodeled, Tub Shower
    Kitchen
    • Features: Granite Counters, Remodeled, Updated Kitchen
    Heating
    • Wall Furnace
    Cooling
    • Wall/Window Unit(s)
    Appliances
    • Included: Dishwasher, Free-Standing Range, Gas Range, Gas Water Heater, Microwave, Refrigerator
    • Laundry: Common Area
    Features
    • Eat-in Kitchen, Granite Counters, Open Floorplan, Pantry, Storage, Bedroom on Main Level, Main Level Primary
    • Flooring: Tile, Wood
    • Windows: Blinds, Bay Window(s), Double Pane Windows, Screens
    • Has fireplace: No
    • Fireplace features: None
    • Common walls with other units/homes: 1 Common Wall
    Interior area
    • Total interior livable area: 650 sqft

    Property

    Parking
    • Parking features: None
    Features
    • Levels: One
    • Stories: 1
    • Entry location: 2
    • Pool features: None
    • Spa features: None
    • Fencing: Wood
    • Has view: Yes
    • View description: Courtyard, Neighborhood
    • Waterfront features: Ocean Side Of Highway
    Lot
    • Size: 5,520 Square Feet
    Details
    • Parcel number: 7281021213
    • Zoning: LBPD30
    • Special conditions: Standard

    Construction

    Type & style
    • Home type: Condo
    • Architectural style: Traditional
    • Property subtype: Condominium
    • Attached to another structure: Yes
    Materials
    • Plaster
    • Foundation: Raised
    • Roof: Composition
    Condition
    • Updated/Remodeled
    • New construction: No
    • Year built: 1949

    Utilities & green energy

    • Electric: Electricity - On Property
    • Sewer: Public Sewer, Sewer Tap Paid
    • Water: Public
    • Utilities for property: Sewer Connected, Water Connected

    Community & HOA

    Community
    • Features: Sidewalks, Urban
    • Security: Carbon Monoxide Detector(s), Smoke Detector(s)
    • Subdivision: East Village Art's District
    HOA
    • Has HOA: Yes
    • Amenities included: Maintenance Grounds, Pet Restrictions, Pets Allowed, Storage, Trash, Water
    • Services included: Sewer
    • HOA fee: $185 monthly
    • HOA name: Linda Arms
    • HOA phone: 562-787-0961
    Location
    • Region: Long Beach

    Financial & listing details

    • Price per square foot: $592/sqft
    • Tax assessed value: $186,708
    • Annual tax amount: $5,389
    • Date on market: 11/7/2024
    • Cumulative days on market: 41 days
    • Listing terms: Cash,Cash to New Loan
    • Inclusions: Refrigerator, Range, Microwave, Dishwasher, Window AC, 4 Barstools
    • Exclusions: Staging items
    • Road surface type: Paved

    Price history

    DateEventPrice
    1/22/2025Sold$385,000$592/sqft
    Source: CRMLS #PW24207438 Report a problem
    12/19/2024Pending sale$385,000$592/sqft
    Source: CRMLS #PW24207438 Report a problem
    12/7/2024Price change$385,000-2.5%$592/sqft
    Source: CRMLS #PW24207438 Report a problem
    11/7/2024Listed for sale$395,000+172.4%$608/sqft
    Source: CRMLS #PW24207438 Report a problem
    2/5/2009Sold$145,000-31.4%$223/sqft
    Source: Public Record Report a problem
    6/23/2008Sold$211,500-14%$325/sqft
    Source: Public Record Report a problem
    5/16/2005Sold$246,000+310%$378/sqft
    Source: Public Record Report a problem
    7/12/2000Sold$60,000$92/sqft
    Source: Public Record Report a problem

    Public tax history

    YearProperty taxesTax assessment
    2025$5,389 +92.5%$186,708 +2%
    2024$2,799 +2.1%$183,048 +2%
    2023$2,742 +6.2%$179,460 +2%
    2022$2,582 +4.6%$175,942 +2%
    2021$2,467 +0.5%$172,493 +1%
    2020$2,455 $170,726 +2%
    2019$2,455 +3.9%$167,380 +2%
    2018$2,362 $164,099 +2%
    2017$2,362 +1.3%$160,882 +2%
    2016$2,331 +7.1%$157,728 +1.5%
    2015$2,177 +4.7%$155,360 +2%
    2014$2,080 $152,318 +2.5%
    2012-- $148,658 +2%
    2011-- $145,744 +11.3%
    2010-- $131,000 -44.2%
    2009-- $234,600 -0.8%
    2008-- $236,600 -7.2%
    2007-- $254,918 +1.6%
    2006-- $250,920 +279.3%
    2005-- $66,154 +4%
    2004-- $63,587 +1.9%
    2003-- $62,423 +2%
    2002-- $61,200 +118.6%
    2000-- $28,000
    Find assessor info on the county website

    Neighborhood: East Village

    Nearby schools

    GreatSchools rating
    Schools provided by the listing agent
    • Elementary: Stevenson
    • Middle: Franklin
    • High: Polytechnic

    Source: CRMLS. This data may not be complete. We recommend contacting the local school district to confirm school assignments for this home.

    Get a cash offer in 3 minutes
    Find out how much your home could sell for in as little as 3 minutes with a no-obligation cash offer.
    Estimated market value
    $380,500
    Get a cash offer in 3 minutes
    Find out how much your home could sell for in as little as 3 minutes with a no-obligation cash offer.
    Estimated market value
    $380,500