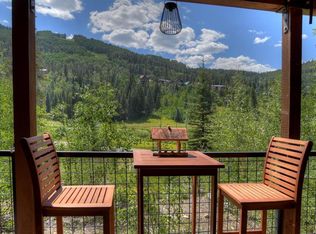
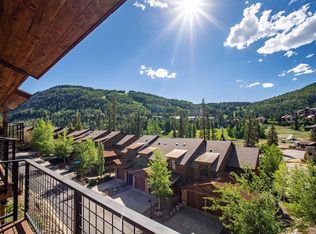
Welcome to this beautifully situated 3-bedroom, 3-bathroom townhome in the sought-after Black Bear community, offering unbeatable access to Purgatory Ski Resort and the Mighty San Juan Mountains. This two-story retreat combines mountain charm with modern comfort, making it the perfect basecamp for every season. The main level boasts an open floor plan, ideal for relaxing and entertaining after a day on the slopes. The kitchen is a true highlight, featuring stainless steel appliances, solid wood cabinets, granite tile countertops, and elegant slate flooring — a perfect space for cooking up après-ski favorites. Take in ski resort views right from the primary suite and private decks — a front-row seat to the mountain views this area is known for. Cozy up beside one of the two gas fireplaces after a day on the slopes or exploring the surrounding trails. Who doesn't love a fireplace in your bedroom? This move-in-ready home is sold fully furnished, offering a fantastic opportunity as a strong rental property or your own personal alpine retreat. Recent upgrades add extra peace of mind, including a hot water heater, whole-house humidifier, furnace, and water softener system. The 2 car garage offers plenty of storage and a warm car on those chilly winter mornings. As part of the DMMA (Durango Mountain Metropolitan Association), owners enjoy exclusive access to an impressive suite of amenities, including a fully-equipped fitness facility, an outdoor heated swimming pool, a relaxing hot tub, convenient storage lockers, and a private members-only lounge and restaurant — bringing resort-style living to your everyday life. Whether you're seeking a full-time mountain residence, a weekend getaway, or an income-producing property, this Black Bear townhome delivers the ideal blend of location, views, and lifestyle amenities. Don't miss your chance to own a piece of the San Juan Mountains!
Active
$1,195,000
102 Limestone Ct, Durango, CO 81301
3beds
2,047sqft
Townhouse
Built in 2004
1,481 Square Feet Lot
$-- Zestimate®
$584/sqft
$-- HOA
What's special
Two gas fireplacesOutdoor heated swimming poolRelaxing hot tubGranite tile countertopsSolid wood cabinetsElegant slate flooringOpen floor plan
- 91 days
- 191
- 3
Zillow last checked:
Listing updated:
Listed by:
Heath Ruggles 970-749-4849,
Coldwell Banker Mountain Properties
Source: CREN,MLS#: 836786
Facts & features
Interior
Bedrooms & bathrooms
- Bedrooms: 3
- Bathrooms: 3
- Full bathrooms: 3
Primary bedroom
- Level: Upper
Dining room
- Features: Kitchen Bar, Kitchen/Dining
Heating
- Forced Air
Appliances
- Included: Range, Refrigerator, Dishwasher, Washer, Dryer, Disposal, Microwave
Features
- All Furnishings
- Flooring: Carpet-Partial, Hardwood, Slate
- Windows: Window Coverings
- Has fireplace: Yes
- Fireplace features: Bedroom, Living Room
- Furnished: Yes
Interior area
- Total structure area: 2,047
- Total interior livable area: 2,047 sqft
Video & virtual tour
Property
Parking
- Total spaces: 2
- Parking features: Attached Garage, Garage Door Opener
- Attached garage spaces: 2
Features
- Levels: Two
- Stories: 2
- Has view: Yes
- View description: Mountain(s)
Lot
- Size: 1,481 Square Feet
- Features: Skier Access
Details
- Parcel number: 508924319004
- Zoning description: Residential Single Family
Construction
Type & style
- Home type: Townhouse
- Property subtype: Townhouse
Materials
- Cedar
- Roof: Composition
Condition
- New construction: No
- Year built: 2004
Utilities & green energy
- Sewer: Public Sewer
- Water: Public
- Utilities for property: Cable Connected, Electricity Connected, Internet
Community & HOA
Community
- Subdivision: Black Bear
HOA
- Has HOA: Yes
- HOA name: Black Bear
Location
- Region: Durango
- Elevation: 8500
Financial & listing details
- Price per square foot: $584/sqft
- Tax assessed value: $518,650
- Annual tax amount: $6,323
- Date on market: 7/3/2026
- Electric utility on property: Yes
- Road surface type: Paved
Estimated market value
Not available
Estimated sales range
Not available
Not available
Price history
| Date | Event | Price |
|---|---|---|
| 7/3/2026 | Listed for sale | $1,195,000+32.8%$584/sqft |
Source:  CREN #836786 Report a problem CREN #836786 Report a problem | ||
| 10/3/2023 | Sold | $899,900$440/sqft |
Source: CREN #807165 Report a problem | ||
| 8/22/2023 | Contingent | $899,900$440/sqft |
Source: CREN #807165 Report a problem | ||
| 8/19/2023 | Listed for sale | $899,900+65.1%$440/sqft |
Source: CREN #807165 Report a problem | ||
| 12/7/2005 | Sold | $545,000$266/sqft |
Source: Agent Provided Report a problem | ||
Public tax history
| Year | Property taxes | Tax assessment |
|---|---|---|
| 2017 | $3,019 +1% | $37,340 -8.1% |
| 2016 | $2,988 +112.5% | $40,620 |
| 2015 | $1,406 | $40,620 +10.2% |
| 2014 | -- | $36,860 +997% |
| 2013 | -- | $3,360 |
Find assessor info on the county website
Monthly payment
Est. payment
Payment breakdown
Explore the cost of this home by adjusting the details. Changes won't be saved.Climate risks
Neighborhood: 81301
Nearby schools
Schools provided by the listing agent
- Elementary: Animas Valley K-5
- Middle: Miller 6-8
- High: Durango 9-12
Source: CREN. This data may not be complete. We recommend contacting the local school district to confirm school assignments for this home.
Similar homes
- $1,075,0003 bd3 ba1.9k sqft95 Travertine Trail, Durango, CO 81301New Construction
 MLS ID #839432, Phil Wehmeyer. CREN
 - $1,029,0003 bd3 ba2k sqft114 Limestone Court, Durango, CO 81301For Sale
 MLS ID #819939, Kristin Daly. CREN
 - $1,195,0003 bd3 ba1.9k sqft97 Travertine Trail, Durango, CO 81301New Construction
 MLS ID #836549, Phil Wehmeyer. CREN
 - $1,425,0003 bd3 ba2.2k sqft93 Tacoma Drive, Durango, CO 81301For Sale
 MLS ID #836138, Chessie Hollibaugh. CREN
 - $1,390,0003 bd3 ba2.3k sqft76 Tacoma Drive, Durango, CO 81301For SaleMLS ID #834478, Phil Wehmeyer. CREN
- $1,199,0003 bd3 ba1.5k sqft71 Needles Way #531, Durango, CO 81301For SaleMLS ID #835544, Phil Wehmeyer. CREN
- $1,250,0003 bd4 ba2.4k sqft18 Nordic Court, Durango, CO 81301For SaleMLS ID #833174, Christina Rinderle. CREN
- $1,499,0004 bd4 ba2.2k sqft115 Tacoma Drive, Durango, CO 81301For SaleMLS ID #836898, Phil Wehmeyer. CREN
- $1,180,0003 bd3 ba1.5k sqft117 Needles Way #720, Durango, CO 81301For SaleMLS ID #837081, Rachel Brinley. CREN
- $1,095,9003 bd3 ba2.5k sqft201 Columbine Drive, Durango, CO 81301For SaleMLS ID #829187, Sebastian Hartley. CREN
- $1,050,0003 bd3 ba1.5k sqft24 Sheol Street #404, Durango, CO 81301For SaleMLS ID #830187, Phil Wehmeyer. CREN
- $989,0004 bd4 ba1.9k sqft460 Sheol Street #16, Durango, CO 81301For SaleMLS ID #837888, Phil Wehmeyer. CREN
- $1,449,0003 bd4 ba2.4k sqft259 Engineer Drive, Durango, CO 81301For SaleMLS ID #828564, Rachel Brinley. CREN
- $970,0004 bd4 ba1.8k sqft400 Sheol Street #10 & 11, Durango, CO 81301For SaleMLS ID #835113, Rebecca Hartwell. CREN
- $945,0003 bd3 ba1.7k sqft161 Hermosa View Drive, Durango, CO 81301For SaleMLS ID #838458, Jeremy Deas. CREN
- $970,0004 bd4 ba1.8k sqft460 Sheol Street #17, Durango, CO 81301For SaleMLS ID #830168, Phil Wehmeyer. CREN
- $1,599,9003 bd3 ba2.1k sqft52 Spud Circle, Durango, CO 81301For SaleMLS ID #838502, Daniel Chowen. CREN
- $1,272,0003 bd3 ba2.2k sqft34 Crocus Court, Durango, CO 81301For SaleMLS ID #833195, Kim Penny. CREN
- $1,125,0003 bd3 ba2.3k sqft36 Dog Leg Lane, Durango, CO 81301For SaleMLS ID #836274, John Wells. CREN
- $1,750,0003 bd3 ba2.4k sqft37 Penstock Court, Durango, CO 81301For SaleMLS ID #838866, Michael Gullotti. CREN
