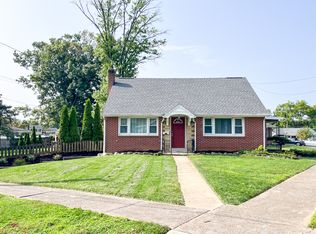
Location, location, location... and the most adorable ranch home to call your own! Welcome to 102 Limestone Drive, where comfort and charm meet convenience. With 3 cozy bedrooms and 1.5 baths, this home offers just the right amount of space to settle in and make it your own. The updated, open kitchen is bright, welcoming and designed for easy cooking, and everyday living, The flowing layout feels comfortable and livable, whether you are enjoying a quiet night in or hosting friends and family. Downstairs, the finished basement adds flexible bonus space - ideal for a movie room, play area, or space to host your next gathering. Outside, the level fenced yard is ready for pets, games, gardening or simply relaxing with your morning coffee. The location can't be beat - while this lovely home is tucked into a quiet neighborhood, access to shopping, dining, and everyday amenities will make your daily life a breeze! Schedule your showing today!
Sold for $310,000
$310,000
102 Limestone Dr, Camp Hill, PA 17011
3beds
1,910sqft
Single Family Residence
Built in 1948
8,276 Square Feet Lot
$314,100 Zestimate®
$162/sqft
$2,166 Estimated rent
Home value
$314,100
$292,000 - $336,000
$2,166/mo
Zestimate® history
Owner options
List your home for rent
$2,166/mo
Rent Zestimate®
Find your next renter with Zillow Rental Manager. Plus, with online applications, you can quickly screen prospective tenants – for free.
$2,166/mo
Rent Zestimate®
Refinance and save
$1,985/mo
Est. payment
Refinancing to a lower rate could help reduce your monthly payments and save thousands over the life of the loan.
$1,985/mo
Est. payment
Explore your selling options
Work with a Zillow partner agent
Leverage their expertise and Zillow's premium Showcase listings to get your home seen by more buyers.
Get startedList with your own agent
Get your home in front of millions of buyers by listing it on Zillow.
Learn how to do itSell it yourself
Take full control of how buyers see your home on Zillow by listing For Sale by Owner (FSBO).
List your homeWhat's special
Level fenced yardFlowing layoutUpdated open kitchen
Zillow last checked:
Listing updated:
Listed by:
TARA KOCH 717-503-7837,
RE/MAX Delta Group, Inc.
Bought with:
Daysi Diaz, RSR005419
Samson Properties
Source: Bright MLS,MLS#: PACB2050570
Facts & features
Interior
Bedrooms & bathrooms
- Bedrooms: 3
- Bathrooms: 2
- Full bathrooms: 1
- 1/2 bathrooms: 1
- Main level bathrooms: 1
- Main level bedrooms: 3
Rooms
- Room types: Living Room, Bedroom 2, Bedroom 3, Kitchen, Bedroom 1, Laundry, Recreation Room, Bathroom 1, Bathroom 2
Bedroom 1
- Features: Flooring - HardWood, Ceiling Fan(s)
- Level: Main
- Area: 144 Square Feet
- Dimensions: 12 X 12
Bedroom 2
- Features: Ceiling Fan(s), Flooring - HardWood
- Level: Main
- Area: 120 Square Feet
- Dimensions: 10 X 12
Bedroom 3
- Features: Flooring - HardWood
- Level: Main
- Area: 90 Square Feet
- Dimensions: 9 X 10
Bathroom 1
- Features: Countertop(s) - Quartz, Flooring - Tile/Brick, Bathroom - Tub Shower
- Level: Main
Bathroom 2
- Level: Lower
Kitchen
- Features: Flooring - Tile/Brick, Countertop(s) - Quartz, Kitchen - Electric Cooking
- Level: Main
- Area: 117 Square Feet
- Dimensions: 9 X 13
Laundry
- Level: Lower
Living room
- Features: Flooring - HardWood, Living/Dining Room Combo, Window Treatments, Ceiling Fan(s)
- Level: Main
- Area: 252 Square Feet
- Dimensions: 12 X 21
Recreation room
- Features: Flooring - Carpet
- Level: Lower
- Area: 627 Square Feet
- Dimensions: 19 X 33
Heating
- Forced Air, Natural Gas
Cooling
- Central Air, Electric
Appliances
- Included: Microwave, Dishwasher, Disposal, Dryer, Exhaust Fan, Ice Maker, Oven/Range - Electric, Refrigerator, Stainless Steel Appliance(s), Washer, Water Heater, Gas Water Heater
- Laundry: In Basement, Laundry Room
Features
- Bar, Ceiling Fan(s), Combination Dining/Living, Dining Area, Entry Level Bedroom, Recessed Lighting, Bathroom - Tub Shower, Upgraded Countertops
- Flooring: Ceramic Tile, Hardwood, Carpet, Wood
- Doors: Storm Door(s), Insulated
- Windows: Double Pane Windows, Insulated Windows, Replacement, Screens, Vinyl Clad, Window Treatments
- Basement: Partially Finished,Full
- Has fireplace: No
Interior area
- Total structure area: 1,910
- Total interior livable area: 1,910 sqft
- Finished area above ground: 1,040
- Finished area below ground: 870
Property
Parking
- Total spaces: 2
- Parking features: Off Street, Attached Carport
- Carport spaces: 2
Accessibility
- Accessibility features: Accessible Entrance
Features
- Levels: One
- Stories: 1
- Exterior features: Sidewalks
- Pool features: None
- Fencing: Back Yard
Lot
- Size: 8,276 Square Feet
- Features: Front Yard, Landscaped, Rear Yard
Details
- Additional structures: Above Grade, Below Grade
- Parcel number: 13240799169
- Zoning: RESIDENTIAL
- Special conditions: Standard
Construction
Type & style
- Home type: SingleFamily
- Architectural style: Ranch/Rambler
- Property subtype: Single Family Residence
Materials
- Brick
- Foundation: Block
- Roof: Architectural Shingle
Condition
- New construction: No
- Year built: 1948
Utilities & green energy
- Electric: 100 Amp Service
- Sewer: Public Sewer
- Water: Public
Community & HOA
Community
- Subdivision: Limestone Park
HOA
- Has HOA: No
Location
- Region: Camp Hill
- Municipality: LOWER ALLEN TWP
Financial & listing details
- Price per square foot: $162/sqft
- Tax assessed value: $147,400
- Annual tax amount: $3,189
- Date on market: 2/13/2026
- Listing agreement: Exclusive Right To Sell
- Listing terms: Cash,Conventional,FHA,VA Loan
- Inclusions: Refrigerator, Washer, Dryer
- Exclusions: Tv Bracket In Family Room
- Ownership: Fee Simple
Price history
| Date | Event | Price |
|---|---|---|
| 3/16/2026 | Sold | $310,000+5.1%$162/sqft |
Source:  Bright MLS #PACB2050570 Report a problem Bright MLS #PACB2050570 Report a problem | ||
| 2/17/2026 | Pending sale | $295,000$154/sqft |
Source: Bright MLS #PACB2050570 Report a problem | ||
| 2/13/2026 | Listed for sale | $295,000+5.4%$154/sqft |
Source: Bright MLS #PACB2050570 Report a problem | ||
| 7/10/2023 | Sold | $280,000+3.7%$147/sqft |
Source: Bright MLS #PACB2020446 Report a problem | ||
| 6/10/2023 | Pending sale | $269,900$141/sqft |
Source: Bright MLS #PACB2020446 Report a problem | ||
| 6/6/2023 | Listed for sale | $269,900$141/sqft |
Source: Bright MLS #PACB2020446 Report a problem | ||
| 5/17/2023 | Listing removed | -- |
Source: Zillow Rentals Report a problem | ||
| 5/8/2023 | Pending sale | $269,900$141/sqft |
Source: Bright MLS #PACB2020446 Report a problem | ||
| 5/3/2023 | Listed for sale | $269,900+12%$141/sqft |
Source: Bright MLS #PACB2020446 Report a problem | ||
| 4/26/2023 | Listed for rent | $2,250$1/sqft |
Source: Zillow Rentals Report a problem | ||
| 4/24/2023 | Listing removed | -- |
Source: Zillow Rentals Report a problem | ||
| 4/21/2023 | Price change | $2,250-6.3%$1/sqft |
Source: Zillow Rentals Report a problem | ||
| 4/17/2023 | Listed for rent | $2,400$1/sqft |
Source: Zillow Rentals Report a problem | ||
| 6/16/2022 | Sold | $241,000+17.6%$126/sqft |
Source: Public Record Report a problem | ||
| 4/13/2020 | Sold | $205,000+2.6%$107/sqft |
Source: Public Record Report a problem | ||
| 3/6/2020 | Pending sale | $199,900$105/sqft |
Source: RE/MAX Realty Associates #PACB121608 Report a problem | ||
| 3/4/2020 | Listed for sale | $199,900+54.4%$105/sqft |
Source: RE/MAX Realty Associates #PACB121608 Report a problem | ||
| 9/13/2019 | Sold | $129,500-7.4%$68/sqft |
Source: Public Record Report a problem | ||
| 8/21/2019 | Price change | $139,900-3.5%$73/sqft |
Source: TeamPete Realty Services, Inc. #PACB114844 Report a problem | ||
| 7/16/2019 | Price change | $144,995-6.4%$76/sqft |
Source: TeamPete Realty Services, Inc. #PACB114844 Report a problem | ||
| 6/26/2019 | Listed for sale | $154,900+24%$81/sqft |
Source: TeamPete Realty Services, Inc. #PACB114844 Report a problem | ||
| 8/22/2000 | Sold | $124,900$65/sqft |
Source: Public Record Report a problem | ||
Public tax history
| Year | Property taxes | Tax assessment |
|---|---|---|
| 2025 | $3,122 +6.3% | $147,400 |
| 2024 | $2,937 +2.6% | $147,400 |
| 2023 | $2,862 +1.6% | $147,400 |
| 2022 | $2,817 | $147,400 |
| 2021 | $2,817 +4.4% | $147,400 |
| 2020 | $2,699 +219.3% | $147,400 -0.3% |
| 2019 | $845 -65.5% | $147,800 |
| 2018 | $2,452 | $147,800 |
| 2017 | -- | $147,800 |
| 2016 | -- | $147,800 |
| 2015 | -- | $147,800 |
| 2014 | -- | $147,800 |
| 2013 | -- | $147,800 |
| 2012 | -- | $147,800 |
| 2011 | -- | $147,800 +14.1% |
| 2010 | -- | $129,540 |
| 2009 | -- | $129,540 |
| 2008 | -- | $129,540 |
| 2007 | -- | $129,540 |
| 2006 | -- | $129,540 |
| 2005 | -- | $129,540 +27.5% |
| 2004 | -- | $101,620 |
| 2003 | -- | $101,620 |
| 2000 | -- | $101,620 |
Find assessor info on the county website
Neighborhood: 17011
Nearby homes
- $318,2003 bd2 ba1.6k sqft4113 Rosemont Ave, Camp Hill, PA 17011Off Market
- $--1 bd1 ba520 sqft4113 Rosemont Ave APT A, Camp Hill, PA 17011Off Market
- $243,9004 bd1 ba2.1k sqft104 Limestone Dr, Camp Hill, PA 17011Off Market
- $244,5002 bd1 ba1.1k sqft106 Limestone Dr, Camp Hill, PA 17011Off Market
- $236,6002 bd1 ba1k sqft4115 Rosemont Ave, Camp Hill, PA 17011Off Market
- $252,9003 bd1 ba1k sqft108 Limestone Dr, Camp Hill, PA 17011Off Market
- $242,0003 bd1 ba1.1k sqft4111 Rosemont Ave, Camp Hill, PA 17011Off Market
- $277,9004 bd-- ba1.8k sqft101 Limestone Dr, Camp Hill, PA 17011Off Market
Nearby schools
GreatSchools rating
- 7/10Rossmoyne El SchoolGrades: K-4Distance: 1.1 mi
- 8/10Allen Middle SchoolGrades: 7-8Distance: 0.3 mi
- 6/10Cedar Cliff High SchoolGrades: 9-12Distance: 2.7 mi
Schools provided by the listing agent
- High: Cedar Cliff
- District: West Shore
Source: Bright MLS. This data may not be complete. We recommend contacting the local school district to confirm school assignments for this home.


Get pre-qualified for a loan
At Zillow Home Loans, we can pre-qualify you in as little as 5 minutes with no impact to your credit score.An equal housing lender. NMLS #10287.
Sell for more on Zillow
Get a Zillow Showcase℠ listing at no additional cost and you could sell for .
$314,100
2% more
+$6,282
With Zillow Showcase(estimated)
$320,382
- Pennsylvania
- Cumberland County
- Camp Hill
- 17011
- 102 Limestone Dr
Nearby cities
Nearby zip codes
Other Camp Hill Topics
