Discover the perfect blend of charm, elegance, and modern living at 102 N Lincoln Street, nestled in the highly desirable Northwest corner of downtown Kennett Square! This beautifully renovated home has been thoughtfully updated from top to bottom, offering a fresh, contemporary feel while preserving its classic character. Step inside and be greeted by an elegant statement staircase that sets the tone for the home’s timeless appeal. The light-filled open-concept kitchen boasts tall white cabinetry, gleaming stainless steel appliances, and refinished hardwood floors—a stunning centerpiece perfect for both entertaining and everyday living. The seamless flow into the dining and living areas is complemented by a grand wood-burning fireplace, creating a warm and inviting ambiance. Fresh paint, stylish new lighting, and tall ceilings enhance the bright and airy atmosphere throughout. With four spacious bedrooms and two newly updated bathrooms, there’s plenty of room for everyone to relax and recharge. The sunroom, bathed in natural light, is the perfect spot to sip your morning coffee or unwind with a good book. An entire house vacuum system adds modern convenience, while the gas heat ensures cozy comfort during cooler months. Step outside to the fenced-in backyard—a private oasis ideal for gardening, summer barbecues, or simply soaking up the sunshine. New roof is just a few years old. Located just a short stroll from Kennett Square’s vibrant shops, restaurants, and community events, this home offers the perfect blend of privacy and accessibility. Don’t miss this rare opportunity to own a move-in-ready gem in a fantastic location that truly has it all!
Sold for $640,000
$640,000
102 Lincoln St, Kennett Square, PA 19348
4beds
1,934sqft
Single Family Residence
Built in 1956
6,474 Square Feet Lot
$658,800 Zestimate®
$331/sqft
$3,366 Estimated rent
Home value
$658,800
$619,000 - $705,000
$3,366/mo
Zestimate® history
Owner options
List your home for rent
$3,366/mo
Rent Zestimate®
Find your next renter with Zillow Rental Manager. Plus, with online applications, you can quickly screen prospective tenants – for free.
$3,366/mo
Rent Zestimate®
Refinance and save
$4,267/mo
Est. payment
Refinancing to a lower rate could help reduce your monthly payments and save thousands over the life of the loan.
$4,267/mo
Est. payment
Explore your selling options
Work with a Zillow partner agent
Leverage their expertise and Zillow's premium Showcase listings to get your home seen by more buyers.
Get startedList with your own agent
Get your home in front of millions of buyers by listing it on Zillow.
Learn how to do itSell it yourself
Take full control of how buyers see your home on Zillow by listing For Sale by Owner (FSBO).
List your homeWhat's special
Grand wood-burning fireplaceFour spacious bedroomsStylish new lightingNew roofFresh paintBright and airy atmosphereTwo newly updated bathrooms
Zillow last checked:
Listing updated:
Listed by:
Joelle Waterkotte 610-324-9148,
Compass Pennsylvania LLC,
Co-Listing Agent: Peter L Waterkotte 610-324-6098,
Compass Pennsylvania LLC
Bought with:
Scott Patrick
Compass
Source: Bright MLS,MLS#: PACT2114320
Facts & features
Interior
Bedrooms & bathrooms
- Bedrooms: 4
- Bathrooms: 2
- Full bathrooms: 2
- Main level bathrooms: 1
Rooms
- Room types: Living Room, Dining Room, Primary Bedroom, Bedroom 2, Bedroom 3, Bedroom 4, Kitchen, Foyer, Sun/Florida Room, Bathroom 1, Bathroom 2
Primary bedroom
- Features: Ceiling Fan(s), Flooring - Solid Hardwood
- Level: Upper
- Area: 130 Square Feet
- Dimensions: 10 X 13
Bedroom 2
- Features: Flooring - Solid Hardwood, Ceiling Fan(s)
- Level: Upper
- Area: 272 Square Feet
- Dimensions: 17 X 16
Bedroom 3
- Features: Flooring - Solid Hardwood, Ceiling Fan(s)
- Level: Upper
- Area: 168 Square Feet
- Dimensions: 12 X 14
Bedroom 4
- Features: Flooring - Solid Hardwood, Ceiling Fan(s)
- Level: Upper
- Area: 192 Square Feet
- Dimensions: 16 X 12
Bathroom 1
- Features: Flooring - Ceramic Tile, Bathroom - Walk-In Shower
- Level: Upper
Bathroom 2
- Features: Bathroom - Stall Shower, Bathroom - Walk-In Shower, Flooring - Ceramic Tile
- Level: Main
Dining room
- Features: Flooring - Solid Hardwood, Lighting - Pendants
- Level: Main
- Area: 156 Square Feet
- Dimensions: 12 X 13
Foyer
- Features: Flooring - Solid Hardwood
- Level: Main
- Area: 102 Square Feet
- Dimensions: 6 X 17
Kitchen
- Features: Built-in Features, Pantry, Flooring - Solid Hardwood, Kitchen - Electric Cooking, Countertop(s) - Quartz, Recessed Lighting, Lighting - LED
- Level: Main
- Area: 168 Square Feet
- Dimensions: 12 X 14
Living room
- Features: Fireplace - Wood Burning, Lighting - Pendants, Flooring - Solid Hardwood
- Level: Main
- Area: 285 Square Feet
- Dimensions: 15 X 19
Other
- Features: Ceiling Fan(s)
- Level: Main
- Area: 84 Square Feet
- Dimensions: 7 X 12
Heating
- Forced Air, Radiator, Natural Gas, Electric
Cooling
- Central Air, Electric
Appliances
- Included: Built-In Range, Dishwasher, Disposal, ENERGY STAR Qualified Refrigerator, Self Cleaning Oven, Oven, Oven/Range - Electric, Range Hood, Refrigerator, Stainless Steel Appliance(s), Washer, Water Heater, Dryer, Gas Water Heater
- Laundry: In Basement, Has Laundry
Features
- Attic, Cedar Closet(s), Ceiling Fan(s), Central Vacuum, Combination Kitchen/Dining, Curved Staircase, Dining Area, Kitchen - Gourmet, Kitchen Island, Pantry, Recessed Lighting, Upgraded Countertops, 9'+ Ceilings, Plaster Walls
- Flooring: Hardwood, Ceramic Tile, Wood
- Windows: Double Hung, Screens, Storm Window(s)
- Basement: Drainage System,Full,Interior Entry,Exterior Entry,Unfinished
- Number of fireplaces: 1
- Fireplace features: Wood Burning
Interior area
- Total structure area: 1,934
- Total interior livable area: 1,934 sqft
- Finished area above ground: 1,934
- Finished area below ground: 0
Property
Parking
- Parking features: On Street
- Has uncovered spaces: Yes
Accessibility
- Accessibility features: Accessible Entrance
Features
- Levels: Two
- Stories: 2
- Patio & porch: Porch
- Pool features: None
- Fencing: Back Yard,Privacy
- Has view: Yes
- View description: City
Lot
- Size: 6,474 Square Feet
- Features: Front Yard, Level, Landscaped, Private, Rear Yard, Downtown
Details
- Additional structures: Above Grade, Below Grade
- Parcel number: 0302 0174
- Zoning: R-10
- Special conditions: Standard
Construction
Type & style
- Home type: SingleFamily
- Architectural style: Bungalow
- Property subtype: Single Family Residence
Materials
- Stucco, Wood Siding, Other
- Foundation: Other
- Roof: Shingle
Condition
- Excellent
- New construction: No
- Year built: 1956
- Major remodel year: 2025
Utilities & green energy
- Sewer: Public Sewer
- Water: Public
- Utilities for property: Cable Connected, Natural Gas Available, Electricity Available, Cable
Community & HOA
Community
- Subdivision: None Available
HOA
- Has HOA: No
Location
- Region: Kennett Square
- Municipality: KENNETT SQUARE BORO
Financial & listing details
- Price per square foot: $331/sqft
- Tax assessed value: $124,880
- Annual tax amount: $6,445
- Date on market: 1/7/2026
- Listing agreement: Exclusive Right To Sell
- Ownership: Fee Simple
Price history
| Date | Event | Price |
|---|---|---|
| 2/11/2026 | Sold | $640,000+0.8%$331/sqft |
Source:  Bright MLS #PACT2114320 Report a problem Bright MLS #PACT2114320 Report a problem | ||
| 1/24/2026 | Pending sale | $635,000$328/sqft |
Source: Bright MLS #PACT2114320 Report a problem | ||
| 1/9/2026 | Contingent | $635,000$328/sqft |
Source: Bright MLS #PACT2114320 Report a problem | ||
| 1/7/2026 | Listed for sale | $635,000$328/sqft |
Source: Bright MLS #PACT2114320 Report a problem | ||
Public tax history
Tax history is unavailable.
Neighborhood: 19348
Nearby homes
- $640,0004 bd2 ba1.9k sqft102 N Lincoln St, Kennett Square, PA 19348Sold
- $439,5003 bd1 ba1.4k sqft104 N Lincoln St, Kennett Square, PA 19348Off Market

- $--3 bd2 ba1.7k sqft405 W State St, Kennett Square, PA 19348Off Market
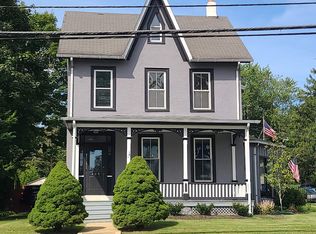
- $403,5003 bd1 ba1.8k sqft409 W State St, Kennett Square, PA 19348Off Market

- $453,6003 bd2 ba1.4k sqft106 N Lincoln St, Kennett Square, PA 19348Off Market
- $325,0002 bd1 ba962 sqft105 N Lincoln St, Kennett Square, PA 19348Sold
- $315,0002 bd1 ba962 sqft105 Lincoln St, Kennett Square, PA 19348Sold
- $383,0004 bd1 ba1.1k sqft414 W Linden St, Kennett Square, PA 19348Off Market
Nearby schools
GreatSchools rating
- NAMary D Lang Kindergarten CenterGrades: KDistance: 0.3 mi
- 8/10Kennett Middle SchoolGrades: 6-8Distance: 3.9 mi
- 6/10Kennett High SchoolGrades: 9-12Distance: 0.7 mi
Schools provided by the listing agent
- District: Kennett Consolidated
Source: Bright MLS. This data may not be complete. We recommend contacting the local school district to confirm school assignments for this home.
Get a cash offer in 3 minutes
Find out how much your home could sell for in as little as 3 minutes with a no-obligation cash offer.
Estimated market value
$658,800
Get a cash offer in 3 minutes
Find out how much your home could sell for in as little as 3 minutes with a no-obligation cash offer.
Estimated market value
$658,800
- Pennsylvania
- Chester County
- Kennett Square
- 19348
- 102 Lincoln St
