Skip main navigation
Sold for $310,000
  • $310,000

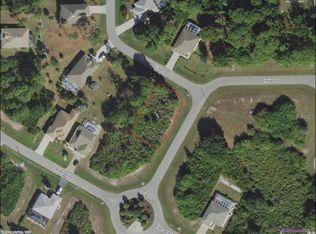
    102 LINDA LEE DRIVE, ROTONDA WEST, FL 33947

    3beds
    1,293sqft
    Single Family Residence
    Built in 2018
    9,025 Square Feet Lot
    $305,400 Zestimate®
    $240/sqft
    $1,766 Estimated rent

    Home value

    $305,400

    $272,000 - $342,000

    $1,766/mo

    Zestimate® history
    Loading
    Loading...

    Owner options

    List your home for rent

    $1,766/mo

    Rent Zestimate®

    Find your next renter with Zillow Rental Manager. Plus, with online applications, you can quickly screen prospective tenants – for free.

    Learn more

    $1,766/mo

    Rent Zestimate®

    Refinance and save

    $2,114/mo

    Est. payment

    Refinancing to a lower rate could help reduce your monthly payments and save thousands over the life of the loan.

    See today's rates

    $2,114/mo

    Est. payment

    Explore your selling options

    Work with a Zillow partner agent

    Leverage their expertise and Zillow's premium Showcase listings to get your home seen by more buyers.

    Get started

    List with your own agent

    Get your home in front of millions of buyers by listing it on Zillow.

    Learn how to do it

    Sell it yourself

    Take full control of how buyers see your home on Zillow by listing For Sale by Owner (FSBO).

    List your home

    What's special

    Enchanting courtyardGenerous garageBeautiful flower wallElegant french doorsLvp wood-look flooringEpoxy-painted flooringSerene landscaping
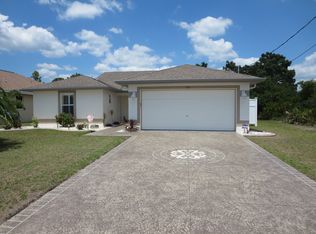
    CHARMING COASTAL RETREAT AWAITS YOU! Never to be found anywhere else is this truly stunning ONE-OF-A-KIND CUSTOM BUILT HOME! This home is more than just a place to live; it embodies a lifestyle rich in recreation and relaxation. Step into your own slice of paradise, where every day feels like a vacation! Welcome to your peaceful sanctuary, a delightful blend of comfort and elegance that is just waiting to embrace you. AS YOU ENTER, be greeted by the soft glow of natural light pouring in through custom window treatments, illuminating every corner of this inviting home. Imagine the elegance of stunning LVP wood-look flooring that flows throughout the main living areas and bathrooms, creating a cozy and welcoming vibe. Now picture yourself unwinding in the spacious great room adorned with soaring 13-foot vaulted ceilings, where the airy openness invites relaxation and fun-filled gatherings! For those who dream of extra space, the generous garage featuring epoxy-painted flooring combines style and practicality. With a convenient side garage door offering easy outdoor access, explore your extra wide paver driveway and walkways guiding you to your own backyard oasis, just waiting for your personal touch. The great room seamlessly connects to the lanai through ELEGANT FRENCH DOORS, creating the perfect spot for entertaining or quiet evenings. Enjoy unobstructed views of your serene landscaping thanks to the “full picture” custom screen. Your backyard is a canvas for creativity! Envision a hot tub, a cozy coffee nook, or alfresco dining under the sun, surrounded by the beauty of nature. BUT THAT'S NOT ALL! Be sure to explore the enchanting courtyard beside the house, featuring a beautiful flower wall and a delightful fence-style gate that enhances the space with a touch of privacy and whimsy. ADDITIONALLY, just off the kitchen, you'll find a charming area perfect for a tranquil retreat for a good book or a playful pet zone. This screened in and fenced area creates a haven for your furry friends to enjoy their time outdoors. ADDED BENEFITS: This home offers a range of unique features designed for comfort and convenience: 1.Circuit breaker set up for a generator 2.Energy efficiency Impact windows 3.Four hose bibs as opposed to only two, ensuring flexibility for landscaping and outdoor needs 4.Low HOA of just $10 monthly 5.Front outdoor outlets for those festive holiday lights Located in a vibrant community, adventure is at your doorstep! Bike or hike the nearby trails, cheer on the Rays baseball team, or watch the Braves in spring training just a stone's throw away. With five stunning natural beaches a short drive away, weekends are destined for sun-soaked fun. Imagine boating, kayaking, or world class fishing minutes from your own backyard, followed by delightful outings at the charming shops and restaurants of historic Dearborn and nearby Punta Gorda with a 5 star Resort Sunseeker! WITH IT'S WELCOMING CURB APPEAL AND PRIME LOCATION, this unique opportunity is ready to welcome you home. DON'T WAIT—EMBRACE THE JOY OF COASTAL LIVING! Reach out today to schedule your private showing.

    Zillow last checked:

    Listing updated:

    Listed by:

    Ramona Reiner 941-889-8464,

    COLDWELL BANKER SUNSTAR REALTY 941-627-3321

    Bought with:

    Susan Beaver, LLC, 3473418

    LOKATION

    Source: Stellar MLS,MLS#: C7504041MLS LogoOriginating MLS: Port Charlotte

    Facts & features

    Interior

    Bedrooms & bathrooms
    • Bedrooms: 3
    • Bathrooms: 2
    • Full bathrooms: 2
    Primary bedroom
    • Features: Ceiling Fan(s), En Suite Bathroom, Walk-In Closet(s)
    • Level: First
    • Area: 210 Square Feet
    • Dimensions: 14x15
    Bedroom 2
    • Features: Ceiling Fan(s), Built-in Closet
    • Level: First
    • Area: 120 Square Feet
    • Dimensions: 10x12
    Bedroom 3
    • Features: Ceiling Fan(s), Built-in Closet
    • Level: First
    • Area: 120 Square Feet
    • Dimensions: 10x12
    Primary bathroom
    • Features: Dual Sinks, Exhaust Fan, Shower No Tub, Water Closet/Priv Toilet, Linen Closet
    • Level: First
    • Area: 120 Square Feet
    • Dimensions: 12x10
    Bathroom 2
    • Features: Exhaust Fan, Single Vanity, Tub With Shower, Linen Closet
    • Level: First
    • Area: 48 Square Feet
    • Dimensions: 8x6
    Balcony porch lanai
    • Features: Ceiling Fan(s)
    • Level: First
    • Area: 104 Square Feet
    • Dimensions: 13x8
    Dining room
    • Features: Breakfast Bar
    • Level: First
    • Area: 81 Square Feet
    • Dimensions: 9x9
    Kitchen
    • Features: Breakfast Bar, Pantry
    • Level: First
    • Area: 144 Square Feet
    • Dimensions: 12x12
    Laundry
    • Features: Built-In Shelving
    • Level: First
    • Area: 40 Square Feet
    • Dimensions: 5x8
    Living room
    • Features: Ceiling Fan(s)
    • Level: First
    • Area: 270 Square Feet
    • Dimensions: 18x15
    Heating
    • Electric
    Cooling
    • Central Air
    Appliances
    • Included: Dishwasher, Microwave, Range
    • Laundry: Electric Dryer Hookup, Laundry Room, Washer Hookup
    Features
    • Cathedral Ceiling(s), Ceiling Fan(s), Eating Space In Kitchen, High Ceilings, Open Floorplan, Primary Bedroom Main Floor, Solid Wood Cabinets, Thermostat, Vaulted Ceiling(s), Walk-In Closet(s)
    • Flooring: Luxury Vinyl
    • Doors: French Doors
    • Windows: Storm Window(s), Shades, Window Treatments
    • Has fireplace: No
    Interior area
    • Total structure area: 1,910
    • Total interior livable area: 1,293 sqft

    Property

    Parking
    • Total spaces: 2
    • Parking features: Driveway, Garage Door Opener
    • Attached garage spaces: 2
    • Has uncovered spaces: Yes
    Features
    • Levels: One
    • Stories: 1
    • Patio & porch: Patio
    • Exterior features: Awning(s), Lighting, Sidewalk
    Lot
    • Size: 9,025 Square Feet
    • Features: Landscaped
    Details
    • Parcel number: 412013226019
    • Zoning: RSF5
    • Special conditions: None

    Construction

    Type & style
    • Home type: SingleFamily
    • Property subtype: Single Family Residence
    Materials
    • Block, Stucco
    • Foundation: Slab
    • Roof: Shingle
    Condition
    • New construction: No
    • Year built: 2018

    Utilities & green energy

    • Sewer: Public Sewer
    • Water: Public
    • Utilities for property: Cable Available, Electricity Available, Fire Hydrant, Mini Sewer, Phone Available, Public, Sewer Available, Sewer Connected, Street Lights, Water Available, Water Connected

    Community & HOA

    Community
    • Features: Deed Restrictions, Park
    • Pet fee: $0 monthly
    • Subdivision: ROTONDA LAKES
    HOA
    • Has HOA: Yes
    • HOA fee: $10 monthly
    • HOA name: Shara
    • HOA phone: 941-307-6053
    Location
    • Region: Rotonda West

    Financial & listing details

    • Price per square foot: $240/sqft
    • Tax assessed value: $278,432
    • Annual tax amount: $1,962
    • Date on market: 1/28/2025
    • Cumulative days on market: 95 days
    • Ownership: Fee Simple
    • Total actual rent: 0
    • Electric utility on property: Yes
    • Road surface type: Asphalt

    Price history

    DateEventPrice
    5/19/2025Sold$310,000-2.8%$240/sqft
    Source: Stellar MLS #C7504041 Report a problem
    5/4/2025Pending sale$318,800$247/sqft
    Source: Stellar MLS #C7504041 Report a problem
    4/18/2025Price change$318,800-3.4%$247/sqft
    Source: Stellar MLS #C7504041 Report a problem
    1/29/2025Listed for sale$329,900+2899.1%$255/sqft
    Source: Stellar MLS #C7504041 Report a problem
    6/16/2017Sold$11,000-24.1%$9/sqft
    Source: Public Record Report a problem
    6/1/2017Pending sale$14,500$11/sqft
    Source: Coldwell Banker Sunstar Realty #D5915940 Report a problem
    1/3/2017Listed for sale$14,500$11/sqft
    Source: COLDWELL BANKER SUNSTAR REALTY #D5915940 Report a problem

    Public tax history

    YearProperty taxesTax assessment
    2025$2,035 +3.7%$130,984 +2.9%
    2024$1,963 +2%$127,293 +3%
    2023$1,924 +0.7%$123,585 +3%
    2022$1,911 +1.6%$119,985 +3%
    2021$1,881 +2.1%$116,490 -2.4%
    2020$1,843 +5.3%$119,368 +6.3%
    2019$1,751 +436.6%$112,299 +1101.1%
    2018$326 $9,350
    2017$326 +13.6%$9,350 +99%
    2016$287 +6%$4,698 +10%
    2015$271 +2.2%$4,271 +10%
    2014$265 +290.1%$3,883 +21%
    2013$68 +23.2%$3,209 -37.1%
    2012$55 -36.5%$5,100
    2011$87 -7.8%$5,100 -6.3%
    2010$94 -37.6%$5,440 -41.8%
    2009$151 $9,350
    Find assessor info on the county website

    Neighborhood: 33947

    Nearby schools

    GreatSchools rating
    Schools provided by the listing agent
    • Elementary: Vineland Elementary
    • Middle: L.A. Ainger Middle
    • High: Lemon Bay High

    Source: Stellar MLS. This data may not be complete. We recommend contacting the local school district to confirm school assignments for this home.

    Sell for more on Zillow
    Get a Zillow Showcase℠ listing at no additional cost and you could sell for .
    $305,400
    2% more
    +$6,108
    With Zillow Showcase(estimated)
    $311,508
    Sell for more on Zillow
    Get a Zillow Showcase℠ listing at no additional cost and you could sell for .
    $305,400
    2% more
    +$6,108
    With Zillow Showcase(estimated)
    $311,508