Charming 3BR/2BA ranch home situated on a quiet, private 0.93-acre cul-de-sac lot in a great location! Well-maintained and filled with tons of natural light, this home features a welcoming rocking chair front porch and LVP flooring throughout the main living spaces. The vaulted family room is centered around a cozy fireplace and flows into an open, airy kitchen with granite countertops, a large island, and stainless steel appliances. Spacious bedrooms throughout, including a primary suite with dual (his & hers) closets. Enjoy relaxing on the awesome screened-in back porch overlooking a peaceful backyard. EV charger in garage.
For sale
Price cut: $5K (7/16)
$359,999
102 Linda Lou Ln, Angier, NC 27501
3beds
1,641sqft
Single Family Residence
Built in 2021
0.93 Acres Lot
$355,100 Zestimate®
$219/sqft
$17/mo HOA
What's special
Cozy fireplaceOpen airy kitchenSpacious bedroomsVaulted family roomLarge islandPeaceful backyardGranite countertops
- 166 days
- 331
- 20
Zillow last checked:
Listing updated:
Listed by:
Ty Bethea 919-935-1023,
Coldwell Banker HPW
Source: Doorify MLS,MLS#: 10154773
Facts & features
Interior
Bedrooms & bathrooms
- Bedrooms: 3
- Bathrooms: 2
- Full bathrooms: 2
- Main level bathrooms: 2
- Main level bedrooms: 3
Primary bedroom
- Level: Main
- Area: 230.88 Square Feet
- Dimensions: 15.6 x 14.8
Bedroom 2
- Level: Main
- Area: 126.14 Square Feet
- Dimensions: 11.9 x 10.6
Bedroom 3
- Level: Main
- Area: 126.14 Square Feet
- Dimensions: 11.9 x 10.6
Dining room
- Level: Main
- Area: 129.72 Square Feet
- Dimensions: 14.1 x 9.2
Family room
- Level: Main
- Area: 269.04 Square Feet
- Dimensions: 17.7 x 15.2
Kitchen
- Level: Main
- Area: 156.24 Square Feet
- Dimensions: 12.6 x 12.4
Heating
- Central, Electric, ENERGY STAR Qualified Equipment, Fireplace(s), Forced Air, Heat Pump, Propane
Cooling
- Central Air, Ceiling Fan(s), Electric, Heat Pump
Appliances
- Included: Dryer, Dishwasher, Exhaust Fan, Electric Oven, ENERGY STAR Qualified Dishwasher, ENERGY STAR Qualified Refrigerator, ENERGY STAR Qualified Washer, Electric Water Heater, Free-Standing Electric Range, Free-Standing Refrigerator, Free-Standing Range, Ice Maker, Microwave, Oven, ENERGY STAR Qualified Water Heater, Refrigerator, Range Hood, Vented Exhaust Fan, Washer, Washer/Dryer, Water Heater
- Laundry: Electric Dryer Hookup, Lower Level, Laundry Room, Main Level, Washer Hookup
Features
- Ceiling Fan(s), Crown Molding, Double Vanity, Entrance Foyer, Eat-in Kitchen, Granite Counters, High Ceilings, His and Hers Closets, High Speed Internet, Open Floorplan, Smart Thermostat, Vaulted Ceiling(s), Kitchen/Dining Room Combination, Shower Only, Bathtub/Shower Combination, Walk-In Shower, Water Closet, Smooth Ceilings
- Flooring: Carpet, Luxury Vinyl, Vinyl
- Windows: Blinds, Double Pane Windows, ENERGY STAR Qualified Windows, Insulated Windows, Skylight(s)
- Number of fireplaces: 1
- Fireplace features: Family Room, Gas, Gas Log, Living Room, Fireplace Screen
Interior area
- Total structure area: 1,641
- Total interior livable area: 1,641 sqft
- Finished area above ground: 1,641
- Finished area below ground: 0
Property
Parking
- Total spaces: 4
- Parking features: Attached, Concrete, Driveway, Electric Vehicle Charging Station(s), Garage Faces Front, Garage, Garage Door Opener
- Garage spaces: 2
- Has uncovered spaces: Yes
Features
- Levels: One
- Stories: 1
- Patio & porch: Covered, Front Porch, Rear Porch, Screened
- Exterior features: Lighting, Rain Gutters, Smart Camera(s)/Recording
- Fencing: None
- Has view: Yes
- View description: Neighborhood
Lot
- Size: 0.93 Acres
- Dimensions: 30 x 15 x 265 x 157 x 169 x 182
- Features: Back Yard, Cul-De-Sac, Gentle Sloping, Landscaped, Many Trees, Other, Sloped, Views, Wooded, Hardwood Trees
- Residential vegetation: Grassed, Partially Wooded
Details
- Parcel number: 040682 0328 21
- Zoning: RA-30
- Special conditions: Standard,Seller Licensed Real Estate Professional
Construction
Type & style
- Home type: SingleFamily
- Architectural style: Ranch
- Property subtype: Single Family Residence
Materials
- Vinyl Siding
- Foundation: Permanent
- Roof: Shingle
Condition
- New construction: No
- Year built: 2021
Utilities & green energy
- Sewer: Septic Tank
- Water: Public
- Utilities for property: Cable Available, Electricity Available, Electricity Connected, Propane, Water Available, Water Connected, Septic Available, Septic Connected
Community & HOA
Community
- Subdivision: Mitchell Manor
HOA
- Has HOA: Yes
- Services included: Maintenance Grounds
- HOA fee: $200 annually
- HOA name: Block and Associates
- HOA phone: 984-849-3700
Location
- Region: Angier
Financial & listing details
- Price per square foot: $219/sqft
- Tax assessed value: $258,905
- Annual tax amount: $1,893
- Date on market: 3/23/2026
- Listing agreement: Exclusive Right To Sell
- Listing terms: Cash,Conventional,FHA,VA Loan
Estimated market value
$355,100
$337,000 - $373,000
$1,846/mo
Price history
| Date | Event | Price |
|---|---|---|
| 7/16/2026 | Price change | $359,999-1.4%$219/sqft |
Source:  Doorify MLS #10154773 Report a problem Doorify MLS #10154773 Report a problem | ||
| 5/21/2026 | Price change | $365,000-1.4%$222/sqft |
Source: Doorify MLS #10154773 Report a problem | ||
| 3/23/2026 | Listed for sale | $370,000+54.2%$225/sqft |
Source: Doorify MLS #10154773 Report a problem | ||
| 8/9/2021 | Sold | $239,900$146/sqft |
Source:  LPRMLS #649354 Report a problem LPRMLS #649354 Report a problem | ||
| 2/1/2021 | Pending sale | $239,900$146/sqft |
Source: LPRMLS #649354 Report a problem | ||
| 1/29/2021 | Listed for sale | $239,900$146/sqft |
Source: LPRMLS #649354 Report a problem | ||
Public tax history
| Year | Property taxes | Tax assessment |
|---|---|---|
| 2025 | $1,893 +1% | $258,905 |
| 2024 | $1,874 | $258,905 |
| 2023 | $1,874 | $258,905 |
| 2022 | $1,874 +389.9% | $258,905 +475.3% |
| 2021 | $383 | $45,000 |
Find assessor info on the county website
Monthly payment
Est. payment
Payment breakdown
Explore the cost of this home by adjusting the details. Changes won't be saved.Climate risks
Neighborhood: 27501
Nearby schools
Schools provided by the listing agent
- Elementary: Harnett - Buies Creek Elementary
- Middle: Harnett - Harnett Central Middle
- High: Harnett - Harnett Central High
Source: Doorify MLS. This data may not be complete. We recommend contacting the local school district to confirm school assignments for this home.
Similar homes
- $369,0003 bd2 ba1.5k sqft165 Turlington Rd, Dunn, NC 28334For Sale
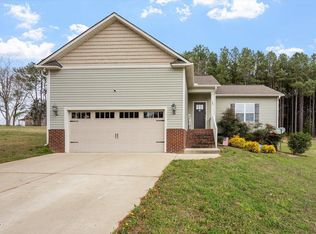
 MLS ID #10153590, Shalon Leonard. Doorify MLS
 - $343,0003 bd2 ba1.9k sqft45 Braddock Dr, Lillington, NC 27546For Sale
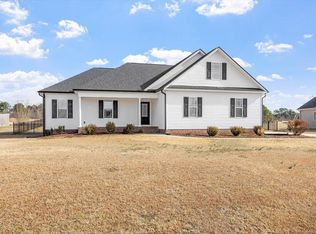 MLS ID #10148370, Mark Hines. Doorify MLS
 - $343,2753 bd2 ba1.7k sqft843 Old Sta, Pointe Angier, NC 27501New Construction
 MLS ID #10179650, Sanytra Patricia Johnson. Doorify MLS
 - $410,0003 bd2 ba1.7k sqft541 Spruce Meadows Ln, Willow Spring, NC 27592For Sale
 MLS ID #10190075, Yolanda Lennon. Doorify MLS
 - $325,9904 bd3 ba2.3k sqft88 Arbor Loop, Angier, NC 27501For SaleMLS ID #10176509, Doan Nguyen. Doorify MLS
- $369,0003 bd3 ba2.3k sqft71 Fellow Dr, Lillington, NC 27546New ConstructionDoorify MLS
- $365,0003 bd3 ba1.7k sqft3124 Eric St, Willow Spring, NC 27592For SaleMLS ID #10178782, Hunter Cutright. Doorify MLS
- $354,9003 bd3 ba1.5k sqft1414 Ravensthorpe Dr, Fuquay Varina, NC 27526For SaleMLS ID #10190442, Stephanie Anson. Doorify MLS
- $348,9983 bd3 ba2.2k sqftD.R. Horton, Fuquay Varina, NC 27526For SaleMLS ID #10156030, Erika Luster. Doorify MLS
- $355,0003 bd2 ba1.5k sqft209 Hunters Farm Dr, Raleigh, NC 27603For SaleMLS ID #10155759, Paula Patricia Villalva. Doorify MLS
- $405,0003 bd2 ba2.1k sqft255 Ravens Row Dr, Benson, NC 27504For SaleMLS ID #10166049, Christy R Mangum. Doorify MLS
- $370,0004 bd3 ba2.2k sqft118 Franklin Farm Ln, Benson, NC 27504For SaleMLS ID #10180709, Erika Luster. Doorify MLS
- $370,0003 bd3 ba2.1k sqft94 Diamond Creek Drive, Clayton, NC 27520For Sale
 MLS ID #100573092, Elliott Squires, Homeward Carolinas. Hive MLS
 - $420,0003 bd3 ba1.9k sqft1516 Andersonwood Dr, Fuquay Varina, NC 27526For SaleMLS ID #10185697, Carolyn Stottlemyer. Doorify MLS
- $375,0003 bd2 ba1.2k sqft204 Stargate Rd, Holly Springs, NC 27540For SaleMLS ID #10189503, Justin Burleson. Doorify MLS
- $320,9003 bd2 ba1.3k sqft292 Middle Landing Dr, Smithfield, NC 27577For SaleMLS ID #10184926, Shaunna Voorhees. Doorify MLS
- $499,9003 bd3 ba2.3k sqft3109 Manor Ridge Dr, Raleigh, NC 27603For SaleMLS ID #10190310, Melissa Spivey. Doorify MLS
- $320,0003 bd2 ba1.3k sqft128 Rynal Dr, Garner, NC 27529For SaleMLS ID #10177923, Marcy Currin Parrish. Doorify MLS
- $410,0003 bd3 ba2k sqft3409 Plain View Highway, Dunn, NC 28334For SaleMLS ID #100599903, Jennifer Franklin, EXP Realty LLC - C. Hive MLS
