Welcome to Cambridge at Regency, one of the most sought-after communities in Cary! 102 Lions Mouth Court is tucked away on a quiet cul-de-sac in an established neighborhood filled with stunning mature trees and sits on almost ½ an acre. This stately brick-front home is the one you've been waiting for! A grand foyer welcomes you inside, where floor-to-ceiling windows flood the spacious Family Room with natural light. The formal Dining Room is perfect for holidays and special gatherings, while the front Living Room offers a peaceful view. Freshly refinished hardwoods run throughout the main floor. A main-floor Bedroom with a full Bath is perfect for guests or in-laws. The Family Room features a cozy fireplace and custom built-in bookcases. The Kitchen is a chef's dream - stainless steel appliances, granite countertops, a gas cooktop, convection oven and microwave, an eat-at bar, and generous cabinet storage. The Breakfast Nook has so much sunlight from all the windows and skylights above! A convenient Laundry Room with a sink is off the mudroom area, near the Powder Room and Garage entrance. Fresh interior paint makes this home move-in ready! Who doesn't love a back/second staircase!? Upstairs, the spacious Primary Suite features a tray ceiling, separate vanities, soaking tub, shower, private water closet, and walk-in closet. The secondary Bedrooms are generously sized and share a hall Bath with double sinks. One of the bedrooms has a gorgeous cathedral ceiling! The Bonus Room includes a charming alcove - perfect for a piano, playroom, or homework nook. The third floor offers a private Work-From-Home space, or it could be a 5th bedroom. Easy walk-in attic access. Updates include some new windows and a roof replaced in 2017. Enjoy privacy in the tree-lined backyard with 10x18 raised garden beds ready for planting. Walk-in crawl space offers ideal storage for tools and lawn equipment. Sprinkler system! As part of the Regency community, enjoy access to a swim team, two neighborhood pools, tennis/pickleball courts, and miles of walking trails. All located near Koka Booth Amphitheatre and Symphony Lake Greenway.
Sold for $889,000
$889,000
102 Lions Mouth Ct, Cary, NC 27518
4beds
3,691sqft
Single Family Residence, Residential
Built in 1997
0.4 Acres Lot
$880,700 Zestimate®
$241/sqft
$3,866 Estimated rent
Home value
$880,700
$837,000 - $934,000
$3,866/mo
Zestimate® history
Owner options
List your home for rent
$3,866/mo
Rent Zestimate®
Find your next renter with Zillow Rental Manager. Plus, with online applications, you can quickly screen prospective tenants – for free.
$3,866/mo
Rent Zestimate®
Refinance and save
$5,493/mo
Est. payment
Refinancing to a lower rate could help reduce your monthly payments and save thousands over the life of the loan.
$5,493/mo
Est. payment
Explore your selling options
Work with a Zillow partner agent
Leverage their expertise and Zillow's premium Showcase listings to get your home seen by more buyers.
Get startedList with your own agent
Get your home in front of millions of buyers by listing it on Zillow.
Learn how to do itSell it yourself
Take full control of how buyers see your home on Zillow by listing For Sale by Owner (FSBO).
List your homeWhat's special
Freshly refinished hardwoodsCozy fireplaceStately brick-front homeCathedral ceilingTray ceilingEstablished neighborhoodPrivate work-from-home space
Zillow last checked:
Listing updated:
Listed by:
Nancy Grace 919-616-4139,
Choice Residential Real Estate
Bought with:
Jordan A. Hammond, 331358
Redfin Corporation
Source: Doorify MLS,MLS#: 10096454
Facts & features
Interior
Bedrooms & bathrooms
- Bedrooms: 4
- Bathrooms: 4
- Full bathrooms: 3
- 1/2 bathrooms: 1
Heating
- Central
Cooling
- Ceiling Fan(s), Central Air, Zoned
Appliances
- Included: Dishwasher, Electric Oven, Gas Cooktop, Microwave
- Laundry: Inside, Laundry Room, Main Level, Sink
Features
- Bathtub/Shower Combination, Bookcases, Breakfast Bar, Cathedral Ceiling(s), Ceiling Fan(s), Crown Molding, Double Vanity, High Ceilings, Kitchen Island, Open Floorplan, Pantry, Quartz Counters, Recessed Lighting, Separate Shower, Smooth Ceilings, Soaking Tub, Storage, Tray Ceiling(s), Walk-In Closet(s), Walk-In Shower
- Flooring: Carpet, Hardwood, Tile
- Windows: Plantation Shutters, Skylight(s)
- Basement: Crawl Space
Interior area
- Total structure area: 3,691
- Total interior livable area: 3,691 sqft
- Finished area above ground: 3,691
- Finished area below ground: 0
Property
Parking
- Total spaces: 4
- Parking features: Concrete, Driveway, Garage, Garage Door Opener, Garage Faces Front
- Attached garage spaces: 2
- Uncovered spaces: 2
Features
- Levels: Three Or More
- Stories: 1
- Patio & porch: Deck, Porch
- Exterior features: Garden, Rain Gutters, Smart Irrigation
- Has view: Yes
Lot
- Size: 0.4 Acres
- Features: Back Yard, Cul-De-Sac, Front Yard, Garden, Hardwood Trees, Landscaped
Details
- Parcel number: 0751761722
- Special conditions: Standard
Construction
Type & style
- Home type: SingleFamily
- Architectural style: Traditional, Transitional
- Property subtype: Single Family Residence, Residential
Materials
- Brick, Fiber Cement
- Foundation: Permanent
- Roof: Asphalt
Condition
- New construction: No
- Year built: 1997
Utilities & green energy
- Sewer: Public Sewer
- Water: Public
- Utilities for property: Electricity Connected, Natural Gas Connected, Sewer Connected, Water Connected
Community & HOA
Community
- Subdivision: Cambridge
HOA
- Has HOA: Yes
- Amenities included: Maintenance Grounds, Pool, Tennis Court(s)
- Services included: None
- HOA fee: $243 quarterly
Location
- Region: Cary
Financial & listing details
- Price per square foot: $241/sqft
- Tax assessed value: $890,313
- Annual tax amount: $7,089
- Date on market: 5/15/2025
Price history
| Date | Event | Price |
|---|---|---|
| 7/9/2025 | Sold | $889,000+1.6%$241/sqft |
Source:  Doorify MLS #10096454 Report a problem Doorify MLS #10096454 Report a problem | ||
| 5/18/2025 | Pending sale | $875,000$237/sqft |
Source: Doorify MLS #10096454 Report a problem | ||
| 5/15/2025 | Listed for sale | $875,000+98.9%$237/sqft |
Source: Doorify MLS #10096454 Report a problem | ||
| 3/31/2006 | Sold | $440,000$119/sqft |
Source: Public Record Report a problem | ||
Public tax history
| Year | Property taxes | Tax assessment |
|---|---|---|
| 2025 | $7,651 +7.9% | $890,313 +5.6% |
| 2024 | $7,089 +42.6% | $843,103 +70.6% |
| 2023 | $4,971 +3.9% | $494,070 |
| 2022 | $4,785 +2.1% | $494,070 |
| 2021 | $4,689 -0.5% | $494,070 |
| 2020 | $4,714 +0% | $494,070 +12.7% |
| 2019 | $4,713 | $438,318 |
| 2018 | $4,713 +10.9% | $438,318 |
| 2017 | $4,250 +1.5% | $438,318 |
| 2016 | $4,186 -11.8% | $438,318 -8.7% |
| 2015 | $4,746 | $480,041 |
| 2014 | -- | $480,041 |
| 2013 | -- | $480,041 |
| 2012 | -- | $480,041 |
| 2011 | -- | $480,041 |
| 2010 | -- | $480,041 |
| 2009 | -- | $480,041 |
| 2008 | -- | -- |
| 2007 | -- | -- |
| 2006 | -- | -- |
| 2005 | -- | -- |
| 2004 | -- | -- |
| 2003 | -- | -- |
| 2002 | -- | -- |
| 2001 | -- | -- |
Find assessor info on the county website
Neighborhood: Regency
Nearby homes
- $866,200-- bd3 ba3.4k sqft103 Lions Mouth Ct, Cary, NC 27518Off Market
- $781,3004 bd3 ba3k sqft106 Parson Woods Ln, Cary, NC 27518Off Market
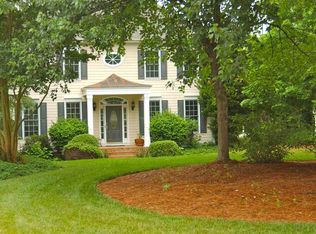
- $895,3004 bd5 ba3.1k sqft203 Gentlewoods Dr, Cary, NC 27518Off Market
- $872,100-- bd3 ba3.2k sqft102 Parson Woods Ln, Cary, NC 27518Off Market
- $929,0004 bd3 ba3k sqft205 Gentlewoods Dr, Cary, NC 27518Pending
- $873,0004 bd3 ba2.9k sqft209 Gentlewoods Dr, Cary, NC 27518Off Market
- $903,9004 bd3 ba3.1k sqft100 Parson Woods Ln, Cary, NC 27518Off Market
- $698,700-- bd2 ba2.2k sqft114 Parson Woods Ln, Cary, NC 27518Off Market
Nearby schools
GreatSchools rating
- 4/10Penny Road ElementaryGrades: K-5Distance: 0.6 mi
- 7/10Dillard Drive MiddleGrades: 6-8Distance: 5.2 mi
- 8/10Athens Drive HighGrades: 9-12Distance: 6.4 mi
Schools provided by the listing agent
- Elementary: Wake - Penny
- Middle: Wake - Dillard
- High: Wake - Athens Dr
Source: Doorify MLS. This data may not be complete. We recommend contacting the local school district to confirm school assignments for this home.
Get a cash offer in 3 minutes
Find out how much your home could sell for in as little as 3 minutes with a no-obligation cash offer.
Estimated market value
$880,700
Get a cash offer in 3 minutes
Find out how much your home could sell for in as little as 3 minutes with a no-obligation cash offer.
Estimated market value
$880,700
- North Carolina
- Wake County
- Cary
- 27518
- Regency
- 102 Lions Mouth Ct
Nearby cities
Nearby neighborhoods
Nearby zip codes
Other Cary Topics
