Skip main navigation
Sold for $1,235,000
  • $1,235,000

    102 Lloyd Ave, Providence, RI 02906

    4beds
    2,771sqft
    Single Family Residence
    Built in 1899
    5,000.69 Square Feet Lot
    $1,305,600 Zestimate®
    $446/sqft
    $5,010 Estimated rent

    Home value

    $1,305,600

    $1.15M - $1.48M

    $5,010/mo

    Zestimate® history
    Loading
    Loading...

    Owner options

    List your home for rent

    $5,010/mo

    Rent Zestimate®

    Find your next renter with Zillow Rental Manager. Plus, with online applications, you can quickly screen prospective tenants – for free.

    Learn more

    $5,010/mo

    Rent Zestimate®

    Refinance and save

    $6,364/mo

    Est. payment

    Refinancing to a lower rate could help reduce your monthly payments and save thousands over the life of the loan.

    See today's rates

    $6,364/mo

    Est. payment

    Explore your selling options

    Work with a Zillow partner agent

    Leverage their expertise and Zillow's premium Showcase listings to get your home seen by more buyers.

    Get started

    List with your own agent

    Get your home in front of millions of buyers by listing it on Zillow.

    Learn how to do it

    Sell it yourself

    Take full control of how buyers see your home on Zillow by listing For Sale by Owner (FSBO).

    List your home

    What's special

    Home office or studyDeck and patioRemodeled kitchenGenerous bedroomsPowder roomWelcoming front porchEuropean style flair
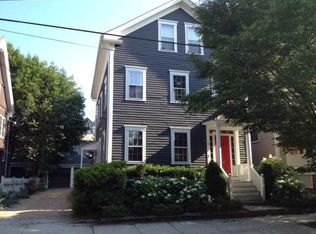
    This classic College Hill Victorian has historic details fused with stylish design elements making for an East Side dream home. Step up to the welcoming front porch perched above the streetscape. A delightful sitting area makes for the perfect respite to watch the world go by. The front foyer greets guests with a warm hug as you look to the sun-drenched living room with a fireplace and lovely window seat. Beyond the foyer is the dining room with a bay window for eastern morning light. The remodeled kitchen has painted wood cabinetry, butcher block counter tops, stainless appliances and encaustic tile floors adding a European style flair. Off the kitchen is a convenient mudroom which steps to a deck and patio beyond. A great spot for al fresco dining. A powder room completes the first floor. Upstairs to the second level are two generous bedrooms, full tile bath, a home office or study and a third bedroom or family room with a fireplace. Providing maximum comfort and versatility for families of all shapes and sizes. The top floor has two more spacious bedrooms and a second tile bath. Additional amenities include central air conditioning, a two-car garage and a delightful city garden with mature plantings. This home is centrally located for easy access to the universities, schools, shopping and city parks. Downtown and the train are just minutes away making commuting a breeze. This friendly block even has a list serve providing for a welcoming neighborly experience.

    Zillow last checked:

    Listing updated:

    Listed by:

    Jim DeRentis,

    Residential Properties Ltd.

    Bought with:

    Gerri Schiffman, RES.0025339

    Residential Properties Ltd.

    Source: StateWide MLS RI,MLS#: 1379904MLS Logo

    Facts & features

    Interior

    Bedrooms & bathrooms
    • Bedrooms: 4
    • Bathrooms: 3
    • Full bathrooms: 2
    • 1/2 bathrooms: 1
    Bathroom
    • Features: Ceiling Height 7 to 9 ft
    • Level: First
    Bathroom
    • Features: Ceiling Height 7 to 9 ft
    • Level: Third
    • Area: 84 Square Feet
    • Dimensions: 7
    Bathroom
    • Features: Ceiling Height 7 to 9 ft
    • Level: Second
    • Area: 110 Square Feet
    • Dimensions: 11
    Other
    • Features: Ceiling Height 7 to 9 ft
    • Level: Third
    • Area: 315 Square Feet
    • Dimensions: 15
    Other
    • Features: Ceiling Height 7 to 9 ft
    • Level: Second
    • Area: 192 Square Feet
    • Dimensions: 12
    Other
    • Features: Ceiling Height 7 to 9 ft
    • Level: Second
    • Area: 192 Square Feet
    • Dimensions: 16
    Other
    • Features: Ceiling Height 7 to 9 ft
    • Level: Third
    • Area: 180 Square Feet
    • Dimensions: 15
    Dining room
    • Features: Ceiling Height 7 to 9 ft
    • Level: First
    • Area: 224 Square Feet
    • Dimensions: 16
    Family room
    • Features: Ceiling Height 7 to 9 ft
    • Level: Second
    • Area: 210 Square Feet
    • Dimensions: 15
    Other
    • Features: Ceiling Height 7 to 9 ft
    • Level: First
    • Area: 196 Square Feet
    • Dimensions: 14
    Kitchen
    • Features: Ceiling Height 7 to 9 ft
    • Level: First
    • Area: 169 Square Feet
    • Dimensions: 13
    Living room
    • Features: Ceiling Height 7 to 9 ft
    • Level: First
    • Area: 255 Square Feet
    • Dimensions: 15
    Mud room
    • Features: Ceiling Height 7 to 9 ft
    • Level: First
    • Area: 36 Square Feet
    • Dimensions: 6
    Office
    • Features: Ceiling Height 7 to 9 ft
    • Level: Second
    • Area: 72 Square Feet
    • Dimensions: 8
    Heating
    • Natural Gas, Forced Air
    Cooling
    • Central Air
    Appliances
    • Included: Gas Water Heater, Dishwasher, Dryer, Disposal, Oven/Range, Refrigerator, Washer
    Features
    • Stairs, Plumbing (Copper), Insulation (Ceiling), Ceiling Fan(s)
    • Flooring: Ceramic Tile, Hardwood
    • Basement: Full,Interior Entry,Unfinished,Laundry,Storage Space,Utility
    • Attic: Attic Storage
    • Number of fireplaces: 2
    • Fireplace features: Brick
    Interior area
    • Total structure area: 2,771
    • Total interior livable area: 2,771 sqft
    • Finished area above ground: 2,771
    • Finished area below ground: 0

    Property

    Parking
    • Total spaces: 3
    • Parking features: Detached, Garage Door Opener, Driveway
    • Garage spaces: 2
    • Has uncovered spaces: Yes
    Features
    • Patio & porch: Deck, Patio, Porch
    • Fencing: Fenced
    Lot
    • Size: 5,000 sqft
    • Features: Local Historic District, Sidewalks
    Details
    • Parcel number: PROVM10L431
    • Zoning: R-1
    • Special conditions: Conventional/Market Value

    Construction

    Type & style
    • Home type: SingleFamily
    • Architectural style: Victorian
    • Property subtype: Single Family Residence
    Materials
    • Foundation: Mixed
    Condition
    • New construction: No
    • Year built: 1899

    Utilities & green energy

    • Electric: 150 Amp Service, Circuit Breakers
    • Sewer: Public Sewer
    • Water: Municipal, Public
    • Utilities for property: Sewer Connected, Water Connected

    Community & neighborhood

    Security
    • Security features: Security System Owned
    Community
    • Community features: Near Public Transport, Commuter Bus, Highway Access, Hospital, Interstate, Private School, Public School, Railroad, Recreational Facilities, Restaurants, Schools, Near Shopping
    Location
    • Region: Providence
    • Subdivision: College Hill

    Price history

    DateEventPrice
    4/30/2025Sold$1,235,000-8.5%$446/sqft
    Source: StateWide MLS RI #1379904 Report a problem
    4/11/2025Pending sale$1,350,000$487/sqft
    Source: StateWide MLS RI #1379904 Report a problem
    3/25/2025Contingent$1,350,000$487/sqft
    Source: StateWide MLS RI #1379904 Report a problem
    3/19/2025Listed for sale$1,350,000+22.5%$487/sqft
    Source: StateWide MLS RI #1379904 Report a problem
    3/25/2022Sold$1,102,000+24%$398/sqft
    Source: StateWide MLS RI #1303242 Report a problem
    2/21/2022Pending sale$889,000$321/sqft
    Source: StateWide MLS RI #1303242 Report a problem
    2/16/2022Listed for sale$889,000+19.3%$321/sqft
    Source: StateWide MLS RI #1303242 Report a problem
    8/17/2020Sold$745,000+8.1%$269/sqft
    Source: Public Record Report a problem
    7/24/2020Listed for sale$689,000+32%$249/sqft
    Source: Mott & Chace Sotheby's Intl. #1259236 Report a problem
    12/30/2013Sold$522,000-6.6%$188/sqft
    Source: Public Record Report a problem
    10/19/2013Price change$559,000-5.1%$202/sqft
    Source: Coleman Realtors #1044444 Report a problem
    9/14/2013Price change$589,000-4.8%$213/sqft
    Source: Coleman Realtors #1044444 Report a problem
    6/22/2013Listed for sale$619,000$223/sqft
    Source: Coleman Realtors #1044444 Report a problem

    Public tax history

    YearProperty taxesTax assessment
    2025$9,818 -38.8%$1,168,800 +33.6%
    2024$16,051 +4.3%$874,700 +1.2%
    2023$15,388 $864,500
    2022$15,388 -4%$864,500 +32.4%
    2021$16,033 +66.7%$652,800
    2020$9,620 0%$652,800
    2019$9,622 -3.2%$652,800 +23.5%
    2018$9,938 -41.2%$528,600
    2017$16,894 $528,600
    2016$16,894 +3.4%$528,600 +7.1%
    2015$16,341 -1.9%$493,700
    2013$16,662 -0.6%$493,700 -6.1%
    2012$16,765 $525,700
    2011$16,765 +5%$525,700
    2010$15,971 +6.8%$525,700 -14.9%
    2009$14,950 +6%$617,500
    2007$14,104 -15%$617,500 +12.5%
    2006$16,590 $548,800
    2005$16,590 $548,800

    Find assessor info on the county website

    Neighborhood: College Hill

    Nearby schools

    GreatSchools rating
    Get a cash offer in 3 minutes
    Find out how much your home could sell for in as little as 3 minutes with a no-obligation cash offer.
    Estimated market value
    $1,305,600
    Get a cash offer in 3 minutes
    Find out how much your home could sell for in as little as 3 minutes with a no-obligation cash offer.
    Estimated market value
    $1,305,600