Under Construction-NOW SELLING! NEW COMMUNITY IN MADISON CITY AND PHASE 2 NOW OPEN. MADISON BRANCH! Clubhouse and Pool, Walking Path beside the creek. The Lydia Plan has it all! Study, Dining Room, HUGE Primary Bedroom, soaring Great Room ceiling and Guest Suite all on the main level. 3 bedrooms upstairs with private bathrooms and walk in closets. Plus a recreation room. Extensive trim details throughout home. Double oven, gas cooktop, vented gourmet hood, bar for additional seating. Mud Room to keep everyone organized and a Powder Bath for guests. Over 4100 square feet of space with 10' ceilings and 8' doors on main, 3 car garage. PearsonHomesInc. Madison City Sschools!
Sold for $985,528
$985,528
102 Lomond Br, Madison, AL 35756
5beds
4,122sqft
Single Family Residence
Built in 2026
0.33 Acres Lot
$985,700 Zestimate®
$239/sqft
$3,444 Estimated rent
Home value
$985,700
$936,000 - $1.04M
$3,444/mo
Zestimate® history
Owner options
List your home for rent
$3,444/mo
Rent Zestimate®
Find your next renter with Zillow Rental Manager. Plus, with online applications, you can quickly screen prospective tenants – for free.
$3,444/mo
Rent Zestimate®
Refinance and save
$5,379/mo
Est. payment
Refinancing to a lower rate could help reduce your monthly payments and save thousands over the life of the loan.
$5,379/mo
Est. payment
Explore your selling options
Work with a Zillow partner agent
Leverage their expertise and Zillow's premium Showcase listings to get your home seen by more buyers.
Get startedList with your own agent
Get your home in front of millions of buyers by listing it on Zillow.
Learn how to do itSell it yourself
Take full control of how buyers see your home on Zillow by listing For Sale by Owner (FSBO).
List your homeWhat's special
Powder bath for guestsClubhouse and poolRecreation roomDining roomBar for additional seatingDouble ovenGas cooktop
Zillow last checked:
Listing updated:
Listed by:
Debra Lester 256-513-0600,
Valley Homes Real Estate, LLC,
Michael Lester 256-348-2692,
Valley Homes Real Estate, LLC
Bought with:
Heather Kingsley, 116662
Realty South Tennessee Valley
Source: ValleyMLS,MLS#: 21913112
Facts & features
Interior
Bedrooms & bathrooms
- Bedrooms: 5
- Bathrooms: 6
- Full bathrooms: 5
- 1/2 bathrooms: 1
Rooms
- Room types: Foyer, Master Bedroom, Bedroom 2, Dining Room, Bedroom 3, Kitchen, Bedroom 4, Breakfast, Great Room, Bonus Room, Office/Study, Bedroom, Game Room, Laundry
Primary bedroom
- Features: 10’ + Ceiling, Crown Molding, Isolate, Smooth Ceiling, Tray Ceiling(s), Wood Floor, Walk-In Closet(s)
- Level: First
- Area: 374
- Dimensions: 22 x 17
Bedroom
- Features: 9’ Ceiling, Carpet, Smooth Ceiling
- Level: Second
- Area: 144
- Dimensions: 12 x 12
Bedroom 2
- Features: 9’ Ceiling, Carpet, Smooth Ceiling
- Level: First
- Area: 168
- Dimensions: 12 x 14
Bedroom 3
- Features: 9’ Ceiling, Carpet, Smooth Ceiling
- Level: Second
- Area: 169
- Dimensions: 13 x 13
Bedroom 4
- Features: 9’ Ceiling, Carpet, Smooth Ceiling
- Level: Second
- Area: 182
- Dimensions: 14 x 13
Dining room
- Features: 10’ + Ceiling, Crown Molding, Smooth Ceiling, Tray Ceiling(s), Wood Floor, Wainscoting
- Level: First
- Area: 176
- Dimensions: 16 x 11
Great room
- Features: Ceiling Fan(s), Crown Molding, Fireplace, Smooth Ceiling, Vaulted Ceiling(s), Wood Floor
- Level: First
- Area: 361
- Dimensions: 19 x 19
Kitchen
- Features: 10’ + Ceiling, Crown Molding, Eat-in Kitchen, Pantry, Recessed Lighting, Smooth Ceiling, Wood Floor, Quartz
- Level: First
- Area: 209
- Dimensions: 19 x 11
Bonus room
- Features: 9’ Ceiling, Carpet, Smooth Ceiling
- Level: Second
- Area: 340
- Dimensions: 20 x 17
Laundry room
- Features: 9’ Ceiling, Smooth Ceiling, Tile, Utility Sink
- Level: First
Heating
- Central 2, Natural Gas
Cooling
- Central 2
Appliances
- Included: Oven, Microwave, Disposal, Tankless Water Heater, Gas Cooktop
Features
- Low Flow Plumbing Fixtures
- Windows: Double Pane Windows
- Has basement: No
- Number of fireplaces: 1
- Fireplace features: Gas Log, One
Interior area
- Total interior livable area: 4,122 sqft
Property
Parking
- Parking features: Garage-Three Car, Garage-Attached, Garage Door Opener, Garage Faces Side
Features
- Levels: Two
- Stories: 2
Lot
- Size: 0.33 Acres
Construction
Type & style
- Home type: SingleFamily
- Property subtype: Single Family Residence
Materials
- Foundation: See Remarks, Slab
Condition
- New Construction
- New construction: Yes
- Year built: 2026
Details
- Builder name: PEARSON HOMES, INC.
Utilities & green energy
- Sewer: Public Sewer
- Water: Public
Green energy
- Energy efficient items: Tank-less Water Heater
Community & HOA
Community
- Subdivision: Madison Branch
HOA
- Has HOA: Yes
- Amenities included: Clubhouse, Pool, Common Grounds
- Services included: Club House, Community Pool (OA), Common Grounds
- HOA fee: $900 annually
- HOA name: To Be Determined
Location
- Region: Madison
Financial & listing details
- Price per square foot: $239/sqft
- Date on market: 3/24/2026
Price history
| Date | Event | Price |
|---|---|---|
| 9/30/2026 | Sold | $985,528+1%$239/sqft |
Source:  ValleyMLS #21913112 Report a problem ValleyMLS #21913112 Report a problem | ||
| 4/22/2026 | Pending sale | $975,338$237/sqft |
Source: ValleyMLS #21913112 Report a problem | ||
| 3/24/2026 | Listed for sale | $975,338$237/sqft |
Source: ValleyMLS #21913112 Report a problem | ||
Public tax history
Tax history is unavailable.
Neighborhood: 35756
Nearby homes
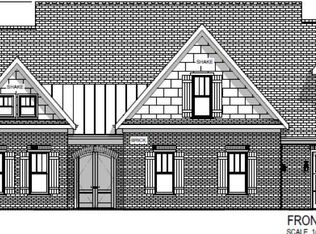
- $914,9894 bd5 ba3.8k sqft104 Lomond Br, Madison, AL 35756Sold
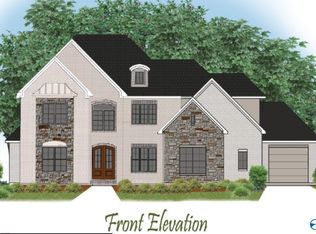
- $1,012,7695 bd6 ba4k sqft106 Lomond Br, Madison, AL 35756Sold
- $749,4554 bd4 ba2.9k sqft100 Lomond Br, Madison, AL 35756Sold

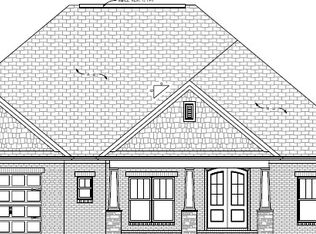
- from $807,400-- sqft107 Lomond Br, Madison, AL 35756New Construction
- $860,5295 bd5 ba3.9k sqft103 Lomond Br, Madison, AL 35756Sold
- $959,6004 bd5 ba3.8k sqftTonya B Plan Cavetown Br, Madison, AL 35756For Sale
- from $688,000-- sqft109 Lomond Br, Madison, AL 35756New Construction
- $886,5905 bd6 ba4.1k sqft101 Lomond Br, Madison, AL 35756Sold
Nearby schools
GreatSchools rating
- 4/10Tanner Elementary SchoolGrades: PK-5Distance: 9.7 mi
- 4/10Tanner High SchoolGrades: 6-12Distance: 9.8 mi
Schools provided by the listing agent
- Elementary: Russell Branch
- Middle: Liberty
- High: Jamesclemens
Source: ValleyMLS. This data may not be complete. We recommend contacting the local school district to confirm school assignments for this home.
Get a cash offer in 3 minutes
Find out how much your home could sell for in as little as 3 minutes with a no-obligation cash offer.
Estimated market value
$985,700
Get a cash offer in 3 minutes
Find out how much your home could sell for in as little as 3 minutes with a no-obligation cash offer.
Estimated market value
$985,700
- Alabama
- Limestone County
- Madison
- 35756
- 102 Lomond Br
