Skip main navigation
Pending
  • $826,681

    102 Lower Creek Trl #66, Senoia, GA 30276

    4beds
    2,690sqft
    : 
    Loading
    Get pre-qualified
    Single Family Residence
    Built in 2026
    8,276 Square Feet Lot
    $826,800 Zestimate®
    $307/sqft
    $192/mo HOA

    What's special

    High-end finishesPeaceful tucked-away feel
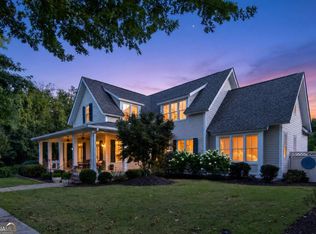
    Welcome to this stunning 4-bedroom, 3.5-bathroom custom-built home by Baker Homes, thoughtfully designed to blend modern luxury with timeless style. Featuring spacious living areas, high-end finishes, and a layout that perfectly balances elegance and functionality, this home offers both comfort and sophistication at every turn. *Sold before run.* Nestled in The Gin Property neighborhood within Senoia's Historic District, the setting is just as exceptional as the home itself. Enjoy a peaceful, tucked-away feel while being just a short walk from local shopping, dining, and all the charm the heart of Senoia has to offer.
    68 days
    |
    28
    |
    1
    |

    Zillow last checked:

    Listing updated:

    Listed by:

    Verkina Parrish 770-846-8004,

    BHHS Georgia Properties,

    Kristen S Cunningham 770-843-1390,

    BHHS Georgia Properties

    Source: GAMLS,MLS#: 10753173MLS Logo

      Facts & features

      Interior

      Bedrooms & bathrooms
      • Bedrooms: 4
      • Bathrooms: 4
      • Full bathrooms: 3
      • 1/2 bathrooms: 1
      • Main level bathrooms: 2
      • Main level bedrooms: 3
      Rooms
      • Room types: Bonus Room, Family Room
      Kitchen
      • Features: Kitchen Island, Pantry
      Heating
      • Central, Forced Air
      Cooling
      • Ceiling Fan(s), Central Air
      Appliances
      • Included: Cooktop, Dishwasher, Microwave, Oven, Refrigerator
      • Laundry: Common Area
      Features
      • Double Vanity, Master On Main Level, Separate Shower, Soaking Tub, Tile Bath, Walk-In Closet(s)
      • Flooring: Hardwood, Tile
      • Basement: Crawl Space
      • Number of fireplaces: 1
      • Fireplace features: Family Room
      • Common walls with other units/homes: No Common Walls
      Interior area
      • Total structure area: 2,690
      • Total interior livable area: 2,690 sqft
      • Finished area above ground: 2,690
      • Finished area below ground: 0

      Property

      Parking
      • Total spaces: 2
      • Parking features: Attached, Garage, Garage Door Opener, Kitchen Level
      • Has attached garage: Yes
      Features
      • Levels: One and One Half
      • Stories: 1
      • Patio & porch: Deck, Patio, Screened
      • Has view: Yes
      • View description: City
      Lot
      • Size: 8,276 Square Feet
      • Features: Level
      • Residential vegetation: Grassed
      Details
      • Parcel number: E03 0004 070

      Construction

      Type & style
      • Home type: SingleFamily
      • Architectural style: Craftsman,Traditional
      • Property subtype: Single Family Residence
      Materials
      • Brick, Other
      • Foundation: Slab
      • Roof: Composition
      Condition
      • Under Construction
      • New construction: Yes
      • Year built: 2026
      Details
      • Warranty included: Yes

      Utilities & green energy

      • Electric: 220 Volts
      • Sewer: Public Sewer
      • Water: Public
      • Utilities for property: Cable Available, Natural Gas Available, Phone Available, Underground Utilities

      Community & HOA

      Community
      • Features: Sidewalks
      • Security: Carbon Monoxide Detector(s), Smoke Detector(s), Security System
      • Subdivision: GIN PROPERTY
      HOA
      • Has HOA: Yes
      • Services included: Maintenance Grounds
      • HOA fee: $2,300 annually
      Location
      • Region: Senoia

      Financial & listing details

      • Price per square foot: $307/sqft
      • Annual tax amount: $1,111
      • Date on market: 4/29/2026
      • Listing agreement: Exclusive Right To Sell
      • Listing terms: Cash,Conventional

        Estimated market value

        $826,800

        $785,000 - $868,000

        $3,829/mo

        Price history

        DateEventPrice
        4/29/2026Pending sale$826,681$307/sqft
        Source: GAMLS #10753173 Report a problem
        4/29/2026Listed for sale$826,681$307/sqft
        Source: GAMLS #10753173 Report a problem

        Public tax history

        Tax history is unavailable.

        Monthly payment

        Est. payment

        Payment breakdown

        Explore the cost of this home by adjusting the details. Changes won't be saved.
        All calculations are estimates and provided by Zillow, Inc. for informational purposes only. Actual amounts may vary.
        HOA fees may include property taxes on listings classified as Co-Ops. Contact the listing agent and/or owner for fee details.
        Mortgage interest rates are dependent on a number of factors, including credit score, down payment, and repayment length. Interest rate data provided by Zillow Group Marketplace, Inc. as of 1/1/1970 from various mortgage lenders with which we have lead or other similar arrangements; the Estimated Payment is an average of those rates.
        See how much you could borrow to make a competitive offer.

        Climate risks

        Neighborhood: 30276

        Getting around

        57 / 100
        Somewhat Walkable
        60 / 100
        Bikeable

        Nearby schools

        GreatSchools rating
        Schools provided by the listing agent
        • Elementary: Eastside
        • High: East Coweta

        Source: GAMLS. This data may not be complete. We recommend contacting the local school district to confirm school assignments for this home.

        A local agent can set up tours, give advice and negotiate with sellers.

        Browse local experts

        Similar homes

        Skip to the end of the carouselSkip to the beginning of the carousel