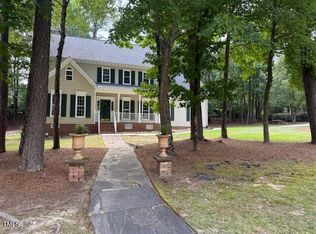
Wellsley rare ranch with 4th bedroom/bonus on 2nd floor. Move-in ready with Pre-Inspection Report available with all safety items addressed and many other repairs done. All walls and closets just painted neutral City Loft. New garage door May '24. Roof and gutters in 2016. House is on quiet cu-de-sac walkable to HOA pool. Wide side yard for playing and deck for entertaining. Versatile floorplan to meet many needs. First floor split plan with primary suite on main level on one side with 2 bedrooms and full bath on other side. Eat-in kitchen with granite countertops. Beautiful hardwood floors on most of main floor (not bedrooms.) Living room has cathedral ceiling with gas fireplace. Upstairs is large bonus room with closet for 4th bedroom or family fun. Partially floored walk-in attic gives more storage with large closet under stairs, pantry, massive walk-in primary closet, double bedroom closets, coat closet and separate laundry room (all appliances convey.) Truly a move-in ready wonderful home. Offer review will be Monday May 13 at 11 a.m
Sold for $680,680
Street View
$680,680
102 Lulworth Ct, Cary, NC 27519
4beds
2,182sqft
Single Family Residence, Residential
Built in 1994
0.33 Acres Lot
$739,400 Zestimate®
$312/sqft
$2,705 Estimated rent
Home value
$739,400
$702,000 - $776,000
$2,705/mo
Zestimate® history
Owner options
List your home for rent
$2,705/mo
Rent Zestimate®
Find your next renter with Zillow Rental Manager. Plus, with online applications, you can quickly screen prospective tenants – for free.
$2,705/mo
Rent Zestimate®
Refinance and save
$4,250/mo
Est. payment
Refinancing to a lower rate could help reduce your monthly payments and save thousands over the life of the loan.
$4,250/mo
Est. payment
Explore your selling options
Work with a Zillow partner agent
Leverage their expertise and Zillow's premium Showcase listings to get your home seen by more buyers.
Get startedList with your own agent
Get your home in front of millions of buyers by listing it on Zillow.
Learn how to do itSell it yourself
Take full control of how buyers see your home on Zillow by listing For Sale by Owner (FSBO).
List your homeWhat's special
Gas fireplaceLarge bonus roomCathedral ceilingNew garage doorBeautiful hardwood floorsPainted neutral city loftFloor split plan
Zillow last checked:
Listing updated:
Listed by:
Nancy Caggia 919-637-6704,
Berkshire Hathaway HomeService
Bought with:
Huazhi Hu, 292599
HHome Realty LLC
Source: Doorify MLS,MLS#: 10028454
Facts & features
Interior
Bedrooms & bathrooms
- Bedrooms: 4
- Bathrooms: 3
- Full bathrooms: 2
- 1/2 bathrooms: 1
Heating
- Forced Air, Heat Pump
Cooling
- Ceiling Fan(s), Central Air, Heat Pump
Appliances
- Included: Built-In Electric Range, Dishwasher, Dryer, Exhaust Fan, Microwave, Refrigerator, Washer
- Laundry: Main Level
Features
- Cathedral Ceiling(s), Ceiling Fan(s), Eat-in Kitchen, Entrance Foyer, High Ceilings, Separate Shower, Smooth Ceilings, Stone Counters
- Flooring: Carpet, Hardwood, Tile, Other
Interior area
- Total structure area: 2,182
- Total interior livable area: 2,182 sqft
- Finished area above ground: 2,182
- Finished area below ground: 0
Property
Parking
- Total spaces: 8
- Parking features: Attached, Driveway
- Attached garage spaces: 2
- Uncovered spaces: 6
Features
- Levels: One and One Half
- Stories: 1
- Has view: Yes
Lot
- Size: 0.33 Acres
- Features: Cul-De-Sac
Details
- Parcel number: PIN 0744117039
- Special conditions: Standard
Construction
Type & style
- Home type: SingleFamily
- Architectural style: Ranch, Traditional
- Property subtype: Single Family Residence, Residential
Materials
- Brick Veneer, HardiPlank Type
- Foundation: Other
- Roof: Shingle
Condition
- New construction: No
- Year built: 1994
Utilities & green energy
- Sewer: Public Sewer
- Water: Public
Community & HOA
Community
- Features: Curbs, Sidewalks, Street Lights
- Subdivision: Wellsley
HOA
- Has HOA: Yes
- Amenities included: Management, Parking, Pool, Sport Court
- Services included: Storm Water Maintenance
- HOA fee: $195 quarterly
Location
- Region: Cary
Financial & listing details
- Price per square foot: $312/sqft
- Tax assessed value: $664,885
- Annual tax amount: $4,314
- Date on market: 5/10/2024
Price history
| Date | Event | Price |
|---|---|---|
| 6/18/2024 | Sold | $680,680+6.4%$312/sqft |
Source:  Doorify MLS #10028454 Report a problem Doorify MLS #10028454 Report a problem | ||
| 5/13/2024 | Pending sale | $640,000$293/sqft |
Source: Doorify MLS #10028454 Report a problem | ||
| 5/10/2024 | Listed for sale | $640,000$293/sqft |
Source: Doorify MLS #10028454 Report a problem | ||
| 3/26/2019 | Listing removed | $1,795$1/sqft |
Source: Schambs Property Management Group, Inc. Report a problem | ||
| 3/5/2019 | Listed for rent | $1,795$1/sqft |
Source: Schambs Property Management Group, Inc. Report a problem | ||
| 7/23/2018 | Listing removed | $1,795$1/sqft |
Source: Schambs Property Management Group, Inc. Report a problem | ||
| 7/17/2018 | Listed for rent | $1,795$1/sqft |
Source: Schambs Property Management Group, Inc. Report a problem | ||
Public tax history
| Year | Property taxes | Tax assessment |
|---|---|---|
| 2025 | $5,719 +2.2% | $664,885 |
| 2024 | $5,595 +33.3% | $664,885 +59.4% |
| 2023 | $4,199 +3.9% | $417,041 |
| 2022 | $4,042 +2.1% | $417,041 |
| 2021 | $3,961 -0.5% | $417,041 |
| 2020 | $3,982 +4.1% | $417,041 +17.3% |
| 2019 | $3,827 | $355,551 |
| 2018 | $3,827 +10.9% | $355,551 |
| 2017 | $3,451 +1.5% | $355,551 |
| 2016 | $3,400 +1.4% | $355,551 +5% |
| 2015 | $3,353 +6.1% | $338,551 |
| 2014 | $3,162 | $338,551 |
| 2013 | -- | $338,551 |
| 2012 | -- | $338,551 |
| 2011 | -- | $338,551 |
| 2010 | -- | $338,551 |
| 2009 | -- | $338,551 |
| 2008 | -- | -- |
| 2007 | -- | -- |
| 2006 | -- | -- |
| 2005 | -- | -- |
| 2004 | -- | -- |
| 2003 | -- | -- |
| 2002 | -- | -- |
| 2001 | -- | -- |
Find assessor info on the county website
Neighborhood: Wellsley
Nearby homes
- $685,800-- bd2 ba2.2k sqft104 Lulworth Ct, Cary, NC 27519Off Market
- $740,5004 bd3 ba2.3k sqft100 Lulworth Ct, Cary, NC 27519Off Market
- $722,2004 bd3 ba2.6k sqft200 Widdington Dr, Cary, NC 27519Off Market
- $727,600-- bd3 ba2.3k sqft106 Lulworth Ct, Cary, NC 27519Off Market
- $738,9004 bd3 ba2.5k sqft101 Somersby Ct, Cary, NC 27519Off Market
- $747,400-- bd3 ba2.4k sqft100 Somersby Ct, Cary, NC 27519Off Market
- $808,2005 bd3 ba2.9k sqft109 Lulworth Ct, Cary, NC 27519Off Market
- $771,4004 bd3 ba2.6k sqft113 Lulworth Ct, Cary, NC 27519Off Market
Nearby schools
GreatSchools rating
- 10/10Davis Drive ElementaryGrades: K-5Distance: 0.7 mi
- 10/10Davis Drive MiddleGrades: 6-8Distance: 0.8 mi
- 10/10Green Hope HighGrades: 9-12Distance: 1.4 mi
Schools provided by the listing agent
- Elementary: Wake - Davis Drive
- Middle: Wake - Davis Drive
- High: Wake - Green Hope
Source: Doorify MLS. This data may not be complete. We recommend contacting the local school district to confirm school assignments for this home.
Get a cash offer in 3 minutes
Find out how much your home could sell for in as little as 3 minutes with a no-obligation cash offer.
Estimated market value
$739,400
Get a cash offer in 3 minutes
Find out how much your home could sell for in as little as 3 minutes with a no-obligation cash offer.
Estimated market value
$739,400
- North Carolina
- Wake County
- Cary
- 27519
- Wellsley
- 102 Lulworth Ct
Nearby cities
Nearby neighborhoods
Nearby zip codes
Other Cary Topics
