This one-of-a-kind new construction home seamlessly blends timeless elegance with modern comfort in the heart of charming Kingston Springs, just 30 minutes from downtown Nashville. Ideally located just minutes from Main Street, local restaurants, farmers markets, the community library, and Burns Park.
From the moment you enter, this exceptional home makes a lasting impression. A striking white oak grand staircase and dramatic two-story windows lead into a light-filled great room and designer kitchen, accented by large windows and high-end finishes throughout. The kitchen is thoughtfully designed with a custom range hood, expansive island, gas cooktop, stainless steel appliances, and ample cabinetry. The open living space is centered with a beautiful gas fireplace with a custom surround that compliments the kitchen hood which brings together these spaces seamlessly.
The main-level primary suite offers a luxurious retreat, featuring a spa-inspired bathroom with double shower heads, a soaking tub with pedestal filler, dual vanities, and a generous walk-in closet with abundant storage.
Upstairs, you’ll find a beautiful loft ideal for a study or flex space, along with three additional bedrooms.
Additional highlights include a custom mud bench for the entry from the garage, Rinnai tankless gas water heater and an encapsulated crawlspace with spray foam insulation, dehumidifier, and sump pump—enhancing comfort and efficiency throughout the home. Additionally, Kingston Springs Elementary School is highly regarded, ranking #2 in the state according to GreatSchools.com.
Come take a walk through this beautiful home while it’s still available.
Closed
$645,000
102 Madeleine Way, Kingston Springs, TN 37082
4beds
2,518sqft
Single Family Residence, Residential
Built in 2026
-- sqft lot
$645,400 Zestimate®
$256/sqft
$3,183 Estimated rent
Home value
$645,400
$600,000 - $697,000
$3,183/mo
Zestimate® history
Owner options
List your home for rent
$3,183/mo
Rent Zestimate®
Find your next renter with Zillow Rental Manager. Plus, with online applications, you can quickly screen prospective tenants – for free.
$3,183/mo
Rent Zestimate®
Refinance and save
$3,850/mo
Est. payment
Refinancing to a lower rate could help reduce your monthly payments and save thousands over the life of the loan.
$3,850/mo
Est. payment
Explore your selling options
Work with a Zillow partner agent
Leverage their expertise and Zillow's premium Showcase listings to get your home seen by more buyers.
Get startedList with your own agent
Get your home in front of millions of buyers by listing it on Zillow.
Learn how to do itSell it yourself
Take full control of how buyers see your home on Zillow by listing For Sale by Owner (FSBO).
List your homeWhat's special
Zillow last checked:
Listing updated:
Listed by:
Brittney Kimbro 731-926-6901,
Rochford Realty and Construction Company
Bought with:
Nam Luu, 365977
Synergy Realty Network, LLC
Source: RealTracs MLS as distributed by MLS GRID,MLS#: 3178759
Facts & features
Interior
Bedrooms & bathrooms
- Bedrooms: 4
- Bathrooms: 3
- Full bathrooms: 2
- 1/2 bathrooms: 1
- Main level bedrooms: 1
Heating
- Central
Cooling
- Central Air
Appliances
- Included: Built-In Electric Oven, Cooktop, Dishwasher, Disposal, Microwave, Refrigerator, Stainless Steel Appliance(s)
Features
- Flooring: Carpet, Wood
- Basement: None
Interior area
- Total structure area: 2,518
- Total interior livable area: 2,518 sqft
- Finished area above ground: 2,518
Property
Parking
- Total spaces: 2
- Parking features: Alley Access
- Garage spaces: 2
Features
- Levels: Two
- Stories: 2
Details
- Special conditions: Owner Agent
Construction
Type & style
- Home type: SingleFamily
- Property subtype: Single Family Residence, Residential
Materials
- Frame
Condition
- New construction: Yes
- Year built: 2026
Utilities & green energy
- Sewer: STEP System
- Water: Public
- Utilities for property: Water Available
Community & HOA
Community
- Subdivision: Ellersly
HOA
- Has HOA: Yes
- HOA fee: $40 monthly
Location
- Region: Kingston Springs
Financial & listing details
- Price per square foot: $256/sqft
- Date on market: 4/17/2026
- Date available: 04/17/2026
Price history
| Date | Event | Price |
|---|---|---|
| 6/11/2026 | Sold | $645,000$256/sqft |
Source:  RealTracs MLS as distributed by MLS GRID #3178759 Report a problem RealTracs MLS as distributed by MLS GRID #3178759 Report a problem | ||
| 5/19/2026 | Contingent | $645,000$256/sqft |
Source: RealTracs MLS as distributed by MLS GRID #3178759 Report a problem | ||
| 4/20/2026 | Listed for sale | $645,000$256/sqft |
Source: RealTracs MLS as distributed by MLS GRID #3178759 Report a problem | ||
Public tax history
Tax history is unavailable.
Neighborhood: 37082
Nearby homes
- $645,000-- bd-- ba-- sqftEllersly Way, Kingston springs, TN 37082Sold
- $555,600-- bd-- ba2k sqft104 Madeleine Way, Kingston Springs, TN 37082Off Market
- $140,0006,969.6 Square Feet27 Madelaine Way LOT 27, Kingston Springs, TN 37082Lot/Land
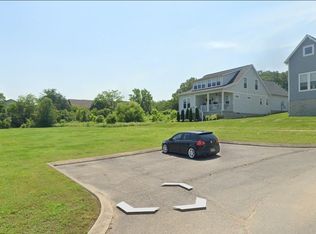
- $140,0006,098.4 Square Feet30 Lula Ln LOT 30, Kingston Springs, TN 37082Lot/Land

- $712,000-- bd-- ba2.4k sqft100 Madeleine Way, Kingston Springs, TN 37082Off Market
- $593,8003 bd3 ba2.6k sqft106 Madeleine Way, Kingston Springs, TN 37082Off Market
- $74,700-- bd-- ba-- sqftEllersly Way, Kingston springs, TN 37082Off Market
- $380,000-- bd-- ba-- sqftEllersly Way, Kingston springs, TN 37082Sold
Nearby schools
GreatSchools rating
- 10/10Kingston Springs Elementary SchoolGrades: PK-4Distance: 1 mi
- 5/10Harpeth Middle SchoolGrades: 5-8Distance: 1.4 mi
- 8/10Harpeth High SchoolGrades: 9-12Distance: 1.5 mi
Schools provided by the listing agent
- Elementary: Kingston Springs Elementary
- Middle: Harpeth Middle School
- High: Harpeth High School
Source: RealTracs MLS as distributed by MLS GRID. This data may not be complete. We recommend contacting the local school district to confirm school assignments for this home.
Get a cash offer in 3 minutes
Find out how much your home could sell for in as little as 3 minutes with a no-obligation cash offer.
Estimated market value
$645,400
Get a cash offer in 3 minutes
Find out how much your home could sell for in as little as 3 minutes with a no-obligation cash offer.
Estimated market value
$645,400
- Tennessee
- Cheatham County
- Kingston Springs
- 37082
- 102 Madeleine Way
Nearby cities
Nearby zip codes
Other Kingston Springs Topics
- Apartments for Rent in 37082
- Houses for Sale in 37082
- Houses for Rent in 37082
- 37082 Real Estate
- Kingston Springs Condos
- Houses for Sale in Kingston Springs
- Newest Listings in Kingston Springs
- Kingston Springs Home Values
- Kingston Springs Real Estate Agents
- Kingston Springs Refinance
- Kingston Springs Mortgage Rates
