Skip main navigation
Sold for $234,900
  • $234,900

    102 Magnolia Ln, Pendleton, SC 29670

    3beds
    1,450sqft
    Single Family Residence
    Built in 1993
    5,662 Square Feet Lot
    $235,500 Zestimate®
    $162/sqft
    $1,812 Estimated rent

    Home value

    $235,500

    $224,000 - $247,000

    $1,812/mo

    Zestimate® history
    Loading
    Loading...

    Owner options

    List your home for rent

    $1,812/mo

    Rent Zestimate®

    Find your next renter with Zillow Rental Manager. Plus, with online applications, you can quickly screen prospective tenants – for free.

    Learn more

    $1,812/mo

    Rent Zestimate®

    Refinance and save

    $2,035/mo

    Est. payment

    Refinancing to a lower rate could help reduce your monthly payments and save thousands over the life of the loan.

    See today's rates

    $2,035/mo

    Est. payment

    Explore your selling options

    Work with a Zillow partner agent

    Leverage their expertise and Zillow's premium Showcase listings to get your home seen by more buyers.

    Get started

    List with your own agent

    Get your home in front of millions of buyers by listing it on Zillow.

    Learn how to do it

    Sell it yourself

    Take full control of how buyers see your home on Zillow by listing For Sale by Owner (FSBO).

    List your home

    What's special

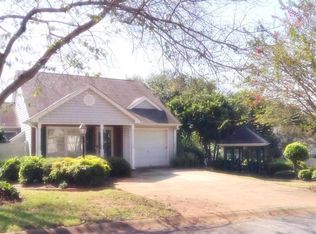
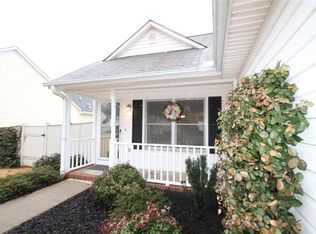
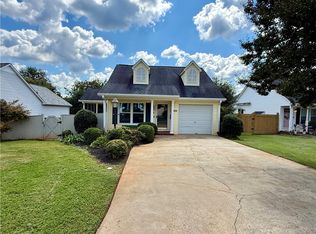
    Gas fireplaceRocking chair front porchHeated and cooled sunroomClassic southern bungalow exteriorSingle enclosed garagePrivate backyard retreatVaulted ceilings
    Easy living awaits in the highly sought after historic town of Pendleton, South Carolina, where this charming one level home is located just one mile from the heart of downtown festivities and only steps from the town’s recreational ball fields and park. Set within a walkable neighborhood, this home offers a vibrant lifestyle that feels both connected and peaceful, allowing you to enjoy a true sense of community while feeling worlds away from the hustle and bustle. The classic Southern bungalow exterior creates an inviting first impression with a rocking chair front porch that welcomes you inside to an open concept design ideal for entertaining. The expansive living room flows seamlessly into the dining area and kitchen, offering a spacious yet warm and cozy atmosphere highlighted by vaulted ceilings and a gas fireplace. Designed for comfort and functionality, the thoughtful floor plan includes three bedrooms and two bathrooms, all on one level, providing ease of living and flexibility for a variety of lifestyles. The main living space extends into a private backyard retreat featuring a heated and cooled sunroom, thoughtfully tucked away behind a privacy fence for added seclusion, while a single enclosed garage adds everyday convenience to this already exceptional home in one of Pendleton’s most desirable locations.

    Zillow last checked:

    Listing updated:

    Listed by:

    Sherry Traynum 864-376-6336,

    Howard Hanna Allen Tate/Pine to Palm Realty,

    Kera Snipes 864-934-2703,

    Howard Hanna Allen Tate/Pine to Palm Realty

    Bought with:

    Susan Mangubat, 89225

    Western Upstate Keller William

    Source: WUMLS,MLS#: 20296162MLS LogoOriginating MLS: Western Upstate Association of Realtors

    Facts & features

    Interior

    Bedrooms & bathrooms
    • Bedrooms: 3
    • Bathrooms: 2
    • Full bathrooms: 2
    • Main level bathrooms: 2
    • Main level bedrooms: 3
    Rooms
    • Room types: Laundry, Living Room, Sunroom
    Primary bedroom
    • Level: Main
    • Dimensions: 12'0" x 14'3' (165 sq.ft)
    Bedroom 2
    • Dimensions: 10'8" x 13'6" (127sq.ft)
    Bedroom 3
    • Level: Main
    • Dimensions: 10'8" x 9'5" (97 sq.ft)
    Dining room
    • Level: Main
    • Dimensions: 14'6" x 13'2" (168 sq.ft)
    Garage
    • Dimensions: 10'3" x 17'11" (183sq.ft)
    Kitchen
    • Level: Main
    • Dimensions: 10'9" x 9'0" (96 sq.ft)
    Laundry
    • Dimensions: 10'5" x 4'10" (44 sq.ft)
    Living room
    • Level: Main
    • Dimensions: 14'6" x18'5" (278 sq.ft)
    Sunroom
    • Level: Main
    • Dimensions: 9'6" x13'2" (125 sq.ft)
    Heating
    • Central, Electric
    Cooling
    • Central Air, Electric
    Appliances
    • Included: Dishwasher, Electric Oven, Electric Range, Microwave
    • Laundry: Washer Hookup, Electric Dryer Hookup
    Features
    • Ceiling Fan(s), Cathedral Ceiling(s), Fireplace, High Ceilings, Laminate Countertop, Bath in Primary Bedroom, Main Level Primary, Pull Down Attic Stairs, Shower Only, Window Treatments
    • Doors: Storm Door(s)
    • Windows: Blinds
    • Basement: None,Crawl Space
    • Has fireplace: Yes
    • Fireplace features: Gas, Gas Log, Option
    Interior area
    • Total structure area: 1,450
    • Total interior livable area: 1,450 sqft
    • Finished area above ground: 1,450
    • Finished area below ground: 0

    Property

    Parking
    • Total spaces: 1
    • Parking features: Attached, Garage, Driveway, Garage Door Opener
    • Attached garage spaces: 1
    Features
    • Levels: One
    • Stories: 1
    • Patio & porch: Front Porch, Porch
    • Exterior features: Fence, Porch, Storm Windows/Doors
    • Fencing: Yard Fenced
    Lot
    • Size: 5,662 Square Feet
    • Features: City Lot, Level, Subdivision
    Details
    • Parcel number: 0620702006

    Construction

    Type & style
    • Home type: SingleFamily
    • Architectural style: Bungalow,Ranch
    • Property subtype: Single Family Residence
    Materials
    • Vinyl Siding
    • Foundation: Crawlspace, Slab
    • Roof: Architectural,Shingle
    Condition
    • Year built: 1993

    Utilities & green energy

    • Sewer: Public Sewer
    • Water: Public

    Community & HOA

    Community
    • Security: Smoke Detector(s)
    • Subdivision: Magnolia Pointe
    HOA
    • Has HOA: Yes
    • HOA fee: $600 annually
    Location
    • Region: Pendleton

    Financial & listing details

    • Price per square foot: $162/sqft
    • Tax assessed value: $180,220
    • Annual tax amount: $1,228
    • Date on market: 1/7/2026
    • Cumulative days on market: 176 days
    • Listing agreement: Exclusive Right To Sell
    • Listing terms: USDA Loan

    Price history

    DateEventPrice
    7/2/2026Pending sale$234,900$162/sqft
    Source: WUMLS #20296162 Report a problem
    6/30/2026Sold$234,900$162/sqft
    Source: WUMLS #20296162 Report a problem
    5/15/2026Contingent$234,900$162/sqft
    Source: WUMLS #20296162 Report a problem
    4/30/2026Price change$234,900-2.1%$162/sqft
    Source: WUMLS #20296162 Report a problem
    3/24/2026Price change$239,900-3.7%$165/sqft
    Source: WUMLS #20296162 Report a problem
    1/8/2026Listed for sale$249,000+107.5%$172/sqft
    Source: WUMLS #20296162 Report a problem
    9/29/2003Sold$120,000$83/sqft
    Source: Agent Provided Report a problem

    Public tax history

    YearProperty taxesTax assessment
    2024$2,924 +1.9%$7,210
    2023$2,871 +1.7%$7,210
    2022$2,822 +11.7%$7,210 +31.1%
    2021$2,526 +171.1%$5,500
    2020$932 $5,500
    2019$932 $5,500
    2018$932 -0.4%$5,500
    2017$936 $5,500 -0.5%
    2016-- $5,530
    2015-- $5,530
    2014-- $5,530
    2013-- $5,530 -2.1%
    2012-- $5,650
    2011-- $5,650
    2010-- $5,650
    2009-- $5,650
    2008-- $5,650
    2007-- $5,650 +31.4%
    2006-- $4,300
    2005-- $4,300 -3.2%
    2004-- $4,440
    2003-- $4,440 +18.4%
    2002-- $3,750
    2001-- $3,750 +3.6%
    2000-- $3,620
    Find assessor info on the county website

    Neighborhood: 29670

    Nearby schools

    GreatSchools rating
    Schools provided by the listing agent
    • Elementary: Pendleton Elem
    • Middle: Riverside Middl
    • High: Pendleton High

    Source: WUMLS. This data may not be complete. We recommend contacting the local school district to confirm school assignments for this home.

    Get a cash offer in 3 minutes
    Find out how much your home could sell for in as little as 3 minutes with a no-obligation cash offer.
    Estimated market value
    $235,500
    Get a cash offer in 3 minutes
    Find out how much your home could sell for in as little as 3 minutes with a no-obligation cash offer.
    Estimated market value
    $235,500