Skip main navigation
Sold for $382,500
Street View
  • $382,500

    102 Main St, Southampton, NJ 08088

    3beds
    1,474sqft
    Single Family Residence
    Built in 1900
    5,920 Square Feet Lot
    $382,700 Zestimate®
    $259/sqft
    $2,888 Estimated rent

    Home value

    $382,700

    $352,000 - $417,000

    $2,888/mo

    Zestimate® history
    Loading
    Loading...

    Owner options

    List your home for rent

    $2,888/mo

    Rent Zestimate®

    Find your next renter with Zillow Rental Manager. Plus, with online applications, you can quickly screen prospective tenants – for free.

    Learn more

    $2,888/mo

    Rent Zestimate®

    Refinance and save

    $2,696/mo

    Est. payment

    Refinancing to a lower rate could help reduce your monthly payments and save thousands over the life of the loan.

    See today's rates

    $2,696/mo

    Est. payment

    Explore your selling options

    Work with a Zillow partner agent

    Leverage their expertise and Zillow's premium Showcase listings to get your home seen by more buyers.

    Get started

    List with your own agent

    Get your home in front of millions of buyers by listing it on Zillow.

    Learn how to do it

    Sell it yourself

    Take full control of how buyers see your home on Zillow by listing For Sale by Owner (FSBO).

    List your home

    What's special

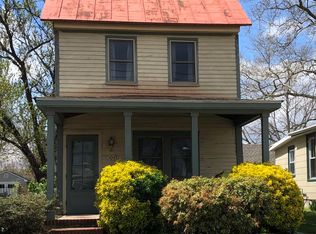
    102 Main Street, in the heart of charming Vincentown, offers updated living, while still preserving the historic charm of the surrounding town. This fully updated home offers 3-bedrooms, 2 full baths, a large, open kitchen with granite countertops and stainless-steel appliance package. The home was FULLY Renovated in 2018, and ALL major systems—including the roof, HVAC, furnace, hot water heater, and appliances—are only 8 years old. Entire home was freshly painted and re-carpeted in 2024. The washer and dryer are conveniently located in a large mudroom on the first level. There is one full bath on the main floor and another huge, full bathroom upstairs with the bedrooms. This home offers added storage with a large, walk-up attic, a partial basement, and a large, detached garage. Enjoy your mornings and evenings on the front wrap around porch with recessed lighting or sit on the brick patio out back. There is also a huge driveway for off street parking. Located just 30 minutes from McGuire Air Force Base, and only 15 minutes to Marlton and Cherry Hill shopping areas, schools, farms, and local parks.

    Zillow last checked:

    Listing updated:

    Listed by:

    Janessa Fabritore 609-556-5885,

    Weichert Realtors-Medford,

    Co-Listing Agent: Jason Gareau 609-929-4486,

    Weichert Realtors-Medford

    Bought with:

    Daniel Pensiero, 2442271

    Prime Realty Partners

    Source: Bright MLS,MLS#: NJBL2106912MLS Logo

    Facts & features

    Interior

    Bedrooms & bathrooms
    • Bedrooms: 3
    • Bathrooms: 2
    • Full bathrooms: 2
    • Main level bathrooms: 2
    • Main level bedrooms: 3
    Basement
    • Area: 0
    Heating
    • Forced Air, Natural Gas
    Cooling
    • Central Air
    Appliances
    • Included: Microwave, Dishwasher, Dryer, Freezer, Ice Maker, Oven/Range - Gas, Refrigerator, Stainless Steel Appliance(s), Washer, Water Heater, Gas Water Heater
    • Laundry: Main Level
    Features
    • Attic, Bathroom - Tub Shower, Breakfast Area, Dining Area, Pantry, Upgraded Countertops, Dry Wall, Plaster Walls
    • Flooring: Carpet, Ceramic Tile, Laminate
    • Windows: Window Treatments
    • Basement: Dirt Floor,Partial,Unfinished
    • Has fireplace: No
    Interior area
    • Total structure area: 1,474
    • Total interior livable area: 1,474 sqft
    • Finished area above ground: 1,474
    • Finished area below ground: 0

    Property

    Parking
    • Total spaces: 5
    • Parking features: Storage, Covered, Garage Faces Front, Garage Faces Side, Crushed Stone, Driveway, Detached, Off Street
    • Garage spaces: 1
    • Uncovered spaces: 4
    Accessibility
    • Accessibility features: 2+ Access Exits
    Features
    • Levels: Two
    • Stories: 2
    • Patio & porch: Porch, Patio
    • Pool features: None
    Lot
    • Size: 5,920 Square Feet
    • Dimensions: 74.00 x 80.00
    Details
    • Additional structures: Above Grade, Below Grade
    • Parcel number: 330110200002
    • Zoning: TC
    • Special conditions: Standard
    • Other equipment: None

    Construction

    Type & style
    • Home type: SingleFamily
    • Architectural style: Other
    • Property subtype: Single Family Residence
    Materials
    • Frame, Block, Other
    • Foundation: Block, Stone, Brick/Mortar
    • Roof: Shingle
    Condition
    • Very Good
    • New construction: No
    • Year built: 1900

    Utilities & green energy

    • Sewer: Public Septic
    • Water: Public
    • Utilities for property: Water Available, Sewer Available, Natural Gas Available, Electricity Available, Cable Available

    Community & HOA

    Community
    • Subdivision: Vincentown Village
    HOA
    • Has HOA: No
    Location
    • Region: Southampton
    • Municipality: SOUTHAMPTON TWP

    Financial & listing details

    • Price per square foot: $259/sqft
    • Tax assessed value: $162,500
    • Annual tax amount: $5,448
    • Date on market: 3/14/2026
    • Listing agreement: Exclusive Agency
    • Listing terms: Cash,Conventional
    • Exclusions: Personal Property
    • Ownership: Fee Simple

    Price history

    DateEventPrice
    8/14/2026Sold$382,500-0.6%$259/sqft
    Source: Bright MLS #NJBL2106912 Report a problem
    7/23/2026Pending sale$385,000$261/sqft
    Source: Bright MLS #NJBL2106912 Report a problem
    7/13/2026Price change$385,000-1%$261/sqft
    Source: Bright MLS #NJBL2106912 Report a problem
    6/9/2026Listed for sale$389,000$264/sqft
    Source: Bright MLS #NJBL2106912 Report a problem
    6/2/2026Pending sale$389,000$264/sqft
    Source: Bright MLS #NJBL2106912 Report a problem
    5/29/2026Contingent$389,000$264/sqft
    Source: Bright MLS #NJBL2106912 Report a problem
    5/18/2026Price change$389,000-2.5%$264/sqft
    Source: Bright MLS #NJBL2106912 Report a problem
    5/14/2026Listed for sale$399,000$271/sqft
    Source: Bright MLS #NJBL2106912 Report a problem
    4/8/2026Pending sale$399,000$271/sqft
    Source: Bright MLS #NJBL2106912 Report a problem
    4/6/2026Contingent$399,000$271/sqft
    Source: Bright MLS #NJBL2106912 Report a problem
    3/14/2026Listed for sale$399,000+22700%$271/sqft
    Source: Bright MLS #NJBL2106912 Report a problem
    8/10/2020Sold$1,750-99.2%$1/sqft
    Source: Agent Provided Report a problem
    7/20/2020Listing removed$1,900$1/sqft
    Source: Keller Williams Realty #NJBL368442 Report a problem
    7/1/2020Listed for rent$1,900$1/sqft
    Source: KW Realty-Medford #NJBL368442 Report a problem
    9/1/2018Sold$220,000-2.2%$149/sqft
    Source: Agent Provided Report a problem
    8/6/2018Pending sale$225,000$153/sqft
    Source: ERA Central Realty Group #1002114584 Report a problem
    7/27/2018Price change$225,000-1.7%$153/sqft
    Source: ERA Central Realty Group #1002114584 Report a problem
    7/5/2018Price change$229,000-4.1%$155/sqft
    Source: Crown Realty Inc #1001760132 Report a problem
    6/19/2018Price change$238,900-0.3%$162/sqft
    Source: Crown Realty Inc #1001760132 Report a problem
    6/3/2018Listed for sale$239,500+315.8%$162/sqft
    Source: Crown Realty Inc #1001760132 Report a problem
    3/3/2018Sold$57,600+64.6%$39/sqft
    Source: Agent Provided Report a problem
    11/18/2017Listing removed$35,000$24/sqft
    Source: Crown Realty Inc #1004016433 Report a problem
    11/2/2017Listed for sale$35,000$24/sqft
    Source: Crown Realty Inc #7078452 Report a problem

    Public tax history

    YearProperty taxesTax assessment
    2015$4,178 +2.6%$162,500
    2014$4,072 $162,500
    2013$4,072 +8.8%$162,500
    2012$3,743 -0.4%$162,500 +45.5%
    2011$3,760 +1.9%$111,700
    2010$3,691 +1%$111,700
    2009$3,653 $111,700
    2008$3,653 +1%$111,700
    2007$3,618 +7.8%$111,700
    2006$3,357 +179.7%$111,700
    2003$1,200 $111,700
    Find assessor info on the county website

    Neighborhood: Vincentown

    Nearby schools

    GreatSchools rating
    Schools provided by the listing agent
    • Elementary: Southampton Township School No 1
    • Middle: Southampton Township Sch No 3
    • High: Seneca H.s.
    • District: Lenape Regional High

    Source: Bright MLS. This data may not be complete. We recommend contacting the local school district to confirm school assignments for this home.

    Get a cash offer in 3 minutes
    Find out how much your home could sell for in as little as 3 minutes with a no-obligation cash offer.
    Estimated market value
    $382,700
    Get a cash offer in 3 minutes
    Find out how much your home could sell for in as little as 3 minutes with a no-obligation cash offer.
    Estimated market value
    $382,700