Skip main navigation
Off market
  • $486,700

    102 Mainland Square Dr, Harleysville, PA 19438

    3beds
    2,032sqft
    Townhouse
    Built in 2016
    1,228 Square Feet Lot
    $486,700 Zestimate®
    $240/sqft
    $3,060 Estimated rent

    Home value

    $486,700

    $462,000 - $511,000

    $3,060/mo

    Zestimate® history
    Loading
    Loading...

    Owner options

    List your home for rent

    $3,060/mo

    Rent Zestimate®

    Find your next renter with Zillow Rental Manager. Plus, with online applications, you can quickly screen prospective tenants – for free.

    Learn more

    $3,060/mo

    Rent Zestimate®

    Refinance and save

    $3,285/mo

    Est. payment

    Refinancing to a lower rate could help reduce your monthly payments and save thousands over the life of the loan.

    See today's rates

    $3,285/mo

    Est. payment

    Explore your selling options

    Work with a Zillow partner agent

    Leverage their expertise and Zillow's premium Showcase listings to get your home seen by more buyers.

    Get started

    List with your own agent

    Get your home in front of millions of buyers by listing it on Zillow.

    Learn how to do it

    Sell it yourself

    Take full control of how buyers see your home on Zillow by listing For Sale by Owner (FSBO).

    List your home

    What's special

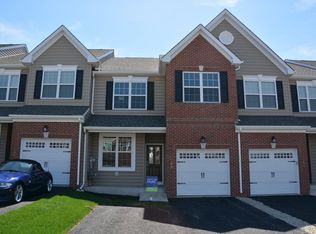
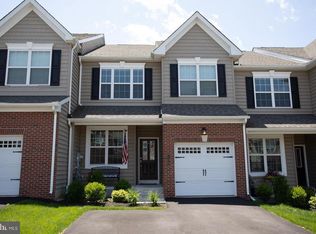
    Location, location! This Mainland Square luxury home, just 2 years young, is tucked away in a quiet community, yet within close proximity of the turnpike & other main roads! Open concept living with lots of well planned, tastefully selected upgrades, just waiting for you! First floor with foyer, interior access to the garage, a spacious office/flex room & powder room. The open floor plan with 9' ceilings flows into the formal dining area and the great room with a gas direct vent fireplace. The delightful kitchen will WOW you with upgrades galore! Espresso cabinets w/ granite, dimmable LED under-cabinet lighting for extra ambiance & gorgeous tile backsplash. The central island was extended as a breakfast bar. Step outside to your deck with privacy wall, to enjoy your morning coffee or evening grilling! The first floor gleams with Bruce Manchester wide plank hardwood floors throughout the foyer, closet, hallway, dining room & kitchen. The formal dining area also features crown molding & modern pendant lighting! The second floor comes complete with an oversized master bedroom with volume ceiling, walk in closets & ceiling fan w/ remote. The stunning private master bath has diagonally laid tile flooring, a water closet, marble double sink & large walk in tiled shower. This level is completed with two more nicely sized bedrooms & a full hall bath, plus a conveniently located separate laundry ROOM (not a closet!). The basement has a sump pump & water powered backup with high ceilings & it's just waiting to be finished, for an additional living space of nearly 600 sq ft (27x22), which does not include the storage/mechanical nook towards the front of the basement. The fire suppression system provides safety & lower insurance costs! All of the perks of a modern home without the expenses & wait time for new construction! Carefree living, as association covers your lawn care, snow removal & trash removal. High efficiency home with low energy costs! Award winning North Penn School District & easy commute to work & school! Lots of great local shopping within this exceptional community! This diamond won't last! Welcome home!

    This property is not currently displayed as for sale or rent on Zillow. This may be different from what's on other websites or public sources.
    Facts & features

    Interior

    Bedrooms & bathrooms
    • Bedrooms: 3
    • Bathrooms: 3
    • Full bathrooms: 2
    • 1/2 bathrooms: 1
    Heating
    • Forced air
    Cooling
    • Central
    Appliances
    • Included: Dishwasher, Garbage disposal, Microwave, Range / Oven
    Features
    • Kitchen Island, Recessed Lighting, Walk-In Closet(s), Open Floorplan, Bar, Master Bath(s), Breakfast Area, Upgraded Countertops, Family Room Off Kitchen, Water Treat System, Stall Shower, Efficiency
    • Flooring: Hardwood
    • Basement: Y
    • Has fireplace: Yes
    Interior area
    • Total interior livable area: 2,032 sqft

    Property

    Parking
    • Total spaces: 3
    • Parking features: Garage - Attached
    Features
    • Exterior features: Vinyl, Brick
    Lot
    • Size: 1,228 Square Feet
    Details
    • Parcel number: 530009239518
    • Special conditions: Standard

    Construction

    Type & style
    • Home type: Townhouse
    • Architectural style: Colonial
    Condition
    • Year built: 2016

    Community & HOA

    Community
    • Security: Sprinkler System
    HOA
    • Has HOA: Yes
    • HOA fee: $113 monthly
    Location
    • Region: Harleysville

    Financial & listing details

    • Price per square foot: $240/sqft
    • Tax assessed value: $150,340
    • Annual tax amount: $6,289

    Price history

    DateEventPrice
    12/9/2019Sold$375,000$185/sqft
    Source: Public Record Report a problem
    10/14/2019Pending sale$375,000$185/sqft
    Source: Keller Williams Real Estate-Montgomeryville #PAMC627606 Report a problem
    10/6/2019Listed for sale$375,000+13.3%$185/sqft
    Source: Keller Williams Real Estate-Montgomeryville #PAMC627606 Report a problem
    1/19/2017Sold$330,880$163/sqft
    Source: Public Record Report a problem

    Public tax history

    YearProperty taxesTax assessment
    2025$6,289 +4.7%$150,340
    2024$6,007 $150,340
    2023$6,007 +9.7%$150,340
    2022$5,474 +5.2%$150,340
    2021$5,202 +2.5%$150,340
    2020$5,074 +1.8%$150,340
    2019$4,986 +2.6%$150,340
    2018$4,860 +1418.8%$150,340 +1375.4%
    2017$320 +1.6%$10,190
    2016$315 $10,190
    Find assessor info on the county website

    Neighborhood: 19438

    Nearby schools

    GreatSchools rating
    Schools provided by the listing agent
    • Elementary: WALTON FARM
    • Middle: PENNFIELD
    • High: NORTH PENN
    • District: NORTH PENN

    Source: The MLS. This data may not be complete. We recommend contacting the local school district to confirm school assignments for this home.

    Get a cash offer in 3 minutes
    Find out how much your home could sell for in as little as 3 minutes with a no-obligation cash offer.
    Estimated market value
    $486,700
    Get a cash offer in 3 minutes
    Find out how much your home could sell for in as little as 3 minutes with a no-obligation cash offer.
    Estimated market value
    $486,700