**** MULTIPLE OFFERS RECEIVED, DEADLINE FOR ALL OFFERS 8/4 AT 5PM ***** Charming One-Level Rancher on Nearly an Acre in a Park-Like Setting WITH NO HOA! Meticulously maintained and brimming with character, this delightful 2-bedroom, 2-bathroom ranch-style cottage sits on a beautifully flat, nearly one-acre lot on the desirable east side of Winchester. Thoughtfully updated with ADA-accessible features in both the kitchen and bathrooms, this home offers ease of living without compromising charm. Gleaming hardwood floors flow throughout the main living areas, creating a warm and inviting atmosphere. Step through sliding glass doors off the kitchen to a covered rear deck, which transitions to a lower-level deck via a gentle ramp—perfect for enjoying peaceful mornings or quiet evenings in nature. Lush landscaping, a well-manicured lawn, and a quaint storage shed enhance the serene, park-like ambiance. A detached 1-car garage is conveniently connected to the home by a breezeway. Ideally located between Route 7 and Route 50, this home offers the perfect balance of privacy and accessibility—just minutes from commuter routes, shopping, and dining.
Sold for $330,000
$330,000
102 Maloy Dr, Winchester, VA 22602
2beds
1,008sqft
Single Family Residence
Built in 1980
0.95 Acres Lot
$343,800 Zestimate®
$327/sqft
$1,583 Estimated rent
Home value
$343,800
$309,000 - $382,000
$1,583/mo
Zestimate® history
Owner options
List your home for rent
$1,583/mo
Rent Zestimate®
Find your next renter with Zillow Rental Manager. Plus, with online applications, you can quickly screen prospective tenants – for free.
$1,583/mo
Rent Zestimate®
Refinance and save
$1,917/mo
Est. payment
Refinancing to a lower rate could help reduce your monthly payments and save thousands over the life of the loan.
$1,917/mo
Est. payment
Explore your selling options
Work with a Zillow partner agent
Leverage their expertise and Zillow's premium Showcase listings to get your home seen by more buyers.
Get startedList with your own agent
Get your home in front of millions of buyers by listing it on Zillow.
Learn how to do itSell it yourself
Take full control of how buyers see your home on Zillow by listing For Sale by Owner (FSBO).
List your homeWhat's special
Lush landscapingCharming one-level rancherNearly one-acre lotWell-manicured lawnLower-level deckAda-accessible featuresCovered rear deck
Zillow last checked:
Listing updated:
Listed by:
Lisa Cox 540-560-5711,
Colony Realty
Bought with:
Brian Doman, 0225217540
Preslee Real Estate
Source: Bright MLS,MLS#: VAFV2035842
Facts & features
Interior
Bedrooms & bathrooms
- Bedrooms: 2
- Bathrooms: 2
- Full bathrooms: 2
- Main level bathrooms: 2
- Main level bedrooms: 2
Rooms
- Room types: Living Room, Primary Bedroom, Bedroom 2, Kitchen, Primary Bathroom, Full Bath
Primary bedroom
- Features: Flooring - HardWood, Ceiling Fan(s), Attached Bathroom
- Level: Main
- Area: 180 Square Feet
- Dimensions: 15 x 12
Bedroom 2
- Features: Flooring - HardWood, Ceiling Fan(s), Attached Bathroom
- Level: Main
- Area: 135 Square Feet
- Dimensions: 15 x 9
Primary bathroom
- Features: Flooring - Vinyl, Bathroom - Tub Shower, Crown Molding
- Level: Main
- Area: 88 Square Feet
- Dimensions: 8 x 11
Other
- Features: Flooring - HardWood, Bathroom - Walk-In Shower, Crown Molding
- Level: Main
- Area: 72 Square Feet
- Dimensions: 8 x 9
Kitchen
- Features: Flooring - Vinyl, Eat-in Kitchen, Ceiling Fan(s)
- Level: Main
- Area: 209 Square Feet
- Dimensions: 19 x 11
Living room
- Features: Flooring - HardWood, Ceiling Fan(s)
- Level: Main
Heating
- Baseboard, Electric
Cooling
- Wall Unit(s), Electric
Appliances
- Included: Dishwasher, Washer, Dryer, Refrigerator, Oven, Cooktop, Electric Water Heater
- Laundry: Main Level
Features
- Ceiling Fan(s), Entry Level Bedroom, Dining Area, Primary Bath(s), Eat-in Kitchen, Crown Molding, Bathroom - Tub Shower, Bathroom - Walk-In Shower, Combination Kitchen/Dining
- Flooring: Hardwood, Vinyl, Wood
- Windows: Window Treatments
- Has basement: No
- Has fireplace: No
Interior area
- Total structure area: 1,008
- Total interior livable area: 1,008 sqft
- Finished area above ground: 1,008
- Finished area below ground: 0
Property
Parking
- Total spaces: 7
- Parking features: Garage Faces Front, Inside Entrance, Oversized, Detached, Driveway, Off Street
- Garage spaces: 1
- Uncovered spaces: 6
Accessibility
- Accessibility features: Accessible Kitchen, Other Bath Mod, Accessible Entrance
Features
- Levels: One
- Stories: 1
- Patio & porch: Deck, Porch
- Exterior features: Extensive Hardscape, Lighting
- Pool features: None
- Has view: Yes
- View description: Garden
Lot
- Size: 0.95 Acres
- Features: Backs to Trees, Front Yard, Landscaped, Rear Yard
Details
- Additional structures: Above Grade, Below Grade, Outbuilding
- Parcel number: 65A5489
- Zoning: RP
- Special conditions: Standard
Construction
Type & style
- Home type: SingleFamily
- Architectural style: Ranch/Rambler
- Property subtype: Single Family Residence
Materials
- Vinyl Siding
- Foundation: Crawl Space, Block
- Roof: Architectural Shingle
Condition
- Very Good
- New construction: No
- Year built: 1980
Utilities & green energy
- Sewer: Public Sewer
- Water: Public
- Utilities for property: Electricity Available, Phone Available
Community & HOA
Community
- Subdivision: Greenwood Heights
HOA
- Has HOA: No
Location
- Region: Winchester
Financial & listing details
- Price per square foot: $327/sqft
- Tax assessed value: $238,140
- Annual tax amount: $1,143
- Date on market: 8/1/2025
- Listing agreement: Exclusive Right To Sell
- Listing terms: Conventional,FHA,USDA Loan,VA Loan,Cash
- Inclusions: Shed, Washer, Dryer
- Ownership: Fee Simple
Price history
| Date | Event | Price |
|---|---|---|
| 9/3/2025 | Sold | $330,000+6.5%$327/sqft |
Source:  Bright MLS #VAFV2035842 Report a problem Bright MLS #VAFV2035842 Report a problem | ||
| 8/5/2025 | Pending sale | $310,000$308/sqft |
Source: Bright MLS #VAFV2035842 Report a problem | ||
| 8/1/2025 | Listed for sale | $310,000$308/sqft |
Source: Bright MLS #VAFV2035842 Report a problem | ||
Public tax history
| Year | Property taxes | Tax assessment |
|---|---|---|
| 2025 | -- | $238,140 +24.3% |
| 2024 | $977 | $191,600 |
| 2023 | $977 -3.6% | $191,600 +15.3% |
| 2022 | $1,014 | $166,200 |
| 2021 | -- | $166,200 +7.6% |
| 2020 | -- | $154,400 |
| 2019 | -- | $154,400 +4.7% |
| 2018 | -- | $147,500 |
| 2017 | -- | $147,500 +12.1% |
| 2016 | -- | $131,600 |
| 2015 | -- | $131,600 +1.7% |
| 2014 | -- | $129,400 |
| 2013 | -- | $129,400 -0.6% |
| 2012 | -- | $130,200 |
| 2011 | -- | $130,200 -11% |
| 2010 | -- | $146,300 |
| 2009 | -- | $146,300 -4.7% |
| 2008 | -- | $153,500 |
| 2007 | -- | $153,500 |
| 2006 | -- | $153,500 |
| 2005 | -- | $153,500 +72.7% |
| 2003 | -- | $88,900 |
| 2002 | -- | $88,900 |
| 2001 | -- | $88,900 |
Find assessor info on the county website
Neighborhood: 22602
Nearby homes
- $398,1003 bd2 ba1.2k sqft104 Maloy Dr, Winchester, VA 22602Off Market
- $396,1002 bd1 ba2.3k sqft1095 Greenwood Rd, Winchester, VA 22602Off Market
- $340,0002 bd3 ba1.3k sqft101 Maloy Dr, Winchester, VA 22602Sold
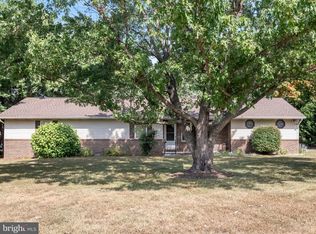
- $449,9002 bd2 ba1.1k sqft1085 Greenwood Rd, Winchester, VA 22602Sold
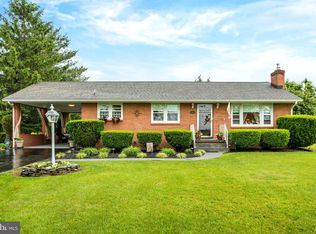
- $356,8003 bd2 ba1.3k sqft1105 Greenwood Rd, Winchester, VA 22602Off Market
- $322,3003 bd1 ba1k sqft105 Maloy Dr, Winchester, VA 22602Off Market
- $366,0003 bd3 ba1.3k sqft108 Maloy Dr, Winchester, VA 22602Off Market
- $444,4002 bd2 ba1.5k sqft99 Maloy Dr, Winchester, VA 22602Off Market
Nearby schools
GreatSchools rating
- 4/10Evendale Elementary SchoolGrades: PK-5Distance: 2.8 mi
- 5/10Admiral Richard E. Byrd Middle SchoolGrades: 6-8Distance: 3 mi
- 4/10Millbrook High SchoolGrades: 9-12Distance: 2.3 mi
Schools provided by the listing agent
- Middle: Admiral Richard E. Byrd
- High: Millbrook
- District: Frederick County Public Schools
Source: Bright MLS. This data may not be complete. We recommend contacting the local school district to confirm school assignments for this home.
Get a cash offer in 3 minutes
Find out how much your home could sell for in as little as 3 minutes with a no-obligation cash offer.
Estimated market value
$343,800
Get a cash offer in 3 minutes
Find out how much your home could sell for in as little as 3 minutes with a no-obligation cash offer.
Estimated market value
$343,800
- Virginia
- Frederick County
- Winchester
- 22602
- 102 Maloy Dr
Nearby cities
Nearby zip codes
Other Winchester Topics
