Skip main navigation
Sold for $275,000
  • $275,000

    102 Manchester Dr, Irwin, PA 15642

    3beds
    --sqft
    Single Family Residence
    Built in 1956
    0.26 Acres Lot
    $269,400 Zestimate®
    $--/sqft
    $2,392 Estimated rent

    Home value

    $269,400

    $256,000 - $283,000

    $2,392/mo

    Zestimate® history
    Loading
    Loading...

    Owner options

    List your home for rent

    $2,392/mo

    Rent Zestimate®

    Find your next renter with Zillow Rental Manager. Plus, with online applications, you can quickly screen prospective tenants – for free.

    Learn more

    $2,392/mo

    Rent Zestimate®

    Refinance and save

    $1,859/mo

    Est. payment

    Refinancing to a lower rate could help reduce your monthly payments and save thousands over the life of the loan.

    See today's rates

    $1,859/mo

    Est. payment

    Explore your selling options

    Work with a Zillow partner agent

    Leverage their expertise and Zillow's premium Showcase listings to get your home seen by more buyers.

    Get started

    List with your own agent

    Get your home in front of millions of buyers by listing it on Zillow.

    Learn how to do it

    Sell it yourself

    Take full control of how buyers see your home on Zillow by listing For Sale by Owner (FSBO).

    List your home

    What's special

    Spacious no-step l-shaped ranchBrand new carpeting
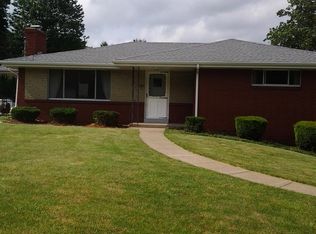
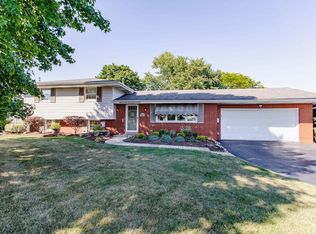
    Welcome to a special piece of Greenridge history. This spacious no-step, L-shaped ranch was the original model home for the Greenridge development, and has been lovingly owned by the same family throughout its entire history. Offering ease of single floor living, this wonderful home combines character, comfort, and important recent updates. The bright, welcoming interior is filled with abundant natural light and features brand new carpeting. There are beautiful hardwood floors under the carpeting in the living room, dining room, hallway, and all bedrooms. The living room offers a cozy, log burning fireplace and large windows. The living room flows into the dining room, which opens into the beautiful eat-in-kitchen. There is a door in the kitchen to the attached garage for convenience. The primary bedroom has its own updated half bathroom. With 3 bedrooms and 2 ½ updated bathrooms, there is plenty of room to live and entertain comfortably. The large basement provides a second log burning fireplace and an abundance of space for a game room, family room, hobbies, storage, or whatever best suits your needs. There is a spacious, updated full bathroom located in the basement. The basement has direct access to the backyard. Enjoy the wonderful flat, fenced-in backyard, offering a private space for children or pets to run and play. There is plenty of room for outdoor activities, entertaining, gardening, or simply relaxing and enjoying the outdoors. This is a great feature for anyone looking for a home with an inviting, usable backyard. Recent improvements include a new roof (2024) and special order black gutters(2025), fresh interior paint (2026), new carpet (2026), a brand new gas line (2025), and a new sewer line (2026) to the house. These updates provide peace of mind while allowing the next owner to add their own personal touches. Ideally situated in the desirable Greenridge neighborhood, the home is just a short walk to the local elementary and middle schools. The home is minutes from the Irwin exit of the PA Turnpike, making the location convenient for people who work in the Pittsburgh area. This home is also convenient to shopping, restaurants, and grocery stores.

    Zillow last checked:

    Listing updated:

    Listed by:

    Gail Scott 412-421-9120,

    HOWARD HANNA REAL ESTATE SERVICES

    Bought with:

    Colleen McCann, RS294594

    RE/MAX NEXT

    Source: WPMLS,MLS#: 1772140MLS LogoOriginating MLS: West Penn Multi-List

    Facts & features

    Interior

    Bedrooms & bathrooms
    • Bedrooms: 3
    • Bathrooms: 3
    • Full bathrooms: 2
    • 1/2 bathrooms: 1
    Heating
    • Forced Air, Gas
    Cooling
    • Central Air, Electric
    Appliances
    • Included: Some Gas Appliances, Dryer, Dishwasher, Disposal, Microwave, Refrigerator, Stove, Washer
    Features
    • Flooring: Ceramic Tile, Hardwood, Carpet
    • Windows: Screens
    • Basement: Unfinished,Walk-Out Access
    • Number of fireplaces: 2
    • Fireplace features: Log Lighter

    Property

    Parking
    • Total spaces: 1
    • Parking features: Attached, Garage
    • Has attached garage: Yes
    Features
    • Levels: One
    • Stories: 1
    • Pool features: None
    Lot
    • Size: 0.26 Acres
    • Dimensions: 80 x 144.1
    Details
    • Parcel number: 5018020208

    Construction

    Type & style
    • Home type: SingleFamily
    • Architectural style: Colonial,Ranch
    • Property subtype: Single Family Residence
    Materials
    • Brick
    • Roof: Asphalt
    Condition
    • Resale
    • Year built: 1956

    Utilities & green energy

    • Sewer: Public Sewer
    • Water: Public

    Community & HOA

    Community
    • Features: Public Transportation
    • Subdivision: GREENRIDGE NO 1
    Location
    • Region: Irwin

    Financial & listing details

    • Tax assessed value: $22,920
    • Annual tax amount: $3,062
    • Date on market: 8/30/2026

    Price history

    DateEventPrice
    9/28/2026Sold$275,000+2.2%
    Source: WPMLS #1772140 Report a problem
    9/28/2026Pending sale$269,000
    Source: WPMLS #1772140 Report a problem
    9/4/2026Contingent$269,000
    Source: WPMLS #1772140 Report a problem
    8/30/2026Listed for sale$269,000+169%
    Source: WPMLS #1772140 Report a problem
    10/24/2014Sold$100,000
    Source: Public Record Report a problem

    Public tax history

    YearProperty taxesTax assessment
    2025$2,901 +3.6%$22,920
    2024$2,802 +10.9%$22,920
    2023$2,527 +2.1%$22,920
    2022$2,474 $22,920
    2021$2,474 +0.5%$22,920
    2020$2,463 $22,920
    2019$2,463 +1.2%$22,920
    2018$2,434 +2.4%$22,920
    2017$2,377 +5.2%$22,920
    2016$2,260 $22,920
    2015$2,260 +1.5%$22,920
    2014$2,226 +1.6%$22,920
    2013$2,191 +1.6%$22,920
    2012$2,158 $22,920
    2011$2,158 $22,920
    2010$2,158 $22,920
    2009$2,158 $22,920
    2008$2,158 +1.8%$22,920
    2007$2,119 +1.4%$22,920
    2006$2,090 +0.7%$22,920
    2005$2,076 +8.3%$22,920
    2004$1,917 +12.1%$22,920
    2003$1,711 +5.6%$22,920
    2002$1,620 +5.5%$22,920
    2000$1,535 $22,920
    Find assessor info on the county website

    Neighborhood: 15642

    Nearby schools

    GreatSchools rating
    Schools provided by the listing agent
    • District: Hempfield Area

    Source: WPMLS. This data may not be complete. We recommend contacting the local school district to confirm school assignments for this home.

    Sell for more on Zillow
    Get a Zillow Showcase℠ listing at no additional cost and you could sell for .
    $269,400
    2% more
    +$5,388
    With Zillow Showcase(estimated)
    $274,788
    Sell for more on Zillow
    Get a Zillow Showcase℠ listing at no additional cost and you could sell for .
    $269,400
    2% more
    +$5,388
    With Zillow Showcase(estimated)
    $274,788