Skip main navigation
Sold for $730,000
  • $730,000

    102 Manor Dr, Kennett Square, PA 19348

    4beds
    2,628sqft
    Single Family Residence
    Built in 1985
    1 Acres Lot
    $742,600 Zestimate®
    $278/sqft
    $3,886 Estimated rent

    Home value

    $742,600

    $698,000 - $787,000

    $3,886/mo

    Zestimate® history
    Loading
    Loading...

    Owner options

    List your home for rent

    $3,886/mo

    Rent Zestimate®

    Find your next renter with Zillow Rental Manager. Plus, with online applications, you can quickly screen prospective tenants – for free.

    Learn more

    $3,886/mo

    Rent Zestimate®

    Refinance and save

    $4,775/mo

    Est. payment

    Refinancing to a lower rate could help reduce your monthly payments and save thousands over the life of the loan.

    See today's rates

    $4,775/mo

    Est. payment

    Explore your selling options

    Work with a Zillow partner agent

    Leverage their expertise and Zillow's premium Showcase listings to get your home seen by more buyers.

    Get started

    List with your own agent

    Get your home in front of millions of buyers by listing it on Zillow.

    Learn how to do it

    Sell it yourself

    Take full control of how buyers see your home on Zillow by listing For Sale by Owner (FSBO).

    List your home

    What's special

    Oversized attached two-car garageBright and welcoming interiorLush level lotBeautiful treesPrivate drivewayLarge center islandAmple storage
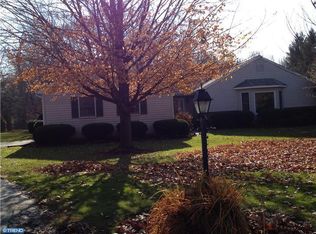
    Welcome to 102 Manor Drive in Kennett Square, Located in the highly sought-after Unionville-Chadds Ford School District and just minutes from downtown Kennett's local dining, cafés, and artisan shopping, This beautiful and charming 4-bedroom, 3-bath home offers comfort, space, and timeless charm. Pull into the private driveway or into the oversized attached two-car garage and take in the mature landscaping surrounding the property. The home is gracefully set back off of the street on a lush, level lot, framed by beautiful trees and gardening that create both curb appeal and privacy. Step through the tiled entryway to a bright and welcoming interior that reflects the care and pride of its original owner. The spacious remolded kitchen provides abundant cabinet and countertop space with a large center island—perfect for casual weeknight meals or preparing for family gatherings. The adjacent dining area is ideal for holidays and special occasions, while the sun-filled living room invites relaxation and entertaining. Upstairs, discover an oversized primary suite with a full remolded bath and generous closet space. The second floor also features three additional large bedrooms, each with ample storage, and a well-appointed full hall bath. Other highlights include: Ample closet space throughout! Propane fireplace Brand New Hot Water Heater Updated Septic System Remolded Primary Bath Bose Surround Sound System Bosh Double Oven Brand New Stainless Steel Refrigerator This home has been lovingly maintained and thoughtfully cared for over the years. Conveniently located, beautifully landscaped, and ready for its next chapter—don’t miss the opportunity to live in one of Chester County’s most desirable communities!

    Zillow last checked:

    Listing updated:

    Listed by:

    Emily Wolski 610-721-6581,

    KW Greater West Chester

    Bought with:

    Pat Harvey, RS227269L

    RE/MAX Town & Country

    Source: Bright MLS,MLS#: PACT2112762MLS Logo

    Facts & features

    Interior

    Bedrooms & bathrooms
    • Bedrooms: 4
    • Bathrooms: 3
    • Full bathrooms: 2
    • 1/2 bathrooms: 1
    • Main level bathrooms: 1
    Basement
    • Area: 0
    Heating
    • Baseboard, Forced Air, Electric
    Cooling
    • Central Air, Natural Gas
    Appliances
    • Included: Water Heater
    Features
    • Basement: Unfinished
    • Number of fireplaces: 1
    • Fireplace features: Gas/Propane
    Interior area
    • Total structure area: 2,628
    • Total interior livable area: 2,628 sqft
    • Finished area above ground: 2,628
    • Finished area below ground: 0

    Property

    Parking
    • Total spaces: 5
    • Parking features: Garage Faces Front, Attached, Driveway
    • Attached garage spaces: 2
    • Uncovered spaces: 3
    Accessibility
    • Accessibility features: None
    Features
    • Levels: Three
    • Stories: 3
    • Exterior features: Lighting
    • Pool features: None
    Lot
    • Size: 1 Acres
    Details
    • Additional structures: Above Grade, Below Grade
    • Parcel number: 6105 0016.6500
    • Zoning: RESIDENTIAL
    • Special conditions: Standard

    Construction

    Type & style
    • Home type: SingleFamily
    • Architectural style: Colonial
    • Property subtype: Single Family Residence
    Materials
    • Brick
    • Foundation: Concrete Perimeter
    Condition
    • New construction: No
    • Year built: 1985

    Utilities & green energy

    • Sewer: On Site Septic
    • Water: Well

    Community & HOA

    Community
    • Subdivision: Kennett
    HOA
    • Has HOA: Yes
    • HOA fee: $150 annually
    • HOA name: ANGEL BROWN
    Location
    • Region: Kennett Square
    • Municipality: EAST MARLBOROUGH TWP

    Financial & listing details

    • Price per square foot: $278/sqft
    • Tax assessed value: $223,350
    • Annual tax amount: $9,818
    • Date on market: 11/12/2025
    • Listing agreement: Exclusive Right To Sell
    • Inclusions: Dryer, Refrigerator.cabinet In Laundry Room, Garage Cabinets, bose Speaker System, Curtains.
    • Ownership: Fee Simple

    Price history

    DateEventPrice
    12/19/2025Sold$730,000+12.3%$278/sqft
    Source: Bright MLS #PACT2112762 Report a problem
    11/16/2025Pending sale$650,000$247/sqft
    Source: Bright MLS #PACT2112762 Report a problem
    11/12/2025Listed for sale$650,000$247/sqft
    Source: Bright MLS #PACT2112762 Report a problem

    Public tax history

    YearProperty taxesTax assessment
    2025$2,244 -69.2%$223,350
    2024$7,283 -15.7%$223,350
    2023$8,640 +3.3%$223,350
    2022$8,368 +17.5%$223,350
    2021$7,118 +195.9%$223,350
    2020$2,405 -70.9%$223,350
    2019$8,264 +5.8%$223,350
    2018$7,809 +9899.7%$223,350
    2017$78 -91.2%$223,350
    2016$886 $223,350
    2015$886 $223,350
    2014$886 $223,350
    2013-- $223,350
    2012-- $223,350
    2011-- $223,350
    2010-- $223,350
    2009-- $223,350
    2008-- $223,350
    2007-- $223,350
    2006-- $223,350
    2005-- $223,350
    2004-- $223,350
    2003-- $223,350
    2000-- $223,350
    Find assessor info on the county website

    Neighborhood: 19348

    Nearby schools

    GreatSchools rating
    Schools provided by the listing agent
    • Elementary: Unionville
    • Middle: Charles F. Patton
    • High: Unionville
    • District: Unionville-chadds Ford

    Source: Bright MLS. This data may not be complete. We recommend contacting the local school district to confirm school assignments for this home.

    Get a cash offer in 3 minutes
    Find out how much your home could sell for in as little as 3 minutes with a no-obligation cash offer.
    Estimated market value
    $742,600
    Get a cash offer in 3 minutes
    Find out how much your home could sell for in as little as 3 minutes with a no-obligation cash offer.
    Estimated market value
    $742,600