Offers due Monday 7/20 @ 10 am! Welcome to Idlewell! A wonderful opportunity to own in one of the area's most desirable neighborhoods. This well-maintained home offers comfort, flexibility, and a great layout. Currently used as a 2-bedroom, it can easily be converted back to a 3-bedroom if desired. The open floor plan is ideal for everyday living and entertaining, while the freshly painted interior makes it move-in ready. The basement offers plenty of storage space, and outside you'll find a private backyard with an in-ground pool featuring a new filter, great sunlight, and a refreshing splash!! Whether you're hosting summer cookouts by the pool or cozy holiday gatherings inside, this home is ready for every season. Open Houses Thursday 430-6PM, Saturday & Sunday 11-1pm. Offers, if any, due Monday 7/20 @ 10 AM.
Under contract
$525,000
102 Manzanetta Ave, Weymouth, MA 02188
3beds
1,193sqft
:
Get pre-qualified$3,308/mo
Single Family Residence
Built in 1936
5,028 Square Feet Lot
$526,200 Zestimate®
$440/sqft
$-- HOA
What's special
Private backyardOpen floor planFreshly painted interiorGreat sunlight
- 11 days |
- 5,307 |
- 442 |
Likely to sell faster than
Zillow last checked:
Listing updated:
Listed by:
Natalia Maccarrone 781-987-4781,
RE/MAX Platinum 781-484-1957,
Leah Simmons 339-788-3098
Source: MLS PIN,MLS#: 73548675
Facts & features
Interior
Bedrooms & bathrooms
- Bedrooms: 3
- Bathrooms: 1
- Full bathrooms: 1
- Main level bedrooms: 1
Primary bedroom
- Features: Flooring - Hardwood
- Level: Second
- Area: 189.31
- Dimensions: 9.67 x 19.58
Bedroom 2
- Features: Flooring - Hardwood
- Level: Main,First
- Area: 113.56
- Dimensions: 9.33 x 12.17
Bedroom 3
- Level: Second
- Area: 148.61
- Dimensions: 8.92 x 16.67
Bathroom 1
- Features: Closet, Flooring - Hardwood
- Area: 113.56
- Dimensions: 9.33 x 12.17
Dining room
- Features: Skylight, Vaulted Ceiling(s), Flooring - Wood, Window(s) - Bay/Bow/Box, Balcony / Deck, Deck - Exterior, Exterior Access, Open Floorplan
- Level: Main,First
- Area: 113.56
- Dimensions: 9.33 x 12.17
Kitchen
- Features: Flooring - Stone/Ceramic Tile, Dining Area, Open Floorplan
- Level: First
- Area: 190.94
- Dimensions: 9.75 x 19.58
Living room
- Features: Beamed Ceilings, Flooring - Hardwood, Window(s) - Bay/Bow/Box, Open Floorplan
- Level: Main,First
- Area: 334.55
- Dimensions: 17.08 x 19.58
Heating
- Baseboard, Heat Pump, Oil
Cooling
- Wall Unit(s), Heat Pump, Ductless
Appliances
- Included: Water Heater, Range, Dishwasher, Refrigerator, Freezer, Washer, Dryer
- Laundry: Gas Dryer Hookup
Features
- Foyer
- Flooring: Wood, Tile, Flooring - Stone/Ceramic Tile
- Basement: Full
- Has fireplace: No
Interior area
- Total structure area: 1,193
- Total interior livable area: 1,193 sqft
- Finished area above ground: 1,193
Video & virtual tour
Property
Parking
- Total spaces: 3
- Parking features: Paved Drive, Off Street
- Uncovered spaces: 3
Accessibility
- Accessibility features: No
Features
- Patio & porch: Porch, Deck, Patio
- Exterior features: Porch, Deck, Patio, Pool - Inground, Rain Gutters, Storage, Fenced Yard
- Has private pool: Yes
- Pool features: In Ground
- Fencing: Fenced
Lot
- Size: 5,028 Square Feet
- Features: Corner Lot
Details
- Parcel number: M:0012 B:0148 L:00060,271758
- Zoning: R-3
Construction
Type & style
- Home type: SingleFamily
- Architectural style: Cottage
- Property subtype: Single Family Residence
Materials
- Stone
- Foundation: Block
- Roof: Shingle
Condition
- Year built: 1936
Utilities & green energy
- Electric: 100 Amp Service
- Sewer: Public Sewer
- Water: Public
- Utilities for property: for Gas Range, for Gas Oven, for Gas Dryer
Community & HOA
Community
- Features: Public Transportation, Shopping, Pool, Tennis Court(s), Park, Walk/Jog Trails, Golf, Medical Facility, Laundromat, Bike Path, Conservation Area, Highway Access, House of Worship, Marina, Private School, Public School
- Subdivision: Idlewell
HOA
- Has HOA: No
Location
- Region: Weymouth
Financial & listing details
- Price per square foot: $440/sqft
- Tax assessed value: $475,200
- Annual tax amount: $4,809
- Date on market: 7/13/2026
- Exclusions: Washer And Dryer
Estimated market value
$526,200
$500,000 - $553,000
$3,349/mo
Price history
| Date | Event | Price |
|---|---|---|
| 7/21/2026 | Contingent | $525,000$440/sqft |
Source: MLS PIN #73548675 Report a problem | ||
| 7/13/2026 | Listed for sale | $525,000+16.9%$440/sqft |
Source: MLS PIN #73548675 Report a problem | ||
| 5/30/2024 | Sold | $449,000$376/sqft |
Source: MLS PIN #73224037 Report a problem | ||
| 4/29/2024 | Contingent | $449,000$376/sqft |
Source: MLS PIN #73224037 Report a problem | ||
| 4/15/2024 | Listed for sale | $449,000+601.6%$376/sqft |
Source: MLS PIN #73224037 Report a problem | ||
| 3/2/2010 | Sold | $64,000+166.7%$54/sqft |
Source: Public Record Report a problem | ||
| 8/4/1993 | Sold | $24,000$20/sqft |
Source: Public Record Report a problem | ||
Public tax history
| Year | Property taxes | Tax assessment |
|---|---|---|
| 2025 | $4,620 +3.2% | $457,400 +4.9% |
| 2024 | $4,478 +3.7% | $436,000 +5.5% |
| 2023 | $4,317 +2.1% | $413,100 +12% |
| 2022 | $4,228 +9.5% | $368,900 +12.1% |
| 2021 | $3,862 +5.1% | $329,000 +6.8% |
| 2020 | $3,673 +2.4% | $308,100 +4.1% |
| 2019 | $3,588 +2.9% | $296,000 +6.1% |
| 2018 | $3,486 +4.2% | $278,900 +6.8% |
| 2017 | $3,346 +7.8% | $261,200 +7.7% |
| 2016 | $3,104 +5.7% | $242,500 +6.5% |
| 2015 | $2,937 +4.1% | $227,700 +7.3% |
| 2014 | $2,822 +0.6% | $212,200 -2.2% |
| 2013 | $2,805 +3% | $216,900 -3.3% |
| 2012 | $2,722 +3.5% | $224,200 -0.4% |
| 2011 | $2,631 +8.1% | $225,100 -9.5% |
| 2010 | $2,434 | $248,600 |
| 2009 | $2,434 +1.9% | $248,600 -3.3% |
| 2008 | $2,388 +3.5% | $257,000 +1.1% |
| 2007 | $2,307 +1.8% | $254,300 +0.2% |
| 2006 | $2,266 +5.1% | $253,700 +4.1% |
| 2005 | $2,157 +3.7% | $243,700 +48.6% |
| 2004 | $2,081 +2.9% | $164,000 |
| 2003 | $2,022 +2.2% | $164,000 |
| 2002 | $1,978 +11.4% | $164,000 +41% |
| 1999 | $1,775 | $116,300 |
Find assessor info on the county website
Monthly payment
Est. payment
Payment breakdown
Explore the cost of this home by adjusting the details. Changes won't be saved.Climate risks
Neighborhood: Central Weymouth
Nearby schools
GreatSchools rating
- 8/10Academy Avenue Elementary SchoolGrades: K-5Distance: 1 mi
- NAAbigail Adams Middle SchoolGrades: 6-7Distance: 1 mi
- 5/10Weymouth High SchoolGrades: 9-12Distance: 3.3 mi
- $400,0003 bd1 ba1.1k sqft96 Manzanetta Ave, Weymouth, MA 02188Sold

- $675,0004 bd2 ba1.6k sqft108 Manzanetta Ave, Weymouth, MA 02188Sold

- $1,127,2003 bd3 ba3.6k sqft105 Manzanetta Ave, Weymouth, MA 02188Off Market
- $604,3003 bd1 ba1.4k sqft108 Biscayne Ave, Weymouth, MA 02188Off Market
- $99,200-- bd-- ba-- sqftBiscayne Ave, Weymouth, MA 02188Off Market
- $590,9003 bd1 ba1.4k sqft8 Chandler St, Weymouth, MA 02188Off Market
- $926,2006 bd4 ba2.5k sqft16 Cabot St, Weymouth, MA 02188Off Market
- $605,1004 bd2 ba1k sqft86 Manzanetta Ave, Weymouth, MA 02188Off Market
A local agent can set up tours, give advice and negotiate with sellers.
Similar homes
- $575,0002 bd1 ba1k sqft66 Healy Rd, Weymouth, MA 02188For Sale
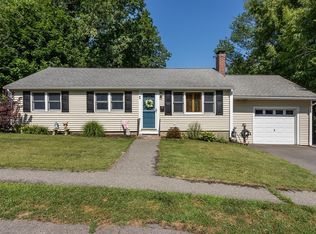 MLS ID #73552721, Mikel Defrancesco, William Raveis R.E. & Home Services. MLS PIN
 - $589,9003 bd1 ba1.1k sqft6 Bell Rd, Weymouth, MA 02188For Sale
 MLS ID #73550161, Jeanne Murphy, Tullish & Clancy. MLS PIN
 - $550,0003 bd2 ba1k sqft484 Essex St, Weymouth, MA 02188For Sale
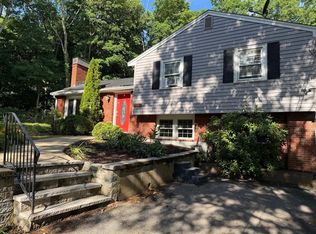 MLS ID #73538840, Sena Burns, Conway - Hingham. MLS PIN
 - $525,0003 bd1 ba1.5k sqft12 Franklin St, Weymouth, MA 02188For Sale
 MLS ID #73464525, John Fortes, RE/MAX Synergy. MLS PIN
 - $775,0003 bd3 ba1.7k sqft615 Front St, Weymouth, MA 02188For SaleMLS ID #73553737, Callon R. Walker, eRealty Advisors, Inc.. MLS PIN
- $544,0002 bd2 ba1.3k sqft80 Kensington Rd, Weymouth, MA 02188For SaleMLS ID #73522320, Sean Murphy, Real Broker MA, LLC. MLS PIN
- $--3 bd1 ba1.1k sqft358 East St, Weymouth, MA 02189AuctionAuction.com 1
- $519,0003 bd2 ba1.4k sqft40 Lake St, Weymouth, MA 02189For SaleMLS ID #73533171, Santana Team, Keller Williams Realty Boston Northwest. MLS PIN
- $530,0003 bd1 ba1.4k sqft86 Westminster Rd, Weymouth, MA 02189For SaleMLS ID #73508736, Stacy Burm, Conway - Hanover. MLS PIN
- $605,0002 bd2 ba1k sqft29 Pilgrim Rd, Weymouth, MA 02191For SaleMLS ID #73553111, Ann Harrington, Lighthouse Realty Group, Inc.. MLS PIN
- $535,0002 bd1 ba1k sqft78 French Ave, Braintree, MA 02184For SaleMLS ID #73549090, David R. Zupkofska, Realty 7. MLS PIN
- $549,0002 bd1 ba1k sqft55 Wingate Rd, Weymouth, MA 02189For SaleMLS ID #73544998, Jordan Rabb, AVX Realty LLC. MLS PIN
- $675,0003 bd2 ba1.3k sqft115 Morningside Path, Weymouth, MA 02189For SaleMLS ID #73553980, Colin Garvey, William Raveis R.E. & Home Services. MLS PIN
- $639,9002 bd2 ba1.1k sqft774 Middle St, Weymouth, MA 02188For SaleMLS ID #73497898, Jared Borgatti, Coldwell Banker Realty - Plymouth. MLS PIN
- $699,0004 bd2 ba1.5k sqft623 Commercial St, Braintree, MA 02184For SaleMLS ID #73554368, Daniel Tully, Symphony Properties. MLS PIN
- $749,9003 bd2 ba1.6k sqft164 Candia St, Weymouth, MA 02189For SaleMLS ID #73548673, Glenna Goodnow, Tullish & Clancy. MLS PIN
- $619,9003 bd2 ba1.2k sqft34 Common St, Braintree, MA 02184For SaleMLS ID #73550546, The TrustPoint Group, eXp Realty LLC - Corporate Office. MLS PIN
- $659,0003 bd2 ba1.5k sqft31 Charles St, Weymouth, MA 02189For SaleMLS ID #73540603, Ashley Hayes, eXp Realty LLC - Corporate Office. MLS PIN
- $525,0002 bd2 ba1k sqftBrookside Village Condominiums, Braintree, MA 02184For SaleMLS ID #73541565, Tsz Chun Yung, East Coast Realty, Inc.. MLS PIN
- $739,0003 bd2 ba1.7k sqft179 Liberty St, Braintree, MA 02184For SaleMLS ID #73549561, Cindy Williams, Coldwell Banker Realty - Duxbury. MLS PIN
